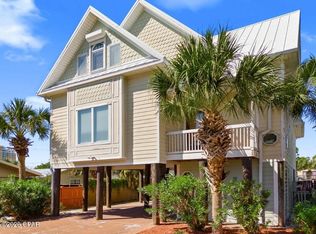
Custom-built in 2024, 8204 South Lagoon offers a rare combination in Panama City Beach: deep-water frontage, a private dock and boathouse, and a location within walking distance to the Gulf. This 4BR/3.5BA home is well suited as a primary residence or second home. The open-concept kitchen, dining, and living area creates a bright and spacious main living space, highlighted by an impressive coffered ceiling in the living room. The kitchen features custom cabinetry, granite countertops, stainless steel appliances, a large center island with seating, and a custom wood vent hood. The home features tile and LVP flooring throughout, complemented by crown molding. Three bedrooms are located on the first floor, including a large primary suite with water views. The primary bath features double vanities and a custom tiled walk-in shower. Also on the first floor is a full bathroom with a large garden tub, along with an additional half bath. Of the two first-floor guest bedrooms, one features built-in shelving, while the other offers two closets plus additional under-stair storage. On the second floor, a spacious fourth bedroom features a vaulted ceiling and its own en-suite bathroom with a tiled walk-in shower. Outside, covered front and back porches extend the living space, while a pavered driveway and walkways, synthetic grass, and rock landscaping create a finished, low-maintenance exterior.
The garage includes a separate built-out storage/tackle room for boating, fishing, and beach gear. The home also features fiber-cement siding with stone accents, impact-rated windows, and spray foam insulation.
The waterfront is where this property really stands apart. The backyard is designed to enjoy the water and includes a large waterside tiki hut with a hot tub. The property features 58 feet of seawall, an expansive dock measuring approximately 80.5' × 23.5' × 44', and a 40' × 14' boathouse with boat lift. Deep-water access makes it easy to keep your boat on the lift just steps from the house and ready whenever you are. Grand Lagoon connects with St. Andrew Bay, providing boating access to the Gulf through St. Andrews Pass.
With newer construction, deep-water boating access, low-maintenance outdoor spaces, no HOA dues, and a location within walking distance to the Gulf, 8204 South Lagoon offers a waterfront lifestyle and combination of features that is increasingly hard to find in Panama City Beach.
For sale
$1,499,000
8204 S Lagoon Dr, Panama City Beach, FL 32408
4beds
2,017sqft
Single Family Residence
Built in 2024
8,712 Square Feet Lot
$1,420,200 Zestimate®
$743/sqft
$-- HOA
What's special
Private dock and boathouseGranite countertopsCustom cabinetryImpact-rated windowsSpray foam insulationCustom tiled walk-in showerCrown molding
- 2 days |
- 134 |
- 5 |
Zillow last checked:
Listing updated:
Listed by:
Johnny Milan LLC 850-419-4311,
Scenic Real Estate
Source: CPAR,MLS#: 794408 Originating MLS: Central Panhandle Association of REALTORS
Originating MLS: Central Panhandle Association of REALTORSFacts & features
Interior
Bedrooms & bathrooms
- Bedrooms: 4
- Bathrooms: 4
- Full bathrooms: 3
- 1/2 bathrooms: 1
Rooms
- Room types: Bedroom, Full Bath, Foyer, Garage, Kitchen, Laundry, Living Room, Primary Bathroom, Primary Bedroom, Other, Porch
Primary bedroom
- Level: First
- Dimensions: 17 x 13.5
Bedroom
- Description: Two Closets
- Level: First
- Dimensions: 11.1 x 11.3
Bedroom
- Description: Bookshelves
- Level: First
- Dimensions: 10.11 x 14.11
Bedroom
- Level: Second
- Dimensions: 26.3 x 13.1
Primary bathroom
- Description: with closets
- Level: First
- Dimensions: 15.1 x 10.8
Foyer
- Description: Tiled
- Level: First
- Dimensions: 11.11 x 3.9
Other
- Level: First
- Dimensions: 10.6 x 4.11
Other
- Level: Second
- Dimensions: 8.3 x 4.1
Garage
- Level: First
- Dimensions: 25.3 x 18.11
Kitchen
- Description: Dining Kitchen Combined
- Level: First
- Dimensions: 21.6 x 17
Laundry
- Level: First
- Dimensions: 6 x 5.9
Living room
- Level: First
- Dimensions: 20.2 x 14.1
Other
- Description: Tiki Hut
- Level: First
- Dimensions: 20 x 13.5
Porch
- Description: Waterfront Back Porch
- Level: First
- Dimensions: 22.2 x 7.9
Porch
- Description: Front Porch
- Level: First
- Dimensions: 8.11 x 15.11
Heating
- Electric
Cooling
- Central Air, Ceiling Fan(s)
Appliances
- Included: Electric Cooktop, Electric Oven, Electric Water Heater
Features
- Coffered Ceiling(s), Double Vanity, Interior Steps, Main Level Primary, Sitting Area in Primary, Walk-In Closet(s), Entrance Foyer
Interior area
- Total structure area: 2,017
- Total interior livable area: 2,017 sqft
Video & virtual tour
Property
Parking
- Total spaces: 2
- Parking features: Garage
- Garage spaces: 2
Features
- Levels: Two
- Stories: 2
- Patio & porch: Covered, Porch
- Exterior features: Boat Lift, Dock
- Fencing: Full,Fenced
- Has view: Yes
- View description: Lagoon, Water
- Has water view: Yes
- Water view: Lagoon,Water
- Waterfront features: Lagoon, Seawall
- Frontage length: 64
Lot
- Size: 8,712 Square Feet
- Dimensions: 64.0 ft x 137.0 ft
- Features: Paved
Details
- Additional structures: Cabana, Other
- Parcel number: 30196068000
- Zoning description: Resid Single Family
Construction
Type & style
- Home type: SingleFamily
- Architectural style: Coastal
- Property subtype: Single Family Residence
Materials
- HardiPlank Type, Stone
- Roof: Composition,Metal,Shingle
Condition
- New construction: No
- Year built: 2024
Utilities & green energy
- Sewer: Public Sewer
- Utilities for property: High Speed Internet Available
Community & HOA
Community
- Features: Short Term Rental Allowed
- Security: Smoke Detector(s)
- Subdivision: Silver Sands Unit 1
HOA
- Has HOA: No
Location
- Region: Panama City Beach
Financial & listing details
- Price per square foot: $743/sqft
- Tax assessed value: $351,946
- Annual tax amount: $9,322
- Date on market: 8/21/2026
Estimated market value
$1,420,200
$1.35M - $1.49M
$1,984/mo
Price history
| Date | Event | Price |
|---|---|---|
| 8/17/2026 | Listed for sale | $1,499,000-11.3%$743/sqft |
Source:  ECAOR #1010022 Report a problem ECAOR #1010022 Report a problem | ||
| 5/25/2022 | Listing removed | -- |
Source:  CPAR #719467 Report a problem CPAR #719467 Report a problem | ||
| 3/22/2022 | Listed for sale | $1,690,000+252.1%$838/sqft |
Source: CPAR #719467 Report a problem | ||
| 8/31/2021 | Sold | $480,000+47.7%$238/sqft |
Source: CPAR #713523 Report a problem | ||
| 12/4/2020 | Sold | $325,000$161/sqft |
Source: Public Record Report a problem | ||
Public tax history
| Year | Property taxes | Tax assessment |
|---|---|---|
| 2024 | $4,184 +11% | $331,692 +10% |
| 2023 | $3,770 +12.4% | $301,538 +4% |
| 2022 | $3,353 | $289,929 |
| 2021 | -- | -- |
| 2020 | $1,703 +7.1% | $137,370 +10% |
| 2019 | $1,590 | $124,882 +10% |
| 2018 | $1,590 +9.7% | $113,529 +10% |
| 2017 | $1,450 +11.5% | $103,208 |
| 2016 | $1,301 -6.5% | $103,208 -2.1% |
| 2015 | $1,392 | $105,456 -1.8% |
| 2014 | $1,392 | $107,411 |
Find assessor info on the county website
Monthly payment
Est. payment
Payment breakdown
Explore the cost of this home by adjusting the details. Changes won't be saved.Climate risks
Neighborhood: Lower Grand Lagoon
Nearby schools
GreatSchools rating
- 9/10Patronis Elementary SchoolGrades: K-5Distance: 1.1 mi
- 7/10Surfside Middle SchoolGrades: PK-12Distance: 5.2 mi
- 4/10J.R. Arnold High SchoolGrades: 9-12Distance: 3.4 mi
Schools provided by the listing agent
- Elementary: Patronis
- Middle: Surfside
- High: Arnold
Source: CPAR. This data may not be complete. We recommend contacting the local school district to confirm school assignments for this home.
- $652,3003 bd2 ba1.5k sqft8200 S Lagoon Dr, Panama City Beach, FL 32408Off Market
- $637,1003 bd2 ba2k sqft8126 S Lagoon Dr, Panama City Beach, FL 32408Off Market
- $536,0003 bd2 ba1.4k sqft8122 S Lagoon Dr, Panama City Beach, FL 32408Off Market
- $839,6003 bd2 ba1.9k sqft8128 S Lagoon Dr, Panama City Beach, FL 32408Off Market
- $--6,098 sqft8128 South Lagoon, panama city beach, FL 32408Off Market
- $419,5197,013 sqft8118 S Lagoon Dr, Panama City Beach, FL 32408Off Market
- $649,3003 bd2 ba1.5k sqft8124 S Lagoon Dr, Panama City Beach, FL 32408Off Market
- $472,5003 bd2 ba1.1k sqft8127 S Lagoon Dr, Panama City Beach, FL 32408Sold
A local agent can set up tours, give advice and negotiate with sellers.
Similar homes
- $1,499,0004 bd4 ba2.4k sqft5516 Gulf Dr, Panama City Beach, FL 32408For Sale
 MLS ID #794031, Tracy Rudder. CPAR
 - $1,499,0004 bd4 ba2.4k sqft5500 Gulf Dr, Panama City Beach, FL 32408For Sale
 MLS ID #794028, Tracy Rudder. CPAR
 - $1,278,0004 bd3 ba2.1k sqft7320 S Lagoon Dr, Panama City Beach, FL 32408For Sale
 MLS ID #790896, Lori D Breeden. CPAR
 - $1,150,0004 bd4 ba2.5k sqft3910 Wasp St, Panama City Beach, FL 32408For Sale
 MLS ID #787810, Lexi L Hinson. CPAR
 - $1,399,0004 bd4 ba2.4k sqft5518 Gulf Dr, Panama City Beach, FL 32408For SaleMLS ID #787812, Alexandra Maddox. CPAR
- $889,5004 bd4 ba2.8k sqft5405 Thomas Dr, Panama City Beach, FL 32408For SaleMLS ID #794319, Craig Duran. CPAR
- $1,650,0006 bd4 ba2.7k sqft6716 Gulf Dr, Panama City Beach, FL 32408For SaleMLS ID #786026, Joan C Altenpohl. CPAR
- $1,094,6004 bd5 ba2.4k sqft7403 Sunset Ave, Panama City Beach, FL 32408For SaleMLS ID #784601, January Johnson. CPAR
- $975,0004 bd5 ba2.3k sqft5231 Thomas Dr, Panama City Beach, FL 32408New ConstructionMLS ID #793872, Steven E Thew. CPAR
- $1,850,0006 bd4 ba2.7k sqft4116 Ocean St, Panama City Beach, FL 32408For SaleMLS ID #782564, January Johnson. CPAR
- $895,0003 bd5 ba2.2k sqft8319 Thomas Dr, Panama City Beach, FL 32408For SaleMLS ID #789978, Danielle S Kemp. CPAR
- $1,239,0003 bd3 ba1.9k sqft3530 Treasure Cir, Panama City Beach, FL 32408For SaleMLS ID #779329, Sean P Casilli. CPAR
- $1,075,0003 bd3 ba2.4k sqft1424 Trout Dr, Panama City Beach, FL 32408For SaleMLS ID #792523, Michael Walker. CPAR
- $1,175,0004 bd3 ba2.9k sqft3207 Swordfish Dr, Panama City Beach, FL 32408For SaleMLS ID #792030, Mia Nadeau. CPAR
- $1,475,0003 bd3 ba1.6k sqft140 Parkshore Dr, Panama City Beach, FL 32413For SaleMLS ID #794354, Adam J Miller. CPAR
- $773,9994 bd3 ba1.9k sqft5817 Sunset Ave, Panama City Beach, FL 32408For SaleMLS ID #791207, Chris C Overman. CPAR
- $999,9002 bd2 ba1.5k sqft7018 S Lagoon Dr, Panama City Beach, FL 32408For Sale
 MLS ID #994453, Marc A Miller, Scenic Sotheby's International Realty. ECAOR
 - $999,9002 bd2 ba1.5k sqft7018 S Lagoon Dr, Panama City Beach, FL 32408For SaleMLS ID #783688, Marc A Miller. CPAR
- $1,100,0005 bd5 ba2.7k sqft6722 S Lagoon Dr, Panama City Beach, FL 32408For SaleMLS ID #790039, Heather Fox. CPAR
- $950,0004 bd5 ba2.3k sqft5233 Thomas Dr, Panama City, FL 32408New ConstructionMLS ID #793129, Whitney Moore. CPAR
