NO HOA! FINANCIAL POWERHOUSE! HEATED POOL! This prime beachside asset commands an Estimated Annual Gross Rental Revenue between $85,000 - $90,000. Designed for compounding returns, this revenue is projected to increase year-over-year. By capturing highly valuable repeat guests, you will maximize occupancy rates and secure a rapidly increasing ROI from day one. Full historical data (coming soon) and future projections are available upon request. This highly-rated VRBO property is in the top 10% of guest reviews for the area, with 139 reviews in total.
LUXURY COASTAL LIVING MEETS A LEGACY OF MEMORIES. This isn't just a beach house; it is a ''Love-Held'' sanctuary where generations have gathered to discover the very best of Northwest Florida. From the quiet shores of Cape San Blas to the historic charm of Pensacola, this home has served as the ultimate home base for family reunions and life-changing adventures. The current owners' children are reluctant to let it go--and for good reason. It has been a magical learning environment where the kids grew up alongside the Gulf, learning the pride of homeownership and the joy of coastal stewardship. While the family is ready to move on to their next chapter, they leave behind a home filled with soul and a foundation built for a lifetime of new traditions.
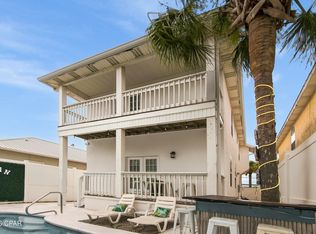
PRISTINE BEACHSIDE ELEGANCE JUST STEPS FROM THE SHORE. Located on the coveted beach side of Thomas Drive--just three lots off the emerald waters--this 2,934 (total sq. ft.) Tuscan-inspired residence offers breathtaking Gulf views from the third level. The interior is a masterclass in luxury, featuring 10-foot ceilings on the first floor, granite countertops, and high-end stainless appliances. Designed to sleep 10, the layout includes three large bedrooms plus two built-in bunk areas, ensuring plenty of space for everyone to spread out. With four covered balconies, two electric fireplaces for ambience/light only, a jetted master tub, every detail has been curated for comfort and sophisticated beach living.
YOUR PRIVATE OUTDOOR OASIS WITH UNMATCHED UTILITY. Step outside into your own private retreat featuring a gunite pool, recently upgraded with a new pump and filter (2022). This ''Twin Home'' attached single unit offers a rare advantage: a solid concrete divider wall that ensures absolute privacy and zero sound transfer between sides. Unlike most beach properties, parking is never an issue here. The expansive driveway accommodates up to 8 vehicles (4 side, 4 front), providing ample space to park your RV or boat right on the property--a true rarity so close to the Gulf.
A TURN-KEY, COMPLETELY FURNISHED INVESTMENT. Whether you are seeking a premier primary residence or a high-performing vacation asset, this property is being sold fully furnished and ready to deliver from day one. The home features a brand-new downstairs water heater (2024), and a newer upstairs HVAC. Perfectly positioned in the quieter area of Panama City Beach, you are just a short drive from the world-class dining and shopping of 30A, Destin, Mexico Beach and Port St. Joe, while remaining tucked away in a peaceful, highly flexible coastal pocket.
For sale
Price cut: $30K (8/6)
$895,000
8319 Thomas Dr, Panama City Beach, FL 32408
3beds
2,244sqft
Duplex, Single Family Residence
Built in 2007
3,000 Square Feet Lot
$845,600 Zestimate®
$399/sqft
$-- HOA
What's special
Heated poolThree large bedroomsTwo built-in bunk areasGranite countertopsPrime beachside assetJetted master tubHigh-end stainless appliances
- 101 days |
- 437 |
- 43 |
Zillow last checked:
Listing updated:
Listed by:
Danielle S Kemp 850-896-2487,
CENTURY 21 Ryan Realty Inc
Source: CPAR,MLS#: 789978 Originating MLS: Central Panhandle Association of REALTORS
Originating MLS: Central Panhandle Association of REALTORSFacts & features
Interior
Bedrooms & bathrooms
- Bedrooms: 3
- Bathrooms: 5
- Full bathrooms: 3
- 1/2 bathrooms: 2
Rooms
- Room types: Dining Room, Kitchen, Living Room
Dining room
- Description: Ground Floor Entry into Dining Area
- Level: First
- Dimensions: 13 x 14
Kitchen
- Description: Ground Floor Kitchen
- Level: First
- Dimensions: 10 x 10
Living room
- Description: Ground Floor Living Room
- Level: First
- Dimensions: 20 x 14
Heating
- Central, Electric
Cooling
- Central Air, Ceiling Fan(s)
Appliances
- Included: Electric Range, Electric Water Heater
Features
- Balcony, Double Vanity, Jetted Tub, Separate Shower
- Windows: Double Pane Windows
Interior area
- Total structure area: 2,244
- Total interior livable area: 2,244 sqft
Property
Parking
- Parking features: Additional Parking, RV Access/Parking
Features
- Levels: Three Or More
- Stories: 3
- Patio & porch: Balcony, Covered, Patio
- Exterior features: Patio, Outdoor Shower
- Has private pool: Yes
- Pool features: Fenced, Gunite, Electric Heat, In Ground, Other, See Remarks, Private
- Has spa: Yes
- Fencing: Fenced
- Has view: Yes
- View description: Gulf
- Has water view: Yes
- Water view: Gulf
Lot
- Size: 3,000 Square Feet
- Dimensions: 25 x 120
Details
- Parcel number: 30365010000
- Zoning description: Commercial, Resid Single Family
- Special conditions: Listed As-Is
Construction
Type & style
- Home type: SingleFamily
- Architectural style: Duplex
- Property subtype: Duplex, Single Family Residence
- Attached to another structure: Yes
Materials
- Foundation: Slab
- Roof: Metal
Condition
- New construction: No
- Year built: 2007
Utilities & green energy
- Sewer: Public Sewer
- Utilities for property: Cable Connected, Electricity Available
Community & HOA
Community
- Features: Short Term Rental Allowed
- Security: Other, See Remarks
- Subdivision: Bel Air
HOA
- Has HOA: No
Location
- Region: Panama City Beach
Financial & listing details
- Price per square foot: $399/sqft
- Tax assessed value: $555,976
- Annual tax amount: $5,605
- Date on market: 5/16/2026
- Cumulative days on market: 102 days
- Electric utility on property: Yes
Estimated market value
$845,600
$803,000 - $888,000
$3,840/mo
Price history
| Date | Event | Price |
|---|---|---|
| 8/6/2026 | Price change | $895,000-3.2%$399/sqft |
Source:  CPAR #789978 Report a problem CPAR #789978 Report a problem | ||
| 5/16/2026 | Listed for sale | $925,000-7.5%$412/sqft |
Source: CPAR #789978 Report a problem | ||
| 1/31/2022 | Listing removed | -- |
Source: CPAR #714704 Report a problem | ||
| 9/27/2021 | Listed for sale | $999,999+178.6%$446/sqft |
Source: CPAR #714704 Report a problem | ||
| 1/5/2011 | Sold | $359,000$160/sqft |
Source: Public Record Report a problem | ||
Public tax history
| Year | Property taxes | Tax assessment |
|---|---|---|
| 2024 | $5,368 +1.9% | $340,397 +10% |
| 2023 | $5,266 +59.9% | $309,452 +10% |
| 2022 | $3,294 | $281,320 |
| 2021 | -- | -- |
| 2020 | $3,380 0% | $274,566 +1.3% |
| 2019 | $3,381 | $271,156 +0% |
| 2018 | $3,381 -1.5% | $271,055 -0.7% |
| 2017 | $3,433 -1.4% | $273,048 -1.1% |
| 2016 | $3,481 -6.5% | $276,143 -1% |
| 2015 | $3,723 | $279,039 -1.6% |
| 2014 | $3,723 | $283,506 -1.1% |
| 2013 | -- | $286,602 -0.3% |
| 2012 | -- | $287,558 -1.3% |
| 2011 | -- | $291,272 |
Find assessor info on the county website
Monthly payment
Est. payment
Payment breakdown
Explore the cost of this home by adjusting the details. Changes won't be saved.Climate risks
Neighborhood: Lower Grand Lagoon
Nearby schools
GreatSchools rating
- 7/10Breakfast Point AcademyGrades: PK-8Distance: 2.5 mi
- 4/10J.R. Arnold High SchoolGrades: 9-12Distance: 3.3 mi
Schools provided by the listing agent
- Elementary: Breakfast Point
- Middle: Breakfast Point
- High: Arnold
Source: CPAR. This data may not be complete. We recommend contacting the local school district to confirm school assignments for this home.
- $734,2004 bd4 ba2.2k sqft8321 Thomas Dr, Panama City Beach, FL 32408Off Market
- $478,3003 bd2 ba1.4k sqft8323 Thomas Dr, Panama City Beach, FL 32408Off Market
- $1,099,4004 bd4 ba2.2k sqft4112 Albacore St, Panama City Beach, FL 32408Off Market
- $1,439,0007 bd4 ba2.9k sqft4101 Albacore St, Panama City Beach, FL 32408Off Market
- $1,237,1007 bd4 ba2.8k sqft4101 Albacore St, Panama City, FL 32408Off Market
- $715,5003 bd2 ba1.2k sqft4109 Albacore St, Panama City Beach, FL 32408Off Market
- $833,3004 bd3 ba2.2k sqft4114 Albacore St, Panama City Beach, FL 32408Off Market
- $639,8003 bd5 ba2.1k sqft4111 Albacore St, Panama City Beach, FL 32408Off Market
A local agent can set up tours, give advice and negotiate with sellers.
Similar homes
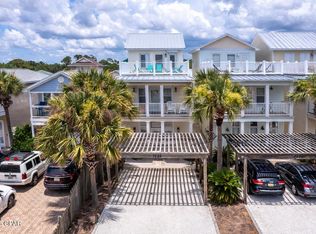
- $825,0003 bd3 ba2k sqft4109 Ocean St, Panama City Beach, FL 32408For Sale
 MLS ID #793024, K. Coralee King-Denmark. CPAR
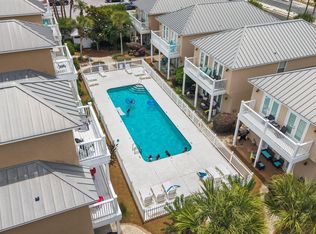
 - $929,5004 bd4 ba2.3k sqft7428 Thomas Dr, Panama City Beach, FL 32408For Sale
 MLS ID #784109, Dennis M Dunnigan. CPAR
 - $889,5004 bd4 ba2.8k sqft5405 Thomas Dr, Panama City Beach, FL 32408For Sale
 MLS ID #794319, Craig Duran. CPAR
 - $779,0004 bd4 ba2.1k sqft7827 Beach Dr, Panama City Beach, FL 32408For Sale
 MLS ID #790580, Larell Paradise. CPAR
 - $910,0004 bd5 ba2.9k sqft5301 Hopetown Ln, Panama City Beach, FL 32408For SaleMLS ID #792856, Cheramie L Reeder. CPAR
- $1,150,0004 bd4 ba2.5k sqft3910 Wasp St, Panama City Beach, FL 32408For SaleMLS ID #787810, Lexi L Hinson. CPAR
- $745,0003 bd2 ba1.4k sqft4110 Nancee Dr, Panama City Beach, FL 32408For SaleMLS ID #789650, Natalie A Ryan. CPAR
- $590,0003 bd3 ba1.4k sqft8410 Thomas Dr APT 4, Panama City Beach, FL 32408For SaleMLS ID #779544, Shelly M Callaway. CPAR
- $959,0004 bd4 ba2.8k sqft3209 Swordfish Dr, Panama City Beach, FL 32408For SaleMLS ID #782215, Stephanie N Bickford. CPAR
- $509,0004 bd2 ba1.6k sqft6605 Sunset Ave, Panama City Beach, FL 32408For SaleMLS ID #794522, Lynne Hand. CPAR
- $469,9003 bd2 ba1.8k sqft424 Hidden Island Dr, Panama City Beach, FL 32408For SaleMLS ID #793853, Alexandra L Caudill. CPAR
- $650,0004 bd3 ba1.9k sqft7100 Sunset Ave, Panama City Beach, FL 32408For SaleMLS ID #786575, Zack Seltzer. CPAR
- $799,0003 bd4 ba2.4k sqft621 Lyndell Ln #B, Panama City Beach, FL 32407For SaleMLS ID #792714, Alice de La Penha. CPAR
- $1,070,0004 bd3 ba2.8k sqft523 Wahoo Rd, Panama City Beach, FL 32408For SaleMLS ID #790307, Jennifer L Drew. CPAR
- $514,9003 bd2 ba1.6k sqft7222 Sunset Ave, Panama City Beach, FL 32408For SaleMLS ID #789878, Sandi Smith. CPAR
- $1,155,5004 bd4 ba2.4k sqft5416 Gulf Dr, Panama City Beach, FL 32408For SaleMLS ID #789061, Shelly M Callaway. CPAR
- $1,200,0003 bd4 ba2.4k sqft4804 Hispaniola St, Panama City Beach, FL 32408For SaleMLS ID #787910, Stephanie Ingram. CPAR
- $574,9003 bd2 ba1.6k sqft7011 Sunset Ave, Panama City Beach, FL 32408For SaleMLS ID #774255, Misty L Curtis. CPAR
- $560,0003 bd2 ba1.8k sqft188 Marlin Cir, Panama City Beach, FL 32408For SaleMLS ID #793109, Rob Kinney. CPAR
- $1,239,0003 bd3 ba1.9k sqft3530 Treasure Cir, Panama City Beach, FL 32408For SaleMLS ID #779329, Sean P Casilli. CPAR
