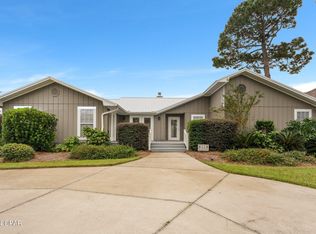
Canal-front living with direct Gulf access defines this exceptional home at 523 Wahoo Road in the gated Bay Point community of Panama City Beach. Set along a wide canal in one of the area's most established marina neighborhoods, this 4-bedroom, 3-bath residence offers approximately 2,820 square feet of thoughtfully designed coastal living with effortless boating convenience.
The main living areas are oriented to showcase tranquil water views, with large windows and easy flow to the outdoor spaces. A spacious, open design connects both living rooms, the dining area, and the kitchen, creating an inviting layout ideal for everyday living and entertaining. Distinctive sunken living rooms add architectural character and warmth, providing comfortable gathering spaces with timeless appeal.
The kitchen features generous counter space, abundant cabinetry, and a functional layout suited for everything from casual mornings to hosting family and guests. The privately situated primary suite captures canal views and offers ample closet space and an en suite bath designed for comfort and privacy. Three additional bedrooms and two full baths provide flexibility for guests, a home office, or additional living space, making this property well suited as either a primary residence or a coastal second home.
Outdoor living is central to the appeal of this canal-front property. With direct access to the Gulf of Mexico, it is ideal for boating, fishing, and exploring the surrounding waterways.
For sale
Price cut: $51K (11/12)
$999,000
523 Wahoo Rd, Panama City Beach, FL 32408
4beds
2,820sqft
Single Family Residence
Built in 1980
10,018 Square Feet Lot
$970,600 Zestimate®
$354/sqft
$-- HOA
What's special
Large windowsThoughtfully designed coastal living
- 173 days
- 1,556
- 100
Zillow last checked:
Listing updated:
Listed by:
Jennifer L Drew 850-358-3892,
Corcoran Reverie SRB,
Kelly P Jenkins 850-714-7020,
Corcoran Reverie SRB
Source: ECAOR,MLS#: 1003838
Facts & features
Interior
Bedrooms & bathrooms
- Bedrooms: 4
- Bathrooms: 3
- Full bathrooms: 3
Primary bedroom
- Level: First
- Area: 255 Square Feet
- Dimensions: 15 x 17
Primary bathroom
- Level: Second
- Area: 60 Square Feet
- Dimensions: 15 x 4
Dining room
- Level: First
- Area: 216 Square Feet
- Dimensions: 18 x 12
Family room
- Level: First
- Area: 234 Square Feet
- Dimensions: 18 x 13
Kitchen
- Level: First
- Area: 216 Square Feet
- Dimensions: 18 x 12
Living room
- Level: First
- Area: 216 Square Feet
- Dimensions: 18 x 12
Heating
- Central, Natural Gas
Cooling
- Central Air, Ceiling Fan(s)
Appliances
- Included: Cooktop, Dishwasher, Disposal, Double Oven
Features
- Kitchen Island, Recessed Lighting, Split Bedroom
- Has fireplace: Yes
- Fireplace features: Gas
- Common walls with other units/homes: No Common Walls
Interior area
- Total structure area: 2,820
- Total interior livable area: 2,820 sqft
Property
Parking
- Total spaces: 2
- Parking features: Boat
- Attached garage spaces: 2
Features
- Stories: 2
- Patio & porch: Covered, Deck, Patio
- Exterior features: Outdoor Grill, Balcony
- Pool features: In Ground
- Fencing: Partial
- Has view: Yes
- View description: Canal
- Has water view: Yes
- Water view: Canal
- Waterfront features: Canal Access, Seawall
Lot
- Size: 10,018 Square Feet
- Dimensions: 80' x 125'
- Features: Flood Insurance Req
Details
- Parcel number: 30933409000
- Zoning description: Resid Single Family
Construction
Type & style
- Home type: SingleFamily
- Architectural style: Beach House
- Property subtype: Single Family Residence
Materials
- Stucco
- Roof: Composition
Condition
- Construction Complete
- New construction: No
- Year built: 1980
Utilities & green energy
- Water: Public
Community & HOA
Community
- Features: Fishing, Gated, Golf, Marina, Short Term Rental - Not Allowed, Waterfront
- Subdivision: BAY POINT UNIT 1
HOA
- Has HOA: Yes
- Services included: Maintenance Grounds, Licenses/Permits, Management, Maintenance Structure, Security
Location
- Region: Panama City Beach
Financial & listing details
- Price per square foot: $354/sqft
- Tax assessed value: $502,259
- Annual tax amount: $3,868
- Date on market: 5/23/2026
- Road surface type: Paved
Estimated market value
$970,600
$922,000 - $1.02M
$4,406/mo
Price history
| Date | Event | Price |
|---|---|---|
| 11/12/2026 | Price change | $999,000-4.9%$354/sqft |
Source:  ECAOR #1003838 Report a problem | ||
| 10/27/2026 | Price change | $1,050,000-1.9%$372/sqft |
Source:  CPAR #790307 Report a problem | ||
| 10/20/2026 | Listed for sale | $1,070,000$379/sqft |
Source: CPAR #790307 Report a problem | ||
| 9/3/2026 | Pending sale | $1,070,000$379/sqft |
Source: CPAR #790307 Report a problem | ||
| 5/23/2026 | Listed for sale | $1,070,000-3.6%$379/sqft |
Source: CPAR #790307 Report a problem | ||
| 5/17/2026 | Listing removed | $1,110,000$394/sqft |
Source: CPAR #772628 Report a problem | ||
| 4/24/2026 | Price change | $1,110,0000%$394/sqft |
Source: CPAR #772628 Report a problem | ||
| 3/31/2026 | Listed for sale | $1,110,500$394/sqft |
Source: CPAR #772628 Report a problem | ||
| 2/16/2026 | Listing removed | $1,110,500$394/sqft |
Source: CPAR #772628 Report a problem | ||
| 1/7/2026 | Price change | $1,110,500+0%$394/sqft |
Source: CPAR #772628 Report a problem | ||
| 11/3/2025 | Price change | $1,110,000-7.3%$394/sqft |
Source: CPAR #772628 Report a problem | ||
| 8/27/2025 | Price change | $1,198,000-0.1%$425/sqft |
Source: CPAR #772628 Report a problem | ||
| 7/24/2025 | Price change | $1,199,000-4.1%$425/sqft |
Source: CPAR #772628 Report a problem | ||
| 5/8/2025 | Listed for sale | $1,250,000+242.5%$443/sqft |
Source: CPAR #772628 Report a problem | ||
| 10/25/2011 | Sold | $365,000-11%$129/sqft |
Source: Public Record Report a problem | ||
| 10/7/2011 | Listed for sale | $410,000$145/sqft |
Source: Counts Real Estate Group #500664 Report a problem | ||
Public tax history
| Year | Property taxes | Tax assessment |
|---|---|---|
| 2025 | $3,868 +3.2% | $350,931 +2.9% |
| 2024 | $3,749 +1.6% | $341,041 +3% |
| 2023 | $3,692 +10.7% | $331,108 +2.5% |
| 2022 | $3,335 | $322,964 |
| 2021 | -- | -- |
| 2020 | $3,343 +1.4% | $309,228 +2.3% |
| 2019 | $3,297 | $302,276 +1.9% |
| 2018 | $3,297 +0.5% | $296,640 +2.1% |
| 2017 | $3,280 +1.6% | $290,539 -0.4% |
| 2016 | $3,230 -4.5% | $291,705 +0.5% |
| 2015 | $3,384 | $290,256 -1.6% |
| 2014 | $3,384 | $294,907 -1.2% |
| 2013 | -- | $298,369 -3.2% |
| 2012 | -- | $308,136 +32% |
| 2011 | -- | $233,439 +2.2% |
| 2010 | -- | $228,414 +2.7% |
| 2009 | -- | $222,409 +0.1% |
| 2008 | -- | $222,187 +3% |
| 2007 | -- | $215,716 +2.5% |
| 2006 | -- | $210,455 +3% |
| 2005 | -- | $204,325 +3% |
| 2004 | -- | $198,374 +2.7% |
| 2003 | -- | $193,203 +2.4% |
| 2002 | -- | $188,675 +1.6% |
| 2001 | -- | $185,704 +3% |
| 2000 | -- | $180,301 |
Find assessor info on the county website
Monthly payment
Est. payment
Payment breakdown
Explore the cost of this home by adjusting the details. Changes won't be saved.Climate risks
Neighborhood: Upper Grand Lagoon
Nearby schools
Schools provided by the listing agent
- Elementary: Patronis
- Middle: Surfside
- High: Arnold
Source: ECAOR. This data may not be complete. We recommend contacting the local school district to confirm school assignments for this home.


Similar homes
- $899,0004 bd5 ba2.9k sqft5301 Hopetown Ln, Panama City Beach, FL 32408For Sale
 MLS ID #792856, Cheramie L Reeder. CPAR
- $950,0003 bd3 ba2.4k sqft1424 Trout Dr, Panama City Beach, FL 32408For Sale
 MLS ID #792523, Michael Walker. CPAR
- $1,169,0004 bd4 ba3.2k sqft397 Wahoo Rd, Panama City Beach, FL 32408For Sale
 MLS ID #792981, Hope Abbott, PA. CPAR
- $825,0003 bd3 ba2k sqft325 Wahoo Rd, Panama City Beach, FL 32408For Sale
 MLS ID #765912, Charlie W Commander. CPAR
