Single-Level Golf Course Living in Bay Point's Premier Gated Community
Enjoy effortless one-level living on a beautifully landscaped corner lot overlooking the Jack Nicklaus Signature Golf Course. This meticulously maintained one-owner home offers the ideal blend of privacy, comfort, and the relaxed Bay Point lifestyle that retirees and second-home buyers love.
The spacious single-story floor plan features soaring 10- and 12-foot ceilings, abundant natural light, multiple living areas, and a flexible private office that can easily serve as a fourth bedroom. The generous primary suite enjoys peaceful golf course views, direct access to the covered porch, and dual walk-in closets. A large family room opens to the kitchen and breakfast area, with additional living and dining spaces perfect for entertaining.
Outdoor living is equally inviting with mature oak and magnolia trees, a fenced backyard, and tranquil golf course views. Additional highlights include a two-car garage plus dedicated golf cart garage, extensive crown molding, and true pride of ownership throughout.
Located in Bay Point -- one of Panama City Beach's most sought-after gated communities -- residents enjoy 24-hour security, championship golf, a full-service marina, waterfront dining, and convenient access to Shell Island, St. Andrews Bay, and the Gulf of America.
Whether you're looking for a full-time retirement home, snowbird retreat, or low-maintenance second home near the beach and marina, this single-level golf course property delivers the lifestyle without the stairs. Rare opportunity for easy Florida living in a secure, amenity-rich community.
For sale
Price cut: $10K (8/17)
$799,900
100 Legend Lakes Dr, Panama City Beach, FL 32408
3beds
2,617sqft
Single Family Residence
Built in 1997
0.34 Acres Lot
$765,400 Zestimate®
$306/sqft
$138/mo HOA
What's special
Flexible private officeAbundant natural lightPeaceful golf course viewsTranquil golf course viewsFenced backyardExtensive crown moldingSpacious single-story floor plan
- 165 days |
- 521 |
- 30 |
Zillow last checked:
Listing updated:
Listed by:
Ashlie James 850-628-1000,
Beachy Beach Real Estate
Source: CPAR,MLS#: 786710 Originating MLS: Central Panhandle Association of REALTORS
Originating MLS: Central Panhandle Association of REALTORSFacts & features
Interior
Bedrooms & bathrooms
- Bedrooms: 3
- Bathrooms: 2
- Full bathrooms: 2
Rooms
- Room types: Bedroom, Living Room, Primary Bathroom, Office
Bedroom
- Description: approx ft'
- Level: First
- Dimensions: 14 x 12
Bedroom
- Description: approx ft'
- Level: First
- Dimensions: 19 x 13
Primary bathroom
- Description: approx ft'
- Level: First
- Dimensions: 21 x 16
Living room
- Description: approx ft'
- Level: First
- Dimensions: 20 x 19
Office
- Description: approx ft'
- Level: First
- Dimensions: 16 x 10
Heating
- Central, Electric, Fireplace(s)
Cooling
- Central Air, Ceiling Fan(s)
Appliances
- Included: Down Draft, Electric Oven, Electric Water Heater, Gas Cooktop, Gas Water Heater
Features
- Double Vanity, Main Level Primary, Walk-In Closet(s)
- Has fireplace: Yes
- Fireplace features: Gas
Interior area
- Total structure area: 2,617
- Total interior livable area: 2,617 sqft
Property
Parking
- Total spaces: 3
- Parking features: Garage
- Garage spaces: 3
Features
- Levels: One
- Stories: 1
- Patio & porch: Covered, Porch
- Fencing: Fenced
Lot
- Size: 0.34 Acres
- Dimensions: 177 x 85 x 177 x 85 appro x
- Features: Sprinkler System
Details
- Parcel number: 31402774000
- Zoning description: County, Resid Single Family
- Special conditions: Listed As-Is
Construction
Type & style
- Home type: SingleFamily
- Architectural style: Traditional
- Property subtype: Single Family Residence
Materials
- Stucco
- Foundation: Slab
- Roof: Composition,Shingle
Condition
- New construction: No
- Year built: 1997
Utilities & green energy
- Sewer: Public Sewer
- Utilities for property: Cable Connected, High Speed Internet Available
Community & HOA
Community
- Subdivision: Bay Point Unit 1
HOA
- Has HOA: Yes
- Amenities included: Gated
- Services included: Association Management
- HOA fee: $1,650 annually
Location
- Region: Panama City Beach
Financial & listing details
- Price per square foot: $306/sqft
- Tax assessed value: $530,656
- Annual tax amount: $3,345
- Date on market: 3/12/2026
- Cumulative days on market: 166 days
Estimated market value
$765,400
$727,000 - $804,000
$3,306/mo
Price history
| Date | Event | Price |
|---|---|---|
| 8/17/2026 | Price change | $799,900-1.2%$306/sqft |
Source:  CPAR #786710 Report a problem CPAR #786710 Report a problem | ||
| 8/3/2026 | Price change | $809,900-0.6%$309/sqft |
Source: CPAR #786710 Report a problem | ||
| 4/18/2026 | Price change | $814,900-1.2%$311/sqft |
Source: CPAR #786710 Report a problem | ||
| 3/12/2026 | Listed for sale | $824,900$315/sqft |
Source: CPAR #786710 Report a problem | ||
Public tax history
| Year | Property taxes | Tax assessment |
|---|---|---|
| 2024 | $3,250 +1.6% | $300,368 +3% |
| 2023 | $3,198 +11.3% | $291,619 +3% |
| 2022 | $2,874 | $283,125 |
| 2021 | -- | -- |
| 2020 | $2,879 +1.5% | $271,084 +2.3% |
| 2019 | $2,837 | $264,989 -0.2% |
| 2018 | $2,837 -1.8% | $265,486 +0.6% |
| 2017 | $2,890 -0.2% | $263,969 +0.2% |
| 2016 | $2,895 -4.4% | $263,435 +0.1% |
| 2015 | $3,027 | $263,255 -0.6% |
| 2014 | $3,027 | $264,754 +1.5% |
| 2013 | -- | $260,841 -0.6% |
| 2012 | -- | $262,444 +9.6% |
| 2011 | -- | $239,461 +1.5% |
| 2010 | -- | $235,922 +2.7% |
| 2009 | -- | $229,720 +0.1% |
| 2008 | -- | $229,491 +3% |
| 2007 | -- | $222,807 +2.5% |
| 2006 | -- | $217,373 +3% |
| 2005 | -- | $211,042 +3% |
| 2004 | -- | $204,895 +1.9% |
| 2003 | -- | $201,075 +2.4% |
| 2002 | -- | $196,362 +1.6% |
| 2001 | -- | $193,270 +1.5% |
| 2000 | -- | $190,445 |
Find assessor info on the county website
Monthly payment
Est. payment
Payment breakdown
Explore the cost of this home by adjusting the details. Changes won't be saved.Climate risks
Neighborhood: Upper Grand Lagoon
Nearby schools
GreatSchools rating
- 9/10Patronis Elementary SchoolGrades: K-5Distance: 3 mi
- 7/10Surfside Middle SchoolGrades: PK-12Distance: 8.9 mi
- 4/10J.R. Arnold High SchoolGrades: 9-12Distance: 6.9 mi
Schools provided by the listing agent
- Elementary: Patronis
- Middle: Surfside
- High: Arnold
Source: CPAR. This data may not be complete. We recommend contacting the local school district to confirm school assignments for this home.
- $832,4003 bd3 ba3.2k sqft106 Legend Lakes Dr, Panama City Beach, FL 32408Off Market
- $789,6005 bd4 ba3.4k sqft101 Legend Lakes Dr, Panama City Beach, FL 32408Off Market

- $735,0003 bd2 ba2.3k sqft103 Legend Lakes Dr, Panama City Beach, FL 32408Sold

- $633,5003 bd2 ba2.1k sqft105 Legend Lakes Dr, Panama City Beach, FL 32408Off Market

- $709,2003 bd3 ba2.8k sqft107 Legend Lakes Dr, Panama City Beach, FL 32408Off Market
- $739,8003 bd3 ba2.8k sqft108 Legend Lakes Dr, Panama City Beach, FL 32408Off Market
- $885,4004 bd3 ba3.4k sqft3610 Dragon Ridge Rd, Panama City Beach, FL 32408Off Market
- $606,4003 bd3 ba2.5k sqft110 Legend Lakes Dr, Panama City Beach, FL 32408Off Market
A local agent can set up tours, give advice and negotiate with sellers.
Similar homes
- $799,0004 bd5 ba3.7k sqft191 Marlin Cir, Panama City Beach, FL 32408For Sale
 MLS ID #794519, Sostheim Group. CPAR
 - $895,0004 bd3 ba3.1k sqft124 Legend Lakes Dr, Panama City Beach, FL 32408For Sale
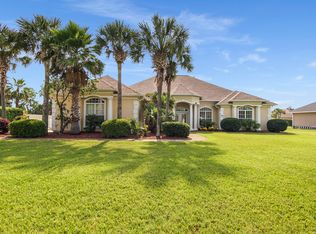 MLS ID #789236, Ray E Young. CPAR
 - $920,0004 bd3 ba3k sqft3504 Dragons Ridge Rd, Panama City Beach, FL 32408For Sale
 MLS ID #789959, Mary Sowell. CPAR
 - $849,0003 bd3 ba2k sqft325 Wahoo Rd, Panama City Beach, FL 32408For Sale
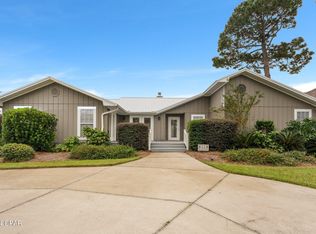 MLS ID #765912, Charlie W Commander. CPAR
 - $689,0005 bd3 ba2.5k sqft7710 Laird St, Panama City Beach, FL 32408For SaleMLS ID #793956, Ray A Kistler. CPAR
- $699,0003 bd3 ba2k sqft3410 Martinique Ln, Panama City Beach, FL 32408For SaleMLS ID #790389, Cindy Morehouse. CPAR
- $910,0004 bd5 ba2.9k sqft5301 Hopetown Ln, Panama City Beach, FL 32408For SaleMLS ID #792856, Cheramie L Reeder. CPAR
- $699,9004 bd2 ba2.2k sqft138 Marlin Cir, Panama City Beach, FL 32408For SaleMLS ID #788715, Cindy K Chavira. CPAR
- $674,0003 bd3 ba2.3k sqft5434 Hopetown Ln, Panama City Beach, FL 32408For SaleMLS ID #790866, Mike S Herring. CPAR
- $619,9004 bd4 ba2.6k sqft1004 Barracuda Dr, Panama City Beach, FL 32408For SaleMLS ID #783193, Ray E Young. CPAR
- $959,0004 bd4 ba2.8k sqft3209 Swordfish Dr, Panama City Beach, FL 32408For SaleMLS ID #782215, Stephanie N Bickford. CPAR
- $895,0003 bd5 ba2.2k sqft8319 Thomas Dr, Panama City Beach, FL 32408For SaleMLS ID #789978, Danielle S Kemp. CPAR
- $560,0003 bd2 ba1.8k sqft188 Marlin Cir, Panama City Beach, FL 32408For SaleMLS ID #793109, Rob Kinney. CPAR
- $1,070,0004 bd3 ba2.8k sqft523 Wahoo Rd, Panama City Beach, FL 32408For SaleMLS ID #790307, Jennifer L Drew. CPAR
- $675,0003 bd3 ba2.3k sqft7009 N Lagoon Dr Unit 107, Panama City Beach, FL 32408For SaleMLS ID #772966, Cynthia Luster. CPAR
- $1,075,0003 bd3 ba2.4k sqft1424 Trout Dr, Panama City Beach, FL 32408For SaleMLS ID #792523, Michael Walker. CPAR
- $929,5004 bd4 ba2.3k sqft7428 Thomas Dr, Panama City Beach, FL 32408For SaleMLS ID #784109, Dennis M Dunnigan. CPAR
- $750,0004 bd3 ba3.2k sqft152 Grand Heron Dr, Panama City Beach, FL 32407For SaleMLS ID #791937, Tricia McGrath. CPAR
- $1,189,0004 bd4 ba3.2k sqft397 Wahoo Rd, Panama City Beach, FL 32408For SaleMLS ID #792981, Hope Abbott, PA. CPAR
- $724,9004 bd3 ba3.3k sqft307 Landings Dr, Lynn Haven, FL 32444For SaleMLS ID #794383, Tina Lamonica. CPAR
