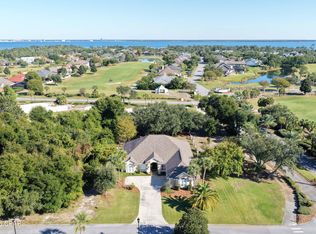
This home was designed and built by the current owner. It features a wide open floor plan with large bedrooms and spacious baths. The superior construction is evidenced by the high ceilings, quality tile flooring, stacked crown moldings, bullnose drywall finish and much more! The landscaping has been meticulously maintained and features a beautiful pool in the fenced back yard. The home is located in the Legend Hills section of Bay Point. Bay Point has a championship, Nicklaus Golf course, clay tennis courts, restaurants and a full service marina just a short boat ride to Shell Island or the Gulf. The furniture can be negotiable.
For sale
Price cut: $30K (7/5)
$895,000
124 Legend Lakes Dr, Panama City Beach, FL 32408
4beds
3,138sqft
Single Family Residence
Built in 2004
0.51 Acres Lot
$844,400 Zestimate®
$285/sqft
$138/mo HOA
What's special
Large bedroomsHigh ceilingsSpacious bathsWide open floor planBullnose drywall finishQuality tile flooringStacked crown moldings
- 113 days |
- 404 |
- 20 |
Zillow last checked:
Listing updated:
Listed by:
Ray E Young 850-832-9999,
Bay Point Real Estate Co
Source: CPAR,MLS#: 789236 Originating MLS: Central Panhandle Association of REALTORS
Originating MLS: Central Panhandle Association of REALTORSFacts & features
Interior
Bedrooms & bathrooms
- Bedrooms: 4
- Bathrooms: 3
- Full bathrooms: 3
Rooms
- Room types: Bedroom, Dining Room, Garage, Living Room, Primary Bathroom, Primary Bedroom, Recreation
Primary bedroom
- Level: First
- Dimensions: 19 x 18
Bedroom
- Level: First
- Dimensions: 14 x 17
Bedroom
- Level: First
- Dimensions: 12 x 14
Bedroom
- Level: First
- Dimensions: 10 x 10
Primary bathroom
- Level: First
- Dimensions: 12 x 19
Dining room
- Level: First
- Dimensions: 16 x 12
Garage
- Level: First
- Dimensions: 26.5 x 24
Living room
- Level: First
- Dimensions: 16 x 25
Recreation
- Level: First
- Dimensions: 12 x 12
Heating
- Central, Fireplace(s)
Cooling
- Central Air
Appliances
- Included: Electric Range
Features
- Double Vanity, Main Level Primary, Separate Shower
- Windows: Double Pane Windows
Interior area
- Total structure area: 3,138
- Total interior livable area: 3,138 sqft
Property
Parking
- Total spaces: 2
- Parking features: Additional Parking, Garage, Garage Door Opener
- Garage spaces: 2
Features
- Has private pool: Yes
- Pool features: In Ground, Private
- Fencing: Fenced
- On waterfront: Yes
Lot
- Size: 0.51 Acres
- Dimensions: 176 x 133 x 100 x 102
- Features: Paved
Details
- Parcel number: 31402778000
Construction
Type & style
- Home type: SingleFamily
- Architectural style: Contemporary
- Property subtype: Single Family Residence
Materials
- Stucco
Condition
- New construction: No
- Year built: 2004
Utilities & green energy
- Sewer: Public Sewer
- Utilities for property: Electricity Available, Natural Gas Available, High Speed Internet Available, Underground Utilities
Community & HOA
Community
- Features: Clubhouse, Fishing, Golf, Playground, Shopping, Tennis Court(s), Waterfront, Gated, Short Term Rental Allowed
- Security: Security Gate, Gated Community, 24 Hour Security, Security Guard, Security Service
- Subdivision: Legend Lakes
HOA
- Has HOA: Yes
- Amenities included: Gated
- Services included: Clubhouse
- HOA fee: $1,650 annually
Location
- Region: Panama City Beach
Financial & listing details
- Price per square foot: $285/sqft
- Tax assessed value: $655,350
- Annual tax amount: $6,948
- Date on market: 5/1/2026
- Cumulative days on market: 83 days
- Electric utility on property: Yes
Estimated market value
$844,400
$802,000 - $887,000
$4,036/mo
Price history
| Date | Event | Price |
|---|---|---|
| 7/5/2026 | Price change | $895,000-3.2%$285/sqft |
Source:  CPAR #789236 Report a problem CPAR #789236 Report a problem | ||
| 5/1/2026 | Listed for sale | $925,000+5.2%$295/sqft |
Source: CPAR #789236 Report a problem | ||
| 11/7/2025 | Listing removed | $879,000$280/sqft |
Source: CPAR #774087 Report a problem | ||
| 6/4/2025 | Listed for sale | $879,000+214.5%$280/sqft |
Source: CPAR #774087 Report a problem | ||
| 10/23/2012 | Sold | $279,500-16.6%$89/sqft |
Source: Public Record Report a problem | ||
| 4/14/2005 | Sold | $335,000+329.5%$107/sqft |
Source: Public Record Report a problem | ||
| 6/9/2003 | Sold | $78,000$25/sqft |
Source: Public Record Report a problem | ||
Public tax history
| Year | Property taxes | Tax assessment |
|---|---|---|
| 2024 | $7,081 +11.5% | $510,305 +10% |
| 2023 | $6,353 +15.2% | $463,914 +10% |
| 2022 | $5,514 | $421,740 |
| 2021 | -- | -- |
| 2020 | $4,508 +17.8% | $348,545 +13.4% |
| 2019 | $3,825 | $307,239 -1.9% |
| 2018 | $3,825 -3.4% | $313,047 +1.2% |
| 2017 | $3,958 +0.5% | $309,324 +0.4% |
| 2016 | $3,938 -4.3% | $308,039 -0.2% |
| 2015 | $4,115 | $308,755 -1.3% |
| 2014 | $4,115 | $312,782 -0.7% |
| 2013 | -- | $315,054 -14% |
| 2012 | -- | $366,542 +3.3% |
| 2011 | -- | $354,738 +1.5% |
| 2010 | -- | $349,496 +2.7% |
| 2009 | -- | $340,308 +0.1% |
| 2008 | -- | $339,968 +3% |
| 2007 | -- | $330,066 +2.5% |
| 2006 | -- | $322,016 +3% |
| 2005 | -- | $312,637 |
Find assessor info on the county website
Monthly payment
Est. payment
Payment breakdown
Explore the cost of this home by adjusting the details. Changes won't be saved.Climate risks
Neighborhood: Upper Grand Lagoon
Nearby schools
GreatSchools rating
- 9/10Patronis Elementary SchoolGrades: K-5Distance: 2.9 mi
- 7/10Surfside Middle SchoolGrades: PK-12Distance: 8.8 mi
- 4/10J.R. Arnold High SchoolGrades: 9-12Distance: 6.8 mi
Schools provided by the listing agent
- Elementary: Patronis
- Middle: Surfside
- High: Arnold
Source: CPAR. This data may not be complete. We recommend contacting the local school district to confirm school assignments for this home.
- $640,4003 bd2 ba2.9k sqft122 Legend Lakes Dr, Panama City Beach, FL 32408Off Market
- $688,8004 bd4 ba3.2k sqft132 Legend Lakes Dr, Panama City Beach, FL 32408Off Market
- $785,0004 bd3 ba2.7k sqft150 Legend Lakes Dr, Panama City Beach, FL 32408Sold
- $631,0004 bd3 ba2.5k sqft138 Legend Lakes Dr, Panama City Beach, FL 32408Off Market
- $598,8003 bd2 ba2.7k sqft125 Legend Lakes Dr, Panama City Beach, FL 32408Off Market
- $647,1004 bd3 ba2.3k sqft123 Legend Lakes Dr, Panama City Beach, FL 32408Off Market
- $724,5004 bd2 ba2.9k sqft142 Legend Lakes Dr, Panama City Beach, FL 32408Off Market
- $664,7003 bd3 ba2.7k sqft127 Legend Lakes Dr, Panama City Beach, FL 32408Off Market
A local agent can set up tours, give advice and negotiate with sellers.
Similar homes
- $940,0004 bd3 ba3k sqft3504 Dragons Ridge Rd, Panama City Beach, FL 32408For Sale
 MLS ID #789959, Mary Sowell. CPAR
 - $889,5004 bd4 ba2.8k sqft5405 Thomas Dr, Panama City Beach, FL 32408For Sale
 MLS ID #794319, Craig Duran. CPAR
 - $799,9003 bd2 ba2.6k sqft100 Legend Lakes Dr, Panama City Beach, FL 32408For Sale
 MLS ID #786710, Ashlie James. CPAR
 - $910,0004 bd5 ba2.9k sqft5301 Hopetown Ln, Panama City Beach, FL 32408For Sale
 MLS ID #792856, Cheramie L Reeder. CPAR
 - $850,0004 bd3 ba3.4k sqft390 Wahoo Rd, Panama City Beach, FL 32408For SaleMLS ID #790789, Victoria Haley. CPAR
- $1,200,0004 bd4 ba4.4k sqft119 Legend Lakes Dr, Panama City Beach, FL 32408For SaleMLS ID #791637, Abbott Martin Group. CPAR
- $849,0003 bd3 ba2k sqft325 Wahoo Rd, Panama City Beach, FL 32408For SaleMLS ID #765912, Charlie W Commander. CPAR
- $1,070,0004 bd3 ba2.8k sqft523 Wahoo Rd, Panama City Beach, FL 32408For SaleMLS ID #790307, Jennifer L Drew. CPAR
- $945,0004 bd5 ba2.3k sqft5312 Thomas Dr, Panama City Beach, FL 32408For SaleMLS ID #778899, Shelly M Callaway. CPAR
- $895,0003 bd5 ba2.2k sqft8319 Thomas Dr, Panama City Beach, FL 32408For SaleMLS ID #789978, Danielle S Kemp. CPAR
- $929,5004 bd4 ba2.3k sqft7428 Thomas Dr, Panama City Beach, FL 32408For SaleMLS ID #784109, Dennis M Dunnigan. CPAR
- $619,9004 bd4 ba2.6k sqft1004 Barracuda Dr, Panama City Beach, FL 32408For SaleMLS ID #783193, Ray E Young. CPAR
- $825,0003 bd3 ba2k sqft4109 Ocean St, Panama City Beach, FL 32408For SaleMLS ID #793024, K. Coralee King-Denmark. CPAR
- $725,0004 bd4 ba3.1k sqft216 Johnson Bayou Dr, Panama City Beach, FL 32407For Sale By Owner
- $699,0003 bd3 ba2k sqft3410 Martinique Ln, Panama City Beach, FL 32408For SaleMLS ID #790389, Cindy Morehouse. CPAR
- $1,150,0004 bd4 ba2.5k sqft3910 Wasp St, Panama City Beach, FL 32408For SaleMLS ID #787810, Lexi L Hinson. CPAR
- $1,050,0004 bd4 ba2.2k sqft7009 N Lagoon Dr Unit 119, Panama City Beach, FL 32408For SaleMLS ID #791280, Cynthia Luster. CPAR
- $1,155,5004 bd4 ba2.4k sqft5416 Gulf Dr, Panama City Beach, FL 32408For SaleMLS ID #789061, Shelly M Callaway. CPAR
- $750,0004 bd3 ba3.2k sqft152 Grand Heron Dr, Panama City Beach, FL 32407For SaleMLS ID #791937, Tricia McGrath. CPAR
- $724,9004 bd3 ba3.3k sqft307 Landings Dr, Lynn Haven, FL 32444For SaleMLS ID #794383, Tina Lamonica. CPAR
