Located in the desirable Landings subdivision, this executive home, built by Tom Gladstone, showcases quality craftsmanship and thoughtful details throughout. Engineered hardwood flooring flows through the main living areas, while a detailed ceramic tile design beautifully defines the formal dining space. Plantation shutters throughout provide timeless style and added privacy.
The inviting living area features a gas fireplace, while the well-appointed kitchen offers granite countertops, stainless steel appliances, a gas range, and two pantries for abundant storage. The versatile fourth bedroom, complete with a full bath, offers flexibility as a private home office or guest suite. Bedroom closets feature additional storage space above, providing even more room for organization. The luxurious primary suite is a true retreat, featuring detailed ceilings, a jetted Jacuzzi tub, a private water closet with bidet, dual vanities with granite countertops, and separate his-and-hers closets.
The garage features a nicely coated floor for a clean, finished look. Outdoors, enjoy the screened lanai with brick pillars overlooking the in-ground saltwater pool and beautifully maintained landscaping. A rear gate provides convenient access to the golf course and walking trails.
From the detailed interior finishes to the inviting outdoor living space, this well-maintained, move-in-ready home has so much to offer. Survey available. If measurements are deemed important, please verify.
For sale
$724,900
307 Landings Dr, Lynn Haven, FL 32444
4beds
3,396sqft
Single Family Residence
Built in 2005
0.47 Acres Lot
$695,500 Zestimate®
$213/sqft
$33/mo HOA
What's special
Gas fireplaceIn-ground saltwater poolGranite countertopsGas rangeDetailed ceilingsInviting outdoor living spaceJetted jacuzzi tub
- 4 days |
- 339 |
- 29 |
Zillow last checked:
Listing updated:
Listed by:
Tina Lamonica 850-832-7162,
Think Real Estate
Source: CPAR,MLS#: 794383 Originating MLS: Central Panhandle Association of REALTORS
Originating MLS: Central Panhandle Association of REALTORSFacts & features
Interior
Bedrooms & bathrooms
- Bedrooms: 4
- Bathrooms: 3
- Full bathrooms: 3
Rooms
- Room types: Bedroom, Dining Room, Family Room, Kitchen, Laundry, Living Room, Primary Bathroom, Primary Bedroom
Primary bedroom
- Level: First
- Dimensions: 20 x 16
Bedroom
- Level: First
- Dimensions: 15 x 13
Bedroom
- Level: First
- Dimensions: 17 x 13
Bedroom
- Level: First
- Dimensions: 16 x 16
Primary bathroom
- Level: First
- Dimensions: 20 x 11
Dining room
- Level: First
- Dimensions: 14 x 13
Family room
- Level: First
- Dimensions: 16 x 15
Kitchen
- Level: First
- Dimensions: 18 x 13
Laundry
- Level: First
- Dimensions: 16 x 6
Living room
- Level: First
- Dimensions: 22 x 16
Heating
- Central, Electric, Fireplace(s)
Cooling
- Central Air, Ceiling Fan(s)
Appliances
- Included: Electric Oven, Electric Water Heater, Gas Cooktop
Features
- Bidet, Coffered Ceiling(s), Double Vanity, Jetted Tub, Main Level Primary, See Remarks, Separate Shower, Walk-In Closet(s)
- Has fireplace: Yes
- Fireplace features: Gas
Interior area
- Total structure area: 3,396
- Total interior livable area: 3,396 sqft
Property
Parking
- Total spaces: 2
- Parking features: Circular Driveway
- Garage spaces: 2
- Has uncovered spaces: Yes
Features
- Patio & porch: Enclosed, Covered, Patio
- Exterior features: Patio, Rain Gutters
- Has private pool: Yes
- Pool features: Gunite, In Ground, Screen Enclosure, Private
- Has spa: Yes
- Fencing: Fenced,Privacy
Lot
- Size: 0.47 Acres
- Dimensions: 60 x 254 x 129 x 154
- Features: Sprinkler System, Paved
Details
- Parcel number: 11280052000
- Zoning description: Resid Single Family
Construction
Type & style
- Home type: SingleFamily
- Architectural style: Traditional
- Property subtype: Single Family Residence
Materials
- Brick
- Foundation: Slab
- Roof: Shingle
Condition
- New construction: No
- Year built: 2005
Utilities & green energy
- Sewer: Public Sewer
- Utilities for property: Cable Connected, Electricity Available, High Speed Internet Available, Phone Connected, Underground Utilities
Community & HOA
Community
- Subdivision: The Landings
HOA
- Has HOA: Yes
- Services included: Playground
- HOA fee: $395 annually
Location
- Region: Lynn Haven
Financial & listing details
- Price per square foot: $213/sqft
- Tax assessed value: $395,025
- Annual tax amount: $7,991
- Date on market: 8/21/2026
- Cumulative days on market: 4 days
- Electric utility on property: Yes
Estimated market value
$695,500
$661,000 - $730,000
$2,935/mo
Price history
| Date | Event | Price |
|---|---|---|
| 8/21/2026 | Listed for sale | $724,900+6.6%$213/sqft |
Source:  CPAR #794383 Report a problem CPAR #794383 Report a problem | ||
| 3/5/2025 | Sold | $680,000-2.7%$200/sqft |
Source: CPAR #764603 Report a problem | ||
| 2/6/2025 | Contingent | $699,000$206/sqft |
Source: CPAR #764603 Report a problem | ||
| 11/3/2024 | Listed for sale | $699,000+16.7%$206/sqft |
Source: CPAR #764603 Report a problem | ||
| 7/10/2024 | Sold | $599,000-14.3%$176/sqft |
Source: CPAR #747036 Report a problem | ||
| 6/9/2024 | Pending sale | $699,000$206/sqft |
Source: CPAR #747036 Report a problem | ||
| 5/4/2024 | Price change | $699,000-3.6%$206/sqft |
Source: CPAR #747036 Report a problem | ||
| 4/17/2024 | Price change | $725,000-0.7%$213/sqft |
Source: CPAR #747036 Report a problem | ||
| 3/26/2024 | Price change | $730,000-2.7%$215/sqft |
Source: CPAR #747036 Report a problem | ||
| 3/4/2024 | Price change | $750,000-4.5%$221/sqft |
Source: CPAR #747036 Report a problem | ||
| 1/2/2024 | Price change | $785,000-1.8%$231/sqft |
Source: CPAR #747036 Report a problem | ||
| 9/23/2023 | Listed for sale | $799,500+1499%$235/sqft |
Source: CPAR #747036 Report a problem | ||
| 7/2/2004 | Sold | $50,000+13.6%$15/sqft |
Source: Public Record Report a problem | ||
| 6/29/2001 | Sold | $44,000$13/sqft |
Source: Public Record Report a problem | ||
Public tax history
| Year | Property taxes | Tax assessment |
|---|---|---|
| 2024 | $4,365 +2.9% | $314,906 +3% |
| 2023 | $4,241 +11.6% | $305,734 +3% |
| 2022 | $3,799 | $296,829 |
| 2021 | -- | -- |
| 2020 | $3,585 +21.6% | $280,068 +15.3% |
| 2019 | $2,948 | $242,866 -13.9% |
| 2018 | $2,948 -17.2% | $282,056 -1% |
| 2017 | $3,562 -2.7% | $284,802 -1.1% |
| 2016 | $3,660 -5.9% | $287,940 +0.4% |
| 2015 | $3,890 | $286,867 -1% |
| 2014 | $3,890 | $289,869 +0.3% |
| 2013 | -- | $289,143 -0.6% |
| 2012 | -- | $290,817 -10.3% |
| 2011 | -- | $324,363 -3.5% |
| 2010 | -- | $336,265 -0.6% |
| 2009 | -- | $338,184 -19.8% |
| 2008 | -- | $421,500 -1.8% |
| 2007 | -- | $429,161 +2.5% |
| 2006 | -- | $418,694 +772.3% |
| 2005 | -- | $48,000 |
Find assessor info on the county website
Monthly payment
Est. payment
Payment breakdown
Explore the cost of this home by adjusting the details. Changes won't be saved.Climate risks
Neighborhood: 32444
Nearby schools
GreatSchools rating
- 4/10Deer Point Elementary SchoolGrades: PK-5Distance: 1.7 mi
- 4/10Merritt Brown Middle SchoolGrades: 6-8Distance: 2.9 mi
- 6/10A. Crawford Mosley High SchoolGrades: 9-12Distance: 2.8 mi
Schools provided by the listing agent
- Elementary: Deer Point
- Middle: Merritt Brown
- High: Mosley
Source: CPAR. This data may not be complete. We recommend contacting the local school district to confirm school assignments for this home.
- $702,0005 bd3 ba3k sqft309 Landings Dr, Lynn Haven, FL 32444Off Market

- $600,0004 bd3 ba3.1k sqft305 Landings Dr, Lynn Haven, FL 32444Sold

- $600,0004 bd3 ba3.3k sqft311 Landings Dr, Lynn Haven, FL 32444Off Market
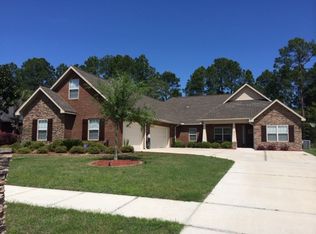
- $519,3003 bd3 ba3.1k sqft303 Landings Dr, Lynn Haven, FL 32444Off Market
- $550,0005 bd4 ba3k sqft313 Landings Dr, Lynn Haven, FL 32444Sold
- $548,5004 bd4 ba3.1k sqft301 Landings Dr, Lynn Haven, FL 32444Off Market
- $--3 bd2 ba1.4k sqft1009 Parkview Dr #17, Jacksonville, FL 32254Off Market
- $--3 bd2 ba1.5k sqft1009 Parkview Dr #20, Jacksonville, FL 32254Off Market
A local agent can set up tours, give advice and negotiate with sellers.
Similar homes
- $625,0004 bd4 ba3k sqft106 Fleming Ct, Lynn Haven, FL 32444For Sale
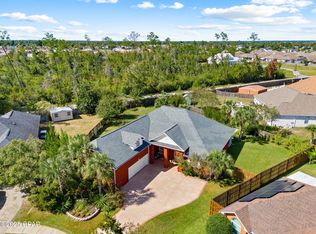 MLS ID #780854, Steve E Butler. CPAR
 - $599,7004 bd4 ba3.1k sqft1398 Thurso Rd, Lynn Haven, FL 32444For Sale
 MLS ID #792170, Michelle L Byron. CPAR
 - $649,9004 bd2 ba2.2k sqft4443 Schooner Ln, Lynn Haven, FL 32444For Sale
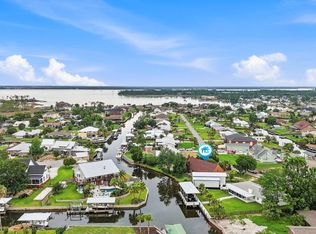 MLS ID #791098, Beth Mulvey. CPAR
 - $660,0004 bd2 ba1.8k sqft213 Kentucky Ave, Lynn Haven, FL 32444For Sale
 MLS ID #791196, Jessica J Albritton. CPAR
 - $725,0004 bd4 ba3.1k sqft216 Johnson Bayou Dr, Panama City Beach, FL 32407For SaleMLS ID #794487, Tyler Poole. CPAR
- $738,0004 bd4 ba3.2k sqft801 Clement Dr, Southport, FL 32409For SaleMLS ID #790715, Haley R Mayer. CPAR
- $435,0004 bd2 ba2.1k sqft1803 Pond Ln, Lynn Haven, FL 32444For SaleMLS ID #793260, Lee Ann Swartzentruber. CPAR
- $739,0003 bd3 ba2.5k sqft4405 De Len Dr, Panama City, FL 32404For SaleMLS ID #789751, Bob L Douglas. CPAR
- $649,0004 bd4 ba2.6k sqft7508 Nautical Ct, Southport, FL 32409For SaleMLS ID #791469, Marco Cooper. CPAR
- $379,9004 bd2 ba1.8k sqft1623 Santa Anita Dr, Lynn Haven, FL 32444For SaleMLS ID #790142, Kelly McDaniel. CPAR
- $799,0004 bd5 ba3.7k sqft191 Marlin Cir, Panama City Beach, FL 32408For SaleMLS ID #794519, Sostheim Group. CPAR
- $779,0005 bd3 ba3.3k sqft3400 Nautical Dr, Southport, FL 32409For SaleMLS ID #781066, Sully Tariq. CPAR
- $459,0004 bd3 ba2.3k sqft3243 Country Club Dr, Lynn Haven, FL 32444For SaleMLS ID #788104, Charlie W Commander. CPAR
- $735,0003 bd3 ba2.5k sqft116 Queens Cir, Panama City, FL 32405For SaleMLS ID #793447, Steve E Butler. CPAR
- $369,9003 bd2 ba1.8k sqft116 Derby Woods Dr, Lynn Haven, FL 32444For SaleMLS ID #789281, Ryan A Daniels. CPAR
- $475,0003 bd3 ba2.5k sqft2601 Country Club Dr, Lynn Haven, FL 32444For SaleMLS ID #793480, Renee Redfern. CPAR
- $394,9994 bd3 ba2.2k sqft2207 Andrews Rd, Lynn Haven, FL 32444For SaleMLS ID #788105, Anastasiia Dmytrenko. CPAR
- $440,0005 bd3 ba2.7k sqft1403 New Jersey Ave, Lynn Haven, FL 32444For SaleMLS ID #789697, Mike S Herring. CPAR
- $750,0004 bd3 ba2.9k sqft82 Alegro Dr, Southport, FL 32409For SaleMLS ID #786111, Victoria Gillman. CPAR
- $599,0003 bd2 ba2.7k sqft4501 Tender Creek Cv, Southport, FL 32409For SaleMLS ID #794072, The Sanchez Group. CPAR
