Boat. Swim. Relax. Repeat.
Wake up to spectacular sunrises dancing across the water, and spend your evenings soaking in panoramic bayou views, coastal breezes, and a level of tranquility most people only dream about. Nestled along a protected bayou in the heart of Lynn Haven, this well-maintained brick estate is where lifelong memories are made--defined by sun-drenched days on the water, breezy evenings on the porch, and weekends that feel like a permanent vacation.
Designed for an uncompromising waterfront lifestyle, the brand-new dock and premium boat lift create the ultimate backyard playground. The 2023 covered boathouse accommodates up to a 25-foot boat, while the drive-on floating dock securely stores two jet skis and is perfectly suited for kayaks, paddleboards, or canoes. Equipped with water and power at the dock, a swim ladder for effortless bayou access, and an outdoor shower for rinsing off after a day of adventure, every single detail has been thoughtfully curated to maximize your time in the sun.
Rarely do you find a waterfront sanctuary that offers absolute autonomy. With no HOA, you have the freedom to park your trailer, store your toys, and live how you choose. Waterfront properties at this price point are increasingly hard to find. For the buyer who demands a true waterfront lifestyle, the window of opportunity is closing rapidly; consider this remarkable value now before properties like this become entirely impossible to afford.
Inside, the home offers a seamless blend of comfort and sophistication featuring 4 spacious bedrooms, 2 bathrooms, durable tile flooring, and classic granite countertops. The fluid living spaces are designed beautifully for both everyday living and entertaining. Additionally, the oversized garage includes a dedicated workshop area, providing room for projects, storage, and if that's not enough, there's a large shed for all of your outdoor gear.
Located in one of Bay County's most desirable, golf-cart-friendly communities, you will enjoy effortless access to local parks, restaurants, top-tier schools, and boutique shopping. Beyond the shoreline, you will fall in love with the vibrant local lifestyle. Take a short golf-cart ride to Al Kinsaul Park, or spend an evening at Sharon J. Sheffield Park enjoying its popular Concerts in the Park series.
Imagine watching spectacular Fourth of July fireworks displays directly from your private boat or right from your own yard--free from the hassle of public boat ramps, traffic, crowds and dreaded parking lots.
Life here is about savoring the rare moments that most people never get to truly experience. Combining an exceptional waterfront setting, outstanding boating amenities, and an enviable small-town charm, this Lynn Haven gem delivers! Come live the ultimate coastal dream.
For sale
Price cut: $5K (7/31)
$670,000
213 Kentucky Ave, Lynn Haven, FL 32444
4beds
1,860sqft
:
Get pre-qualified$4,210/mo
Single Family Residence
Built in 1973
0.37 Acres Lot
$-- Zestimate®
$360/sqft
$-- HOA
What's special
Brand-new dockExceptional waterfront settingPremium boat liftClassic granite countertopsWell-maintained brick estatePanoramic bayou viewsDurable tile flooring
- 58 days |
- 730 |
- 38 |
Zillow last checked:
Listing updated:
Listed by:
Jessica J Albritton 850-258-4766,
Beachy Beach Real Estate
Source: CPAR,MLS#: 791196 Originating MLS: Central Panhandle Association of REALTORS
Originating MLS: Central Panhandle Association of REALTORSFacts & features
Interior
Bedrooms & bathrooms
- Bedrooms: 4
- Bathrooms: 2
- Full bathrooms: 2
Rooms
- Room types: Bedroom, Family Room, Kitchen, Laundry, Primary Bedroom, Office
Primary bedroom
- Level: First
- Dimensions: 16 x 12
Bedroom
- Level: First
- Dimensions: 12 x 14
Bedroom
- Level: First
- Dimensions: 11 x 12
Bedroom
- Level: First
- Dimensions: 10 x 12
Family room
- Level: First
- Dimensions: 13 x 21
Kitchen
- Level: First
- Dimensions: 11 x 15
Laundry
- Level: First
- Dimensions: 9 x 5
Office
- Level: First
- Dimensions: 12 x 12
Heating
- Central, Electric, Fireplace(s)
Cooling
- Central Air, Ceiling Fan(s)
Appliances
- Included: Electric Cooktop, Electric Oven, Electric Water Heater
Features
- Double Vanity, Main Level Primary
- Windows: Double Pane Windows
Interior area
- Total structure area: 1,860
- Total interior livable area: 1,860 sqft
Property
Parking
- Total spaces: 2
- Parking features: Garage
- Garage spaces: 2
Features
- Levels: One
- Stories: 1
- Patio & porch: Covered, Porch, Screened
- Exterior features: Boat Lift, Outdoor Shower, Porch, Rain Gutters
- Fencing: Fenced
- Has view: Yes
- View description: Bayou, Water
- Has water view: Yes
- Water view: Bayou,Water
- Waterfront features: Bayou, Seawall
- Frontage length: 100
Lot
- Size: 0.37 Acres
- Dimensions: 100 x 160
- Features: Sprinkler System, Paved
Details
- Additional structures: Boat House, Outbuilding, Shed(s)
- Parcel number: 09034000000
- Zoning description: Resid Single Family
Construction
Type & style
- Home type: SingleFamily
- Architectural style: Ranch
- Property subtype: Single Family Residence
Materials
- Brick, Brick Veneer, Vinyl Siding
- Foundation: Slab
- Roof: Composition,Shingle
Condition
- New construction: No
- Year built: 1973
Utilities & green energy
- Sewer: Public Sewer
- Utilities for property: Electricity Available
Community & HOA
Community
- Features: Short Term Rental Allowed
- Subdivision: Lynn Haven
HOA
- Has HOA: No
Location
- Region: Lynn Haven
Financial & listing details
- Price per square foot: $360/sqft
- Tax assessed value: $453,542
- Annual tax amount: $6,363
- Date on market: 6/12/2026
- Cumulative days on market: 60 days
- Electric utility on property: Yes
Estimated market value
Not available
Estimated sales range
Not available
Not available
Price history
| Date | Event | Price |
|---|---|---|
| 7/31/2026 | Price change | $670,000-0.7%$360/sqft |
Source:  CPAR #791196 Report a problem CPAR #791196 Report a problem | ||
| 6/12/2026 | Listed for sale | $675,000+29.8%$363/sqft |
Source: CPAR #791196 Report a problem | ||
| 7/10/2023 | Sold | $520,000-2.8%$280/sqft |
Source: CPAR #740392 Report a problem | ||
| 6/23/2023 | Pending sale | $535,000$288/sqft |
Source: CPAR #740392 Report a problem | ||
| 6/12/2023 | Price change | $535,000-2.6%$288/sqft |
Source: CPAR #740392 Report a problem | ||
| 5/30/2023 | Price change | $549,000-2.8%$295/sqft |
Source: CPAR #740392 Report a problem | ||
| 4/20/2023 | Listed for sale | $565,000+25.6%$304/sqft |
Source: CPAR #740392 Report a problem | ||
| 11/16/2021 | Sold | $450,000$242/sqft |
Source: CPAR #717438 Report a problem | ||
| 10/6/2021 | Pending sale | $450,000$242/sqft |
Source: CPAR #717438 Report a problem | ||
| 9/30/2021 | Listed for sale | $450,000+50.1%$242/sqft |
Source: CPAR #717438 Report a problem | ||
| 5/2/2013 | Listing removed | $299,900$161/sqft |
Source: Counts Real Estate Group #601260 Report a problem | ||
| 2/4/2013 | Price change | $299,900-1.7%$161/sqft |
Source: Vflyer Homes #601260 Report a problem | ||
| 10/6/2012 | Price change | $305,000-3.2%$164/sqft |
Source: Vflyer Homes #601260 Report a problem | ||
| 8/11/2012 | Listed for sale | $315,000+31.3%$169/sqft |
Source: Vflyer Homes #601260 Report a problem | ||
| 4/29/2011 | Sold | $240,000-12.7%$129/sqft |
Source: Agent Provided Report a problem | ||
| 3/13/2011 | Listed for sale | $274,900-36.8%$148/sqft |
Source: Listhub #391010 Report a problem | ||
| 5/12/2008 | Listing removed | $435,000$234/sqft |
Source: Visual Tour #373494 Report a problem | ||
| 2/19/2008 | Listed for sale | $435,000$234/sqft |
Source: Visual Tour #373494 Report a problem | ||
Public tax history
| Year | Property taxes | Tax assessment |
|---|---|---|
| 2024 | $6,363 -0.6% | $453,542 +9.9% |
| 2023 | $6,403 +13.9% | $412,673 +7.4% |
| 2022 | $5,622 | $384,282 |
| 2021 | -- | -- |
| 2020 | -- | $232,457 +24.6% |
| 2019 | -- | $186,572 -15.4% |
| 2018 | -- | $220,466 +2.1% |
| 2017 | -- | $215,931 -0.4% |
| 2016 | -- | $216,866 -0.3% |
| 2015 | -- | $217,463 -0.4% |
| 2014 | -- | $218,402 -1.5% |
| 2013 | -- | $221,814 +1.1% |
| 2012 | -- | $219,445 +11% |
| 2011 | -- | $197,666 -16.6% |
| 2010 | -- | $237,016 -15.1% |
| 2009 | -- | $279,147 -13.1% |
| 2008 | -- | $321,381 +178.7% |
| 2007 | -- | $115,326 +2.5% |
| 2006 | -- | $112,513 +3% |
| 2005 | -- | $109,236 +3% |
| 2004 | -- | $106,054 +1.9% |
| 2003 | -- | $104,077 +2.4% |
| 2002 | -- | $101,638 +1.6% |
| 2001 | -- | $100,037 -2.2% |
| 2000 | -- | $102,275 |
Find assessor info on the county website
Monthly payment
Est. payment
Payment breakdown
Explore the cost of this home by adjusting the details. Changes won't be saved.Climate risks
Neighborhood: 32444
Nearby schools
GreatSchools rating
- 6/10Lynn Haven Elementary SchoolGrades: PK-5Distance: 0.7 mi
- 5/10Mowat Middle SchoolGrades: 6-8Distance: 1.8 mi
- 6/10A. Crawford Mosley High SchoolGrades: 9-12Distance: 3.1 mi
Schools provided by the listing agent
- Elementary: Lynn Haven
- Middle: Mowat
- High: Mosley
Source: CPAR. This data may not be complete. We recommend contacting the local school district to confirm school assignments for this home.
- $395,7003 bd1 ba1.2k sqft215 Kentucky Ave, Lynn Haven, FL 32444Off Market
- $555,5005 bd4 ba2.4k sqft207 Kentucky Ave, Lynn Haven, FL 32444Off Market
- $516,6003 bd2 ba1.8k sqft203 Kentucky Ave, Lynn Haven, FL 32444Off Market
- $382,6004 bd3 ba2.2k sqft212 Kentucky Ave, Lynn Haven, FL 32444Off Market
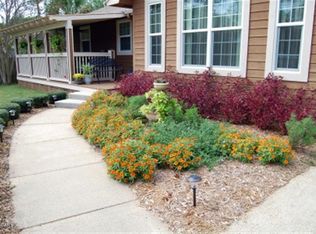
- $249,5003 bd2 ba1.4k sqft206 Kentucky Ave, Lynn Haven, FL 32444Off Market
- $364,8003 bd2 ba1.7k sqft216 Kentucky Ave, Lynn Haven, FL 32444Off Market
- $88,0893 bd2 ba-- sqftKentucky Ave, Lynn Haven, FL 32444Off Market
- $166,000-- bd-- ba-- sqft305 Kentucky Ave, Lynn Haven, FL 32444Sold
A local agent can set up tours, give advice and negotiate with sellers.
A local lender can help you make sure your offer is ready when you are.
Similar homes
- $649,9004 bd2 ba2.2k sqft4443 Schooner Ln, Lynn Haven, FL 32444For Sale
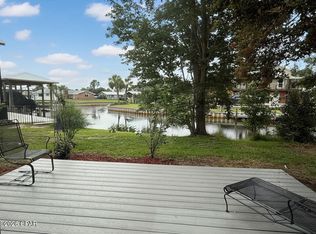 MLS ID #791098, Beth Mulvey. CPAR
 - $657,5003 bd2 ba2.1k sqft4415 Baywood Dr, Lynn Haven, FL 32444For Sale
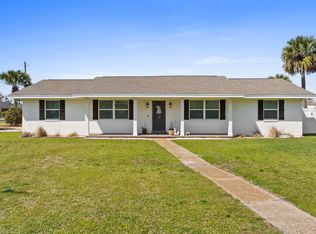 MLS ID #787295, Kurt Fadden. CPAR
 - $699,0003 bd2 ba2.5k sqft4439 Vista Ln, Lynn Haven, FL 32444For Sale
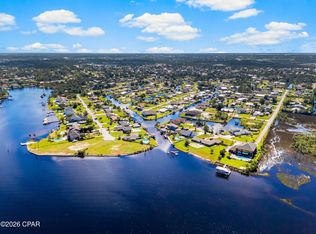 MLS ID #788443, Taylor Moorman. CPAR
 - $585,0003 bd2 ba1.9k sqft3410 Hillcrest Dr, Panama City, FL 32405For Sale
 MLS ID #793599, Christina Knox. CPAR
 - $399,9004 bd3 ba2.2k sqft4326 Pine Tree Ln, Lynn Haven, FL 32444For SaleMLS ID #786684, Marc A Miller. CPAR
- $639,0005 bd4 ba2.4k sqft1203 Yale Ave, Panama City, FL 32405For SaleMLS ID #793127, Parago Bothe. CPAR
- $385,0004 bd2 ba1.8k sqft1623 Santa Anita Dr, Lynn Haven, FL 32444For SaleMLS ID #790142, Kelly McDaniel. CPAR
- $335,0003 bd2 ba1.4k sqft1801 Glencoe Dr, Lynn Haven, FL 32444For SaleMLS ID #793449, Melissa Barbee. CPAR
- $639,0003 bd3 ba1.5k sqft2222 W 29th Plz, Panama City, FL 32405For SaleMLS ID #783055, Sue Ann Bontrager. CPAR
- $499,0004 bd2 ba1.8k sqft2356 Frankford Ave, Panama City, FL 32405For SaleMLS ID #793270, Frank Trenholm. CPAR
- $369,9003 bd2 ba1.8k sqft116 Derby Woods Dr, Lynn Haven, FL 32444For SaleMLS ID #789281, Ryan A Daniels. CPAR
- $549,0004 bd3 ba2.6k sqft3701 Cornelia Ln, Southport, FL 32409For SaleMLS ID #789297, Angela Hale. CPAR
- $575,0004 bd3 ba2.6k sqft5108 Deep Bayou Dr, Panama City, FL 32404For SaleMLS ID #792455, Kimberly E Smith. CPAR
- $585,0005 bd4 ba2k sqft13816 Fiddlers Green Rd, Southport, FL 32409For SaleMLS ID #791700, The Shields Group. CPAR
- $699,9004 bd2 ba2.2k sqft138 Marlin Cir, Panama City Beach, FL 32408For SaleMLS ID #788715, Cindy K Chavira. CPAR
- $518,0003 bd2 ba2.2k sqft7248 W Lakeland Dr, Panama City, FL 32404For SaleMLS ID #790710, Kimberly E Smith. CPAR
- $579,0003 bd3 ba2.2k sqft4403 Bluewater Dr, Panama City, FL 32404For SaleMLS ID #786925, Jessica J Albritton. CPAR
- $540,0004 bd3 ba2.4k sqft2907 Tupelo Dr, Panama City, FL 32405For SaleMLS ID #791524, Denise E Vickers. CPAR
- $674,8003 bd2 ba2k sqft120 Covington St, Panama City Beach, FL 32413For SaleMLS ID #788323, Shawn Dunne. CPAR
- $685,0004 bd3 ba2.2k sqft207 San Gabriel St, Panama City Beach, FL 32413For SaleMLS ID #791513, Melissa Walsh. CPAR
