Set in the sought-after Mowat Highlands neighborhood, this custom, all-brick home offers the kind of space and flexibility that is increasingly hard to find. Meticulously maintained by its original owner, the home features 3,199 square feet of single-level living with four generously sized bedrooms, three-and-a-half bathrooms and multiple spaces designed for both everyday comfort and entertaining.
Inside, soaring cathedral and tray ceilings, crown molding and custom window treatments give the home a sense of character and craftsmanship. A second sitting area off the kitchen is connected to the breakfast space with a double-sided fireplace, while the formal dining room, private study and light-filled living room provide plenty of flexibility for working, gathering and relaxing. The kitchen sits at the center of the home with a large island, solid-surface countertops and stainless-steel appliances.
The expansive primary suite feels like a true retreat, complete with two walk-in closets, a jetted tub and separate shower. A second walk-in closet in the fourth bedroom adds even more valuable storage.
Outside, the oversized corner lot is framed by a circular driveway, covered porches and a fully fenced backyard--with ample room to create a pool, outdoor kitchen, garden or private backyard retreat. A newer roof and HVAC system from 2019 and a 2026 water heater provide added peace of mind.
With NO HOA, underground utilities and a convenient location near downtown Lynn Haven, Panama City, Tyndall Air Force Base, parks, boat ramps and Panama City Beaches, this home is truly central to all you need!
It delivers room to live, entertain and grow--inside and out.
This property can be shown within minutes! Call today to see your future Florida home! Sellers are motivated and ready to sell you this amazing home!
For sale
Price cut: $24.7K (9/3)
$575,000
1398 Thurso Rd, Lynn Haven, FL 32444
4beds
3,199sqft
Single Family Residence
Built in 2005
0.32 Acres Lot
$563,000 Zestimate®
$180/sqft
$-- HOA
What's special
Three-and-a-half bathroomsFour generously sized bedroomsCovered porchesCustom window treatmentsOversized corner lotExpansive primary suiteFormal dining room
- 90 days
- 542
- 39
Zillow last checked:
Listing updated:
Listed by:
Michelle L Byron 850-814-1338,
Keller Williams Success Realty
Source: CPAR,MLS#: 792170 Originating MLS: Central Panhandle Association of REALTORS
Originating MLS: Central Panhandle Association of REALTORSFacts & features
Interior
Bedrooms & bathrooms
- Bedrooms: 4
- Bathrooms: 4
- Full bathrooms: 3
- 1/2 bathrooms: 1
Rooms
- Room types: Bedroom, Primary Bedroom
Primary bedroom
- Level: First
- Dimensions: 18 x 17
Bedroom
- Level: First
- Dimensions: 15 x 14
Bedroom
- Level: First
- Dimensions: 14 x 14
Bedroom
- Level: First
- Dimensions: 14 x 13
Heating
- Central, Electric, Fireplace(s)
Cooling
- Central Air
Appliances
- Included: Electric Cooktop
Features
- Jetted Tub, Main Level Primary, Separate Shower, Walk-In Closet(s)
- Has fireplace: Yes
- Fireplace features: Electric
Interior area
- Total structure area: 3,199
- Total interior livable area: 3,199 sqft
Property
Parking
- Total spaces: 2
- Parking features: Circular Driveway, Paved
- Garage spaces: 2
- Has uncovered spaces: Yes
Features
- Levels: One
- Stories: 1
- Patio & porch: Covered, Porch
- Has spa: Yes
- Fencing: Fenced
Lot
- Size: 0.32 Acres
- Dimensions: 124.72 x 75.89 x 151.55 x 128.03
- Features: Paved
Details
- Parcel number: 11536005000
- Zoning description: Resid Single Family
- Special conditions: Listed As-Is
Construction
Type & style
- Home type: SingleFamily
- Architectural style: Contemporary
- Property subtype: Single Family Residence
Condition
- New construction: No
- Year built: 2005
Utilities & green energy
- Sewer: Public Sewer
- Utilities for property: Electricity Available, Underground Utilities
Community & HOA
Community
- Features: Short Term Rental Allowed
- Security: Smoke Detector(s)
- Subdivision: Mowat Highlands Ph X
HOA
- Has HOA: No
Location
- Region: Lynn Haven
Financial & listing details
- Price per square foot: $180/sqft
- Tax assessed value: $340,002
- Annual tax amount: $3,744
- Date on market: 7/3/2026
- Cumulative days on market: 90 days
- Electric utility on property: Yes
Estimated market value
$563,000
$535,000 - $591,000
$3,098/mo
Price history
| Date | Event | Price |
|---|---|---|
| 9/3/2026 | Price change | $575,000-4.1%$180/sqft |
Source:  CPAR #792170 Report a problem CPAR #792170 Report a problem | ||
| 7/23/2026 | Price change | $599,700-3.3%$187/sqft |
Source: CPAR #792170 Report a problem | ||
| 7/3/2026 | Listed for sale | $619,950+24%$194/sqft |
Source: CPAR #792170 Report a problem | ||
| 9/21/2005 | Sold | $499,900$156/sqft |
Source: Public Record Report a problem | ||
Public tax history
| Year | Property taxes | Tax assessment |
|---|---|---|
| 2025 | $3,744 +5.7% | $267,570 +2.9% |
| 2024 | $3,541 +3.1% | $260,029 +3% |
| 2023 | $3,434 +32.5% | $252,455 +19% |
| 2022 | $2,591 | $212,143 |
| 2021 | -- | -- |
| 2020 | $2,436 +2.6% | $203,120 -0.1% |
| 2019 | $2,374 | $203,309 -15.1% |
| 2018 | $2,374 -19.2% | $239,595 -0.5% |
| 2017 | $2,939 -2.2% | $240,869 -0.8% |
| 2016 | $3,005 -7% | $242,855 -0.8% |
| 2015 | $3,232 | $244,900 -1.1% |
| 2014 | $3,232 | $247,691 -0.7% |
| 2013 | -- | $249,539 -1.7% |
| 2012 | -- | $253,973 -2% |
| 2011 | -- | $259,196 -3.6% |
| 2010 | -- | $268,909 -0.6% |
| 2009 | -- | $270,642 -2.3% |
| 2008 | -- | $276,994 -9.2% |
| 2007 | -- | $304,972 -17.5% |
| 2006 | -- | $369,467 |
Find assessor info on the county website
Monthly payment
Est. payment
Payment breakdown
Explore the cost of this home by adjusting the details. Changes won't be saved.Climate risks
Neighborhood: 32444
Nearby schools
Schools provided by the listing agent
- Elementary: Deer Point
- Middle: Mowat
- High: Mosley
Source: CPAR. This data may not be complete. We recommend contacting the local school district to confirm school assignments for this home.
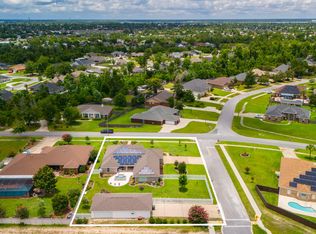
Similar homes
- $540,0004 bd3 ba2.4k sqft1224 Dundee Ln, Lynn Haven, FL 32444For Sale
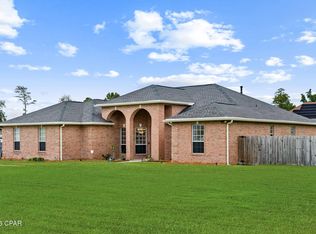 MLS ID #795289, Ida Hargaray. CPAR
 - $575,0004 bd3 ba2.3k sqft1515 Country Club Dr, Lynn Haven, FL 32444For Sale
 MLS ID #795314, Matt W Wright. CPAR
 - $625,0004 bd4 ba3k sqft106 Fleming Ct, Lynn Haven, FL 32444For Sale
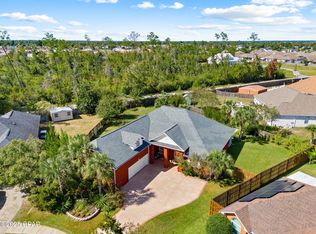 MLS ID #780854, Steve E Butler. CPAR
 - $394,9994 bd3 ba2.2k sqft2207 Andrews Rd, Lynn Haven, FL 32444For Sale
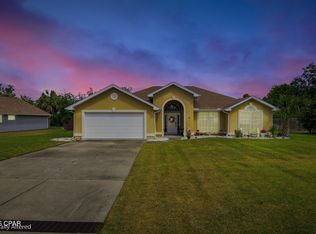 MLS ID #788105, Anastasiia Dmytrenko. CPAR
