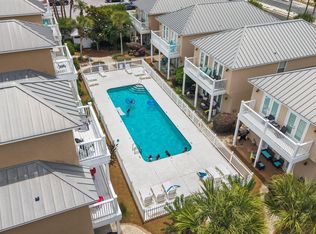
REDUCED! MOTIVATED SELLER! HOA IS 800.00 a quarter.This is a beautiful updated home on North Lagoon! This home is packed with value, comfort, and coastal living perks. Located in a very desirable neighborhood with low HOA dues, community pool, and a club house for entertaining. Boat slip included with a lift. Hop on your boat and spend a day of fishing in the gulf or a day at Shell Island. House includes a 7 person hot tub. This neighborhood is in a great location on the popular street of North Lagoon. Insidethere are many updates. In 2024, $30,000 was spent on new impact windows creating energy efficiency and storm protection. Home includes a Tankless gas hot water heater, gas stove, and gas fireplace. There is a 16 seer AC unit (2019) and 2.5 ton heat pump system for the downstairs(2023).
Down stairs has a very spacious living area and a remodeled kitchen and a nice dining area, perfect for all gatherings. This 3 bedroom 2.5 bath home has a large bonus room with a cozy sunroom attached, ideal for family fun, a home office, or a guest space. Don't miss this opportunity to own a move in ready home with many upgrades with waterfront access.
All measurements are approximate. Please measure if important.
For sale
Price cut: $19K (7/8)
$675,000
7009 N Lagoon Dr Unit 107, Panama City Beach, FL 32408
3beds
2,339sqft
:
Get pre-qualified$4,558/mo
Single Family Residence
Built in 2003
3,049 Square Feet Lot
$635,500 Zestimate®
$289/sqft
$267/mo HOA
What's special
Gas fireplaceBeautiful updated homeGas stoveCommunity poolWaterfront accessRemodeled kitchen
- 463 days |
- 261 |
- 14 |
Zillow last checked:
Listing updated:
Listed by:
Cynthia Luster 850-691-7927,
Coastal Property Services, Inc
Source: CPAR,MLS#: 772966 Originating MLS: Central Panhandle Association of REALTORS
Originating MLS: Central Panhandle Association of REALTORSFacts & features
Interior
Bedrooms & bathrooms
- Bedrooms: 3
- Bathrooms: 3
- Full bathrooms: 2
- 1/2 bathrooms: 1
Rooms
- Room types: Bedroom, Dining Room, Family Room, Garage, Kitchen, Primary Bedroom, Bonus Room
Primary bedroom
- Level: Second
- Dimensions: 22 x 18
Bedroom
- Level: Second
- Dimensions: 11 x 11
Bedroom
- Level: Second
- Dimensions: 14 x 14
Dining room
- Level: First
- Dimensions: 14 x 11
Family room
- Level: First
- Dimensions: 18 x 17
Garage
- Level: First
- Dimensions: 23 x 20
Kitchen
- Level: First
- Dimensions: 15 x 10
Heating
- Central, Electric, Fireplace(s), Heat Pump
Cooling
- Central Air, Heat Pump, Multi Units
Appliances
- Included: Gas Range, Tankless Water Heater
Features
- Balcony, Double Vanity, Sitting Area in Primary, Upper Level Primary, Walk-In Closet(s)
- Doors: Insulated Doors
- Windows: Double Pane Windows, Storm Window(s)
- Has fireplace: Yes
- Fireplace features: Gas
Interior area
- Total structure area: 2,339
- Total interior livable area: 2,339 sqft
Property
Parking
- Total spaces: 2
- Parking features: Garage, Garage Door Opener, Gated
- Garage spaces: 2
Features
- Levels: Two
- Stories: 2
- Patio & porch: Balcony, Patio, Covered, Porch
- Exterior features: Boat Lift, Boat Slip, Dock, Patio
- Pool features: Fenced, In Ground, Community
- Fencing: Partial
- Has view: Yes
- View description: Lagoon, Water
- Has water view: Yes
- Water view: Lagoon,Water
Lot
- Size: 3,049 Square Feet
- Dimensions: 48 x 60
- Features: Sprinkler System, Paved
Details
- Parcel number: 30576010024
- Zoning description: Resid Single Family
Construction
Type & style
- Home type: SingleFamily
- Property subtype: Single Family Residence
Materials
- Stucco
- Foundation: Slab
- Roof: Metal
Condition
- New construction: No
- Year built: 2003
Utilities & green energy
- Sewer: Public Sewer
- Utilities for property: Cable Connected, High Speed Internet Available, Phone Connected
Community & HOA
Community
- Features: Barbecue, Conference/Meeting Room, Dock, Pool, Gated
- Security: Security Gate, Gated Community, Security Fence, Security Lights
- Subdivision: Lagoon Estates
HOA
- Has HOA: Yes
- Amenities included: Dock, Boat Slip
- Services included: Clubhouse, Fishing Rights, Legal/Accounting, Maintenance Grounds, Trash
- HOA fee: $800 quarterly
Location
- Region: Panama City Beach
Financial & listing details
- Price per square foot: $289/sqft
- Tax assessed value: $555,232
- Annual tax amount: $3,222
- Date on market: 5/2/2026
- Cumulative days on market: 464 days
Estimated market value
$635,500
$604,000 - $667,000
$3,076/mo
Price history
| Date | Event | Price |
|---|---|---|
| 7/8/2026 | Price change | $675,000-2.7%$289/sqft |
Source:  CPAR #772966 Report a problem CPAR #772966 Report a problem | ||
| 6/23/2026 | Price change | $694,000-0.7%$297/sqft |
Source: CPAR #772966 Report a problem | ||
| 3/24/2026 | Price change | $699,000-0.9%$299/sqft |
Source: CPAR #772966 Report a problem | ||
| 1/9/2026 | Price change | $705,000-1.4%$301/sqft |
Source: CPAR #772966 Report a problem | ||
| 8/2/2025 | Price change | $715,000-1.4%$306/sqft |
Source: CPAR #772966 Report a problem | ||
| 5/3/2025 | Listed for sale | $725,000+270.3%$310/sqft |
Source: CPAR #772966 Report a problem | ||
| 12/21/2010 | Sold | $195,800-2.1%$84/sqft |
Source: Public Record Report a problem | ||
| 8/28/2010 | Listed for sale | $199,900$85/sqft |
Source: Century 21 Commander Realty, Inc. #406038 Report a problem | ||
| 6/25/2010 | Listing removed | $199,900$85/sqft |
Source: Century 21 Commander Realty, Inc. #406038 Report a problem | ||
| 6/19/2010 | Price change | $199,900-9.1%$85/sqft |
Source: Century 21 Commander Realty, Inc. #406038 Report a problem | ||
| 6/6/2010 | Price change | $219,900-4.3%$94/sqft |
Source: Century 21 Commander Realty, Inc. #406038 Report a problem | ||
| 5/21/2010 | Price change | $229,900-2.1%$98/sqft |
Source: Century 21 Commander Realty, Inc. #406038 Report a problem | ||
| 5/7/2010 | Listed for sale | $234,900$100/sqft |
Source: Century 21 Commander Realty, Inc. #406038 Report a problem | ||
Public tax history
| Year | Property taxes | Tax assessment |
|---|---|---|
| 2024 | $3,222 +1.7% | $303,110 +3% |
| 2023 | $3,169 +9.3% | $294,282 +3% |
| 2022 | $2,898 | $285,711 |
| 2021 | -- | -- |
| 2020 | $2,903 +1.5% | $273,559 +2.3% |
| 2019 | $2,861 | $267,409 -1.7% |
| 2018 | $2,861 -3.5% | $271,926 +6.9% |
| 2017 | $2,965 -8.7% | $254,461 -0.9% |
| 2016 | $3,247 -7% | $256,892 -1.7% |
| 2015 | $3,490 | $261,388 -2.5% |
| 2014 | $3,490 | $267,971 -1% |
| 2013 | -- | $270,727 0% |
| 2012 | -- | $270,767 -2% |
| 2011 | -- | $276,320 -6.4% |
| 2010 | -- | $295,321 0% |
| 2009 | -- | $295,445 +0.1% |
| 2008 | -- | $295,150 +3% |
| 2007 | -- | $286,553 +2.5% |
| 2006 | -- | $279,564 +3% |
| 2005 | -- | $271,421 +22.6% |
| 2004 | -- | $221,389 |
Find assessor info on the county website
Monthly payment
Est. payment
Payment breakdown
Explore the cost of this home by adjusting the details. Changes won't be saved.Climate risks
Neighborhood: Upper Grand Lagoon
Nearby schools
GreatSchools rating
- 9/10Patronis Elementary SchoolGrades: K-5Distance: 0.7 mi
- 7/10Surfside Middle SchoolGrades: PK-12Distance: 6.2 mi
- 4/10J.R. Arnold High SchoolGrades: 9-12Distance: 4.3 mi
Schools provided by the listing agent
- Elementary: Patronis
- Middle: Surfside
- High: Arnold
Source: CPAR. This data may not be complete. We recommend contacting the local school district to confirm school assignments for this home.
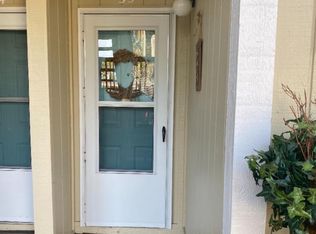
- $214,9501 bd1 ba705 sqft6903 N Lagoon Dr APT 35, Panama City Beach, FL 32408For Sale
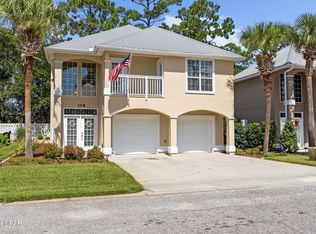
- $650,0003 bd3 ba1.6k sqft7009 N Lagoon Dr UNIT 108, Panama City Beach, FL 32408Sold
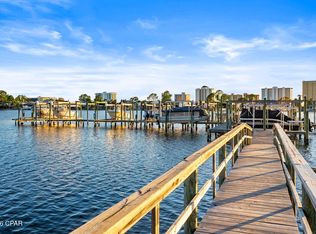
- $669,0003 bd4 ba1.8k sqft7009 N Lagoon Dr UNIT 111, Panama City Beach, FL 32408For Sale
- $220,0002 bd3 ba1k sqft6903 N Lagoon Dr APT 14, Panama City Beach, FL 32408Sold

- $275,0002 bd2 ba1k sqft6903 N Lagoon Dr APT 49, Panama City Beach, FL 32408Sold
- $--1 bd1 ba600 sqft6903 N Lagoon Dr #100, Panama City, FL 32408Off Market
- $279,8002 bd2 ba1k sqft6903 N Lagoon Dr APT 54, Panama City Beach, FL 32408Off Market
- $615,0003 bd3 ba1.7k sqft7009 N Lagoon Dr UNIT 102, Panama City Beach, FL 32408Sold
A local agent can set up tours, give advice and negotiate with sellers.
A local lender can help you make sure your offer is ready when you are.
Similar homes
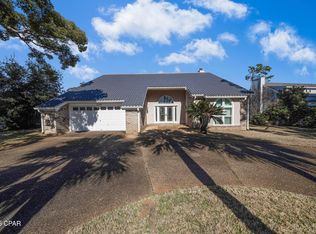
- $619,9004 bd4 ba2.6k sqft1004 Barracuda Dr, Panama City Beach, FL 32408For Sale
 MLS ID #783193, Ray E Young. CPAR
 - $559,9993 bd3 ba2.2k sqft138 Palm Grove Blvd, Panama City Beach, FL 32408For Sale
 MLS ID #785807, Laurie R Martin. CPAR
 - $699,9004 bd2 ba2.2k sqft138 Marlin Cir, Panama City Beach, FL 32408For Sale
 MLS ID #788715, Cindy K Chavira. CPAR
 - $779,0004 bd4 ba2.1k sqft7827 Beach Dr, Panama City Beach, FL 32408For Sale
 MLS ID #790580, Larell Paradise. CPAR
 - $485,0003 bd3 ba1.9k sqft101 Palm Harbour Blvd, Panama City Beach, FL 32408For SaleMLS ID #791467, Sandi Smith. CPAR
- $850,0003 bd3 ba2k sqft4109 Ocean St, Panama City Beach, FL 32408For SaleMLS ID #793024, K. Coralee King-Denmark. CPAR
- $574,9003 bd2 ba1.6k sqft7011 Sunset Ave, Panama City Beach, FL 32408For SaleMLS ID #774255, Misty L Curtis. CPAR
- $539,0002 bd3 ba1.5k sqft6724 Thomas Dr, Panama City Beach, FL 32408For SaleMLS ID #792101, Mike S Herring. CPAR
- $684,0002 bd2 ba1.4k sqft6609 Thomas Dr Unit 205, Panama City Beach, FL 32408For SaleMLS ID #792508, Holli Persall. CPAR
- $550,0004 bd3 ba1.9k sqft5623 Hilltop Ave, Panama City Beach, FL 32408For SaleMLS ID #788230, Eva M Mullins. CPAR
- $699,9005 bd5 ba2.3k sqft512 Dement Cir APT E, Panama City Beach, FL 32407For SaleMLS ID #792984, Joel Reed. CPAR
- $849,0003 bd3 ba2k sqft325 Wahoo Rd, Panama City Beach, FL 32408For SaleMLS ID #765912, Charlie W Commander. CPAR
- $929,5004 bd4 ba2.3k sqft7428 Thomas Dr, Panama City Beach, FL 32408For SaleMLS ID #784109, Dennis M Dunnigan. CPAR
- $674,8003 bd2 ba2k sqft120 Covington St, Panama City Beach, FL 32413For SaleMLS ID #788323, Shawn Dunne. CPAR
- $499,0003 bd2 ba1.2k sqft6908 Beach Dr, Panama City Beach, FL 32408For Sale
 MLS ID #994173, Laurence P Aquino, Quest Real Estate Services of Florida LLC. ECAOR
 - $469,9003 bd2 ba1.8k sqft424 Hidden Island Dr, Panama City Beach, FL 32408For SaleMLS ID #1007943, Alexandra L Caudill, Rosemary Beach Realty LLC. ECAOR
- $659,9003 bd2 ba3.2k sqft258 Eagle Dr E, Panama City Beach, FL 32407For SaleMLS ID #787964, Brad Amerson LLC. CPAR
- $475,0004 bd4 ba2.1k sqft2432 Valley Oak Ct, Panama City Beach, FL 32408For SaleMLS ID #782721, Team Don and Bubba. CPAR
- $999,9002 bd2 ba1.5k sqft7018 S Lagoon Dr, Panama City Beach, FL 32408For SaleMLS ID #783688, Marc A Miller. CPAR
- $945,0004 bd5 ba2.3k sqft5312 Thomas Dr, Panama City Beach, FL 32408For SaleMLS ID #778899, Shelly M Callaway. CPAR
