Welcome to the beautiful, waterfront and gated community of Lagoon Estates where you will enjoy comfort and waterfront living at its finest. This property offers your very own boat slip and lift, gulf access from the lagoon, a community waterfront pool, clubhouse and more. This stunning home has been fully renovated and is move in ready. It stands out from others with a spacious master suite on the first floor. Upstairs you will find two additional bedrooms with onsuite bathrooms and a balcony. Extra storage space is also available with a beautiful cedar lined, walk in closet upstairs. The open living area boasts a gas log fireplace and access to the heated and cooled Florida room you can use for an office, craft room etc. The kitchen is stunning with ample wood cabinets, quartz countertops, stainless steel appliances and hood vent. The paver patio area out back is the perfect space for barbecues. The laundry area is conveniently located off of the kitchen with access to the 2 car garage. This home simply has it all. Call today to schedule a showing. All info deemed important to be verified by the buyer.
For sale
Price cut: $6K (7/3)
$669,000
7009 N Lagoon Dr Unit 111, Panama City Beach, FL 32408
3beds
1,838sqft
Townhouse, Single Family Residence
Built in 2003
3,049 Square Feet Lot
$642,700 Zestimate®
$364/sqft
$275/mo HOA
What's special
Gas log fireplaceQuartz countertopsCommunity waterfront poolHood ventStainless steel appliancesAmple wood cabinets
- 239 days
- 172
- 7
Zillow last checked:
Listing updated:
Listed by:
Holly G Watkins 850-730-4435,
Own It Real Estate LLC
Source: CPAR,MLS#: 783232 Originating MLS: Central Panhandle Association of REALTORS
Originating MLS: Central Panhandle Association of REALTORSFacts & features
Interior
Bedrooms & bathrooms
- Bedrooms: 3
- Bathrooms: 4
- Full bathrooms: 3
- 1/2 bathrooms: 1
Rooms
- Room types: Bedroom, Dining Room, Florida Room, Garage, Kitchen, Living Room, Primary Bathroom, Primary Bedroom, Bonus Room
Primary bedroom
- Level: First
- Dimensions: 12 x 174
Bedroom
- Level: Second
- Dimensions: 115 x 118
Bedroom
- Level: Second
- Dimensions: 12 x 16
Primary bathroom
- Level: First
- Dimensions: 95 x 112
Dining room
- Level: First
- Dimensions: 1,411 x 911
Florida room
- Level: First
- Dimensions: 168 x 74
Garage
- Level: First
- Dimensions: 20 x 204
Kitchen
- Level: First
- Dimensions: 149 x 163
Living room
- Level: First
- Dimensions: 174 x 146
Heating
- Ductless, Electric, Fireplace(s)
Cooling
- Central Air, Ceiling Fan(s), Ductless
Appliances
- Included: Electric Oven, Electric Range, Gas Water Heater, Tankless Water Heater
Features
- Double Vanity, Interior Steps, Main Level Primary, Separate Shower, Walk-In Closet(s)
- Has fireplace: Yes
- Fireplace features: Gas
Interior area
- Total structure area: 1,838
- Total interior livable area: 1,838 sqft
Property
Parking
- Total spaces: 2
- Parking features: Garage
- Garage spaces: 2
Features
- Patio & porch: Balcony
- Exterior features: Boat Lift, Boat Slip, Dock
- Pool features: Community
- Has view: Yes
- View description: Lagoon, Water
- Has water view: Yes
- Water view: Lagoon,Water
- Waterfront features: See Remarks
Lot
- Size: 3,049 Square Feet
- Dimensions: 48 x 60
- Features: Sprinkler System
Details
- Parcel number: 30576010070
- Zoning description: Resid Single Family
- Special conditions: Listed As-Is
Construction
Type & style
- Home type: Townhouse
- Property subtype: Townhouse, Single Family Residence
Materials
- Concrete, Stucco
- Roof: Metal
Condition
- New construction: No
- Year built: 2003
Utilities & green energy
- Sewer: Public Sewer
- Utilities for property: Electricity Available
Community & HOA
Community
- Features: Clubhouse, Conference/Meeting Room, Dock, Pool, Waterfront, Community Pool, Gated
- Security: Gated Community, Security Fence, Security Lights
- Subdivision: Lagoon Estates
HOA
- Has HOA: Yes
- Amenities included: Dock, Gated, Boat Slip
- Services included: Clubhouse, Legal/Accounting, Maintenance Grounds, Pool(s), Trash
- HOA fee: $825 quarterly
Location
- Region: Panama City Beach
Financial & listing details
- Price per square foot: $364/sqft
- Tax assessed value: $501,987
- Annual tax amount: $6,257
- Date on market: 1/5/2026
- Cumulative days on market: 203 days
- Electric utility on property: Yes
Estimated market value
$642,700
$611,000 - $675,000
$2,387/mo
Price history
| Date | Event | Price |
|---|---|---|
| 7/3/2026 | Price change | $669,000-0.9%$364/sqft |
Source:  CPAR #783232 Report a problem CPAR #783232 Report a problem | ||
| 5/15/2026 | Price change | $675,000-2.2%$367/sqft |
Source: CPAR #783232 Report a problem | ||
| 3/26/2026 | Price change | $689,900-1.4%$375/sqft |
Source: CPAR #783232 Report a problem | ||
| 1/5/2026 | Listed for sale | $699,900+47.3%$381/sqft |
Source: CPAR #783232 Report a problem | ||
| 11/24/2021 | Sold | $475,000+50.8%$258/sqft |
Source: Public Record Report a problem | ||
| 12/22/2004 | Sold | $315,000$171/sqft |
Source: Agent Provided Report a problem | ||
Public tax history
| Year | Property taxes | Tax assessment |
|---|---|---|
| 2024 | $4,833 +1.5% | $429,205 +3% |
| 2023 | $4,762 +11.3% | $416,704 +3% |
| 2022 | $4,279 | $404,567 |
| 2021 | -- | -- |
| 2020 | $3,366 +14.3% | $259,234 +10% |
| 2019 | $2,944 | $235,667 -1.8% |
| 2018 | $2,944 -3.3% | $239,919 +2.8% |
| 2017 | $3,043 +21.3% | $233,365 -0.8% |
| 2016 | $2,509 -7.6% | $235,363 -1.8% |
| 2015 | $2,717 | $239,723 -2.7% |
| 2014 | $2,717 | $246,471 -1% |
| 2013 | -- | $248,840 |
| 2012 | -- | $248,840 +0.4% |
| 2011 | -- | $247,963 -3.7% |
| 2010 | -- | $257,561 -0.9% |
| 2009 | -- | $259,898 -1.4% |
| 2008 | -- | $263,700 +3% |
| 2007 | -- | $256,019 -4.6% |
| 2006 | -- | $268,284 -4% |
| 2005 | -- | $279,395 +43.1% |
| 2004 | -- | $195,228 |
Find assessor info on the county website
Monthly payment
Est. payment
Payment breakdown
Explore the cost of this home by adjusting the details. Changes won't be saved.Climate risks
Neighborhood: Upper Grand Lagoon
Nearby schools
Schools provided by the listing agent
- Elementary: Patronis
- Middle: Surfside
- High: Arnold
Source: CPAR. This data may not be complete. We recommend contacting the local school district to confirm school assignments for this home.
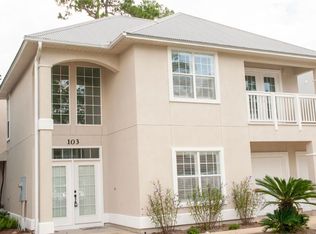
- $469,4003 bd4 ba1.8k sqft7009 N Lagoon Dr UNIT 103, Panama City Beach, FL 32408Off Market
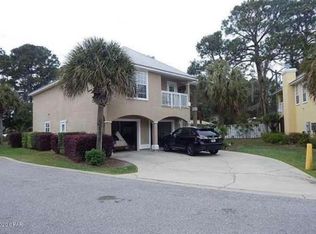
- $--3 bd3 ba2.4k sqft7009 N Lagoon Dr FLOOR 116-32408, Panama City, FL 32408Off Market
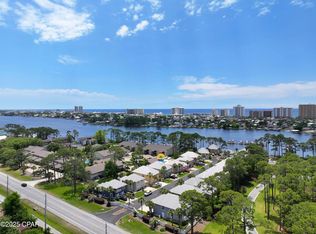
- $675,0003 bd3 ba2.3k sqft7009 N Lagoon Dr UNIT 107, Panama City Beach, FL 32408For Sale
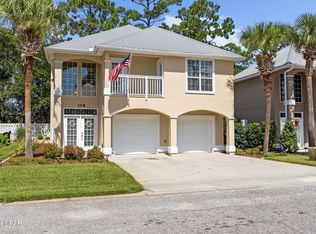
- $650,0003 bd3 ba1.6k sqft7009 N Lagoon Dr UNIT 108, Panama City Beach, FL 32408Sold
Similar homes
- $700,0003 bd3 ba1.7k sqft8399 Lydia Ln, Panama City Beach, FL 32408For Sale
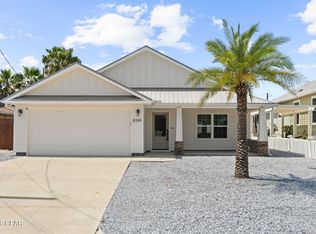 MLS ID #794597, Nathan Lawrence. CPAR
 - $499,9003 bd3 ba1.6k sqft6222 Pinetree Ave, Panama City Beach, FL 32408For Sale
 MLS ID #793748, SunCoast Home Group. CPAR
 - $514,9003 bd2 ba1.6k sqft7222 Sunset Ave, Panama City Beach, FL 32408For Sale
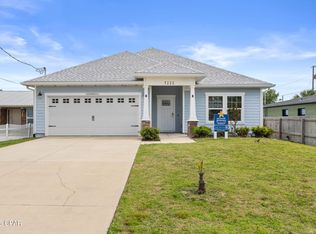 MLS ID #789878, Sandi Smith. CPAR
 - $645,0003 bd3 ba2k sqft2705 Lagoon Manor Dr, Panama City Beach, FL 32408For Sale
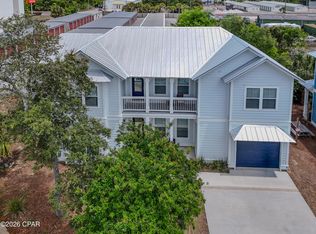 MLS ID #789731, Kelsey Payne. CPAR
 - $545,0004 bd3 ba2.3k sqft120 Hombre Cir, Panama City Beach, FL 32407For Sale
 MLS ID #1005822, Morgan B Feagin, R&R Realty Homes Inc. ECAOR
 - $599,0003 bd3 ba1.6k sqft135 Golden Bell Ct Unit D, Rosemary Beach, FL 32461For SaleMLS ID #1010653, William K Pumphrey, Watersound Real Estate. ECAOR
