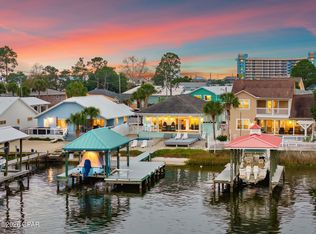
Discover your personal waterfront sanctuary on Grand Lagoon—a rare gem that blends effortless luxury with the serene rhythms of coastal life.
This beautifully maintained 3-bedroom, 2-bathroom home offers 1,537 square feet of thoughtfully designed living space and panoramic lagoon views that will take your breath away.
Step outside and discover a private paradise designed for both relaxation and recreation. From the paver-lined drive to the low-maintenance Bahama rock landscaping, every detail speaks to ease of ownership. The Trex decking flows seamlessly to a covered dock outfitted with a boat lift, inviting you to launch into St. Andrew Bay or head straight to the Gulf. A heated and cooled pool ensures year-round enjoymentideal for cooling off on warm afternoons or enjoying a quiet dip under the stars.
Inside, the open-concept layout is bathed in natural light and oriented toward the water, framing postcard-perfect views at every turn. With furnishings negotiable, this turn-key retreat is ready for immediate enjoyment or prime for short-term rental income.
Located just moments from the beach and surrounded by three convenient boat launches, it's the ideal home base for boaters, beachgoers, and dreamers alike.
Whether you're seeking a permanent residence, a vacation hideaway, or a high-performing investment property, this Grand Lagoon gem checks every box. Waterfront opportunities like this are becoming exceedingly raredon't miss your chance to own a slice of paradise.
Reach out today to schedule your private showing. All information and measurements are deemed reliable however not guaranteed. Buyer should confirm all information.
For sale
Price cut: $50.1K (7/7)
$999,900
7018 S Lagoon Dr, Panama City Beach, FL 32408
2beds
1,537sqft
Single Family Residence
Built in 2014
7,384 Square Feet Lot
$-- Zestimate®
$651/sqft
$-- HOA
What's special
Trex deckingHeated and cooled poolLow-maintenance bahama rock landscapingPanoramic lagoon viewsPaver-lined drive
- 203 days |
- 360 |
- 17 |
Zillow last checked:
Listing updated:
Listed by:
Marc A Miller marc@scenicsir.com,
Scenic Sotheby's International Realty
Source: ECAOR,MLS#: 994453
Facts & features
Interior
Bedrooms & bathrooms
- Bedrooms: 2
- Bathrooms: 2
- Full bathrooms: 2
Primary bedroom
- Level: First
- Area: 285.65 Square Feet
- Dimensions: 14.5 x 19.7
Bedroom
- Level: First
- Area: 136.73 Square Feet
- Dimensions: 11.3 x 12.1
Bedroom
- Level: First
- Area: 166.6 Square Feet
- Dimensions: 14 x 11.9
Primary bathroom
- Level: First
- Area: 48.4 Square Feet
- Dimensions: 8.8 x 5.5
Bathroom
- Level: First
- Area: 57 Square Feet
- Dimensions: 7.6 x 7.5
Other
- Level: First
- Area: 111.15 Square Feet
- Dimensions: 19.5 x 5.7
Other
- Level: First
- Area: 319.48 Square Feet
- Dimensions: 32.6 x 9.8
Dining area
- Level: First
- Area: 118.57 Square Feet
- Dimensions: 16.7 x 7.1
Family room
- Level: First
- Area: 282.06 Square Feet
- Dimensions: 16.7 x 16.9
Kitchen
- Level: First
- Area: 170.17 Square Feet
- Dimensions: 16.7 x 10.2
Cooling
- Central Air, Ceiling Fan(s)
Features
- Common walls with other units/homes: No Common Walls
Interior area
- Total structure area: 1,537
- Total interior livable area: 1,537 sqft
Property
Parking
- Parking features: Boat, Golf Cart Garage, Other, Garage
- Has attached garage: Yes
Features
- Stories: 1
Lot
- Size: 7,384 Square Feet
- Dimensions: 52 x 142
Details
- Parcel number: 30796010000
- Zoning description: Resid Single Family
Construction
Type & style
- Home type: SingleFamily
- Architectural style: Beach House
- Property subtype: Single Family Residence
Condition
- Construction Complete
- New construction: No
- Year built: 2014
Utilities & green energy
- Sewer: Septic Tank
- Water: Public
Community & HOA
Community
- Subdivision: HOLIDAY BEACH UNIT 11
Location
- Region: Panama City Beach
Financial & listing details
- Price per square foot: $651/sqft
- Tax assessed value: $500,665
- Annual tax amount: $7,283
- Date on market: 5/3/2026
Estimated market value
Not available
Estimated sales range
Not available
Not available
Price history
| Date | Event | Price |
|---|---|---|
| 7/7/2026 | Price change | $999,900-4.8%$651/sqft |
Source:  ECAOR #994453 Report a problem ECAOR #994453 Report a problem | ||
| 5/3/2026 | Listed for sale | $1,050,000$683/sqft |
Source: ECAOR #994453 Report a problem | ||
| 4/21/2026 | Pending sale | $1,050,000$683/sqft |
Source: ECAOR #994453 Report a problem | ||
| 2/4/2026 | Listed for sale | $1,050,000-10.6%$683/sqft |
Source: ECAOR #994453 Report a problem | ||
| 10/1/2025 | Listing removed | $1,174,999$764/sqft |
Source:  CPAR #769401 Report a problem CPAR #769401 Report a problem | ||
| 6/7/2025 | Price change | $1,174,999-6%$764/sqft |
Source: CPAR #769401 Report a problem | ||
| 4/4/2025 | Price change | $1,250,000-3.8%$813/sqft |
Source: CPAR #769401 Report a problem | ||
| 2/26/2025 | Listed for sale | $1,299,999+168%$846/sqft |
Source: CPAR #769401 Report a problem | ||
| 12/1/2020 | Sold | $485,000+5.4%$316/sqft |
Source: Public Record Report a problem | ||
| 1/24/2019 | Sold | $460,000+196.8%$299/sqft |
Source: Public Record Report a problem | ||
| 6/7/2012 | Sold | $155,000-52.3%$101/sqft |
Source: CPAR #500187 Report a problem | ||
| 1/9/2008 | Sold | $325,000-38.2%$211/sqft |
Source: Public Record Report a problem | ||
| 12/8/2004 | Sold | $526,000+357.4%$342/sqft |
Source: Public Record Report a problem | ||
| 4/25/2000 | Sold | $115,000$75/sqft |
Source: Public Record Report a problem | ||
Public tax history
| Year | Property taxes | Tax assessment |
|---|---|---|
| 2024 | $6,193 +6.6% | $500,665 +8.5% |
| 2023 | $5,809 +14.9% | $461,418 +6.4% |
| 2022 | $5,054 | $433,482 |
| 2021 | -- | -- |
| 2020 | $2,928 +41.7% | $275,127 +20% |
| 2019 | $2,066 | $229,257 +1.9% |
| 2018 | $2,066 +0.7% | $224,982 +2.1% |
| 2017 | $2,053 +1.9% | $220,355 -0.5% |
| 2016 | $2,015 -6.9% | $221,396 -1% |
| 2015 | $2,163 | $223,650 +83.8% |
| 2014 | $2,163 | $121,668 |
Find assessor info on the county website
Monthly payment
Est. payment
Payment breakdown
Explore the cost of this home by adjusting the details. Changes won't be saved.Climate risks
Neighborhood: Lower Grand Lagoon
Nearby schools
GreatSchools rating
- 9/10Patronis Elementary SchoolGrades: K-5Distance: 0.8 mi
- 7/10Surfside Middle SchoolGrades: PK-12Distance: 5.9 mi
- 4/10J.R. Arnold High SchoolGrades: 9-12Distance: 4 mi
Schools provided by the listing agent
- Elementary: Patronis
- Middle: Surfside
- High: Arnold
Source: ECAOR. This data may not be complete. We recommend contacting the local school district to confirm school assignments for this home.
- $999,9002 bd2 ba1.5k sqft7018 S Lagoon Dr, Panama City Beach, FL 32408For Sale
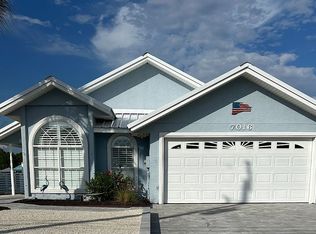
- $1,052,7003 bd3 ba2.6k sqft7020 S Lagoon Dr, Panama City Beach, FL 32408Off Market
- $914,3003 bd2 ba1.4k sqft7016 S Lagoon Dr, Panama City Beach, FL 32408Off Market
- $970,0003 bd2 ba1.7k sqft7014 S Lagoon Dr, Panama City Beach, FL 32408Sold

- $1,657,7004 bd3 ba2.7k sqft7024 S Lagoon Dr, Panama City Beach, FL 32408Off Market
- $626,7004 bd2 ba1.5k sqft7022 S Lagoon Dr, Panama City Beach, FL 32408Off Market
- $318,5002 bd2 ba1k sqft7019 S Lagoon Dr, Panama City Beach, FL 32408Off Market
- $574,1003 bd2 ba1.3k sqft7012 S Lagoon Dr, Panama City Beach, FL 32408Off Market
A local agent can set up tours, give advice and negotiate with sellers.
Similar homes
- $999,9002 bd2 ba1.5k sqft7018 S Lagoon Dr, Panama City Beach, FL 32408For SaleMLS ID #783688, Marc A Miller. CPAR
- $1,125,0004 bd3 ba2.2k sqft4120 Danny Dr, Panama City Beach, FL 32408For Sale
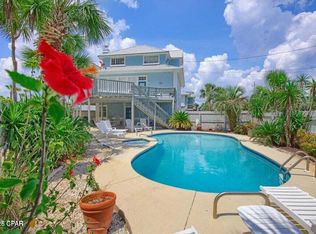 MLS ID #786327, Michele Morros. CPAR
 - $509,0004 bd2 ba1.6k sqft6605 Sunset Ave, Panama City Beach, FL 32408For Sale
 MLS ID #794522, Lynne Hand. CPAR
 - $895,0003 bd5 ba2.2k sqft8319 Thomas Dr, Panama City Beach, FL 32408For Sale
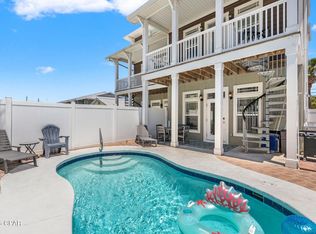 MLS ID #789978, Danielle S Kemp. CPAR
 - $825,0003 bd3 ba2k sqft4109 Ocean St, Panama City Beach, FL 32408For SaleMLS ID #793024, K. Coralee King-Denmark. CPAR
- $779,0004 bd4 ba2.1k sqft7827 Beach Dr, Panama City Beach, FL 32408For SaleMLS ID #790580, Larell Paradise. CPAR
- $650,0004 bd3 ba1.9k sqft7100 Sunset Ave, Panama City Beach, FL 32408For SaleMLS ID #786575, Zack Seltzer. CPAR
- $514,9003 bd2 ba1.6k sqft7222 Sunset Ave, Panama City Beach, FL 32408For SaleMLS ID #789878, Sandi Smith. CPAR
- $574,9003 bd2 ba1.6k sqft7011 Sunset Ave, Panama City Beach, FL 32408For SaleMLS ID #774255, Misty L Curtis. CPAR
- $539,0002 bd3 ba1.5k sqft6724 Thomas Dr, Panama City Beach, FL 32408For SaleMLS ID #792101, Mike S Herring. CPAR
- $599,9994 bd4 ba2k sqft7013 S Lagoon Dr, Panama City Beach, FL 32408For SaleMLS ID #790887, Trina L Causley. CPAR
- $949,0004 bd2 ba2.1k sqft9611 Steel Field Rd, Panama City Beach, FL 32413For SaleMLS ID #794515, Bobby N Johnson. CPAR
- $773,9994 bd3 ba1.9k sqft5817 Sunset Ave, Panama City Beach, FL 32408For SaleMLS ID #791207, Chris C Overman. CPAR
- $825,0003 bd3 ba2k sqft325 Wahoo Rd, Panama City Beach, FL 32408For SaleMLS ID #765912, Charlie W Commander. CPAR
- $1,239,0003 bd3 ba1.9k sqft3530 Treasure Cir, Panama City Beach, FL 32408For SaleMLS ID #779329, Sean P Casilli. CPAR
- $1,499,0004 bd4 ba2k sqft8204 S Lagoon Dr, Panama City Beach, FL 32408For SaleMLS ID #794408, Johnny Milan LLC. CPAR
- $684,0002 bd2 ba1.4k sqft6609 Thomas Dr Unit 205, Panama City Beach, FL 32408For SaleMLS ID #792508, Holli Persall. CPAR
- $560,0003 bd2 ba1.8k sqft188 Marlin Cir, Panama City Beach, FL 32408For SaleMLS ID #793109, Rob Kinney. CPAR
- $549,0003 bd2 ba2k sqft8323 Elizabeth Ave, Panama City Beach, FL 32408For SaleMLS ID #790409, Mina Belhaj Rouas. CPAR
- $579,9004 bd3 ba2.1k sqft6324 N Lagoon Dr, Panama City Beach, FL 32408For SaleMLS ID #789092, Sandi Smith. CPAR
