SELLER CONCESSIONS OFFERED: Seller will contribute up to 3% towards the buyer's rate buydown or closing costs with an acceptable offer. Lower your monthly mortgage payment significantly on this turnkey coastal Property!
This newer construction offers flexible living options with a main home and an independent suite ideal for multi-generational living or income generation.
Welcome to the ultimate coastal setup and a massive financial opportunity--with absolutely NO HOA fees! Perfectly situated in a highly desirable pocket of Lower Grand Lagoon, this newer construction property puts you in the ultimate sweet spot: perfectly nestled between the open waters of the Grand Lagoon and the world-famous white sand beaches of the Gulf. Sitting safely in unincorporated Bay County also keeps your property taxes lower and your property rights greater than inside city limits, offering highly favorable, flexible rental rules and zoning. You have the ultimate freedom to park your toys and run your property your way.
You are centrally located to the area's best dining and entertainment, you are also just a short drive to the award-winning St. Andrews State Park--a pristine paradise where you can completely escape into nature and enjoy true solitude. On top of the unbeatable location, you are just 3 blocks from the premier boat ramp in the area, letting you get from your driveway to the water in minutes.
Offering a generous 2,002 square feet of modern interior living space, this property is masterfully designed as two separate, independent dwellings. This creates the perfect layout to live comfortably in the larger, spacious upper main home while generating immediate passive income from the independent lower suite. The lower dwelling is a proven cash-flow producer with a verified annual rental history and an upward-trending trajectory. Furniture is negotiable, making this the perfect turnkey setup to immediately jumpstart your rental stream or move right in with many brand-new items already in place.
The property also boasts a massive, fully finished 700-square-foot oversized double garage engineered to double as an incredible recreation area or game room. Outside, the heavy-duty, extra-wide 49' length x 25' width driveway is custom-built to effortlessly park a large boat trailer, center console, or full-sized RV with room to spare, complete with a professional dedicated 50-amp electric hookup to power your rig or marine craft.
Your private outdoor resort experience comes alive with over 800 square feet of expansive wrap-around decks and porches, offering a lovely peek-a-boo view of the shimmering Gulf waters and the ultimate setup for open-air dining, entertaining, or catching the sea breeze. These massive porch spaces overlook a fully privacy-fenced backyard. Designed with the plumbing and septic strategically placed in the front yard, the back is completely open and perfectly cleared for an inground swimming pool or a large lawn area for kids and pets to play. The yard already features a matching exterior storage building that is perfectly positioned to be easily converted into your own custom tiki bar, pool house, or surf shack. Complete with a built-in sprinkler system, outdoor shower, and a durable metal roof, this newer home is completely turnkey and ready for its next chapter.
For sale
Price cut: $1K (8/13)
$773,999
5817 Sunset Ave, Panama City Beach, FL 32408
4beds
1,988sqft
Single Family Residence
Built in 2020
6,098 Square Feet Lot
$-- Zestimate®
$389/sqft
$-- HOA
What's special
Durable metal roofMatching exterior storage buildingOutdoor showerTwo separate independent dwellingsBuilt-in sprinkler system
- 70 days |
- 533 |
- 19 |
Zillow last checked:
Listing updated:
Listed by:
Chris C Overman 850-628-3000,
Dalton Wade Inc
Source: CPAR,MLS#: 791207 Originating MLS: Central Panhandle Association of REALTORS
Originating MLS: Central Panhandle Association of REALTORSFacts & features
Interior
Bedrooms & bathrooms
- Bedrooms: 4
- Bathrooms: 3
- Full bathrooms: 3
Rooms
- Room types: Bedroom, Full Bath, Garage, Kitchen, Laundry, Living Room, Primary Bedroom
Primary bedroom
- Level: Second
- Dimensions: 13.7 x 12.3
Bedroom
- Level: Second
- Dimensions: 9.9 x 10
Bedroom
- Level: Second
- Dimensions: 10 x 9.5
Bedroom
- Level: First
- Dimensions: 10 x 12.8
Other
- Level: Second
- Dimensions: 6.3 x 8.5
Other
- Level: First
- Dimensions: 5 x 4.9
Garage
- Level: First
- Dimensions: 28 x 24
Kitchen
- Level: Second
- Dimensions: 17.5 x 15
Kitchen
- Level: First
- Dimensions: 12.5 x 10.7
Laundry
- Level: Second
- Dimensions: 3.7 x 5.7
Laundry
- Level: First
- Dimensions: 6 x 6.7
Living room
- Level: Second
- Dimensions: 17.5 x 12.5
Living room
- Level: First
- Dimensions: 12.4 x 16.7
Heating
- Central, Electric
Cooling
- Central Air, Ceiling Fan(s)
Appliances
- Included: Electric Oven, Electric Water Heater
Features
- Double Vanity, Upper Level Primary, Walk-In Closet(s)
- Windows: Double Pane Windows
Interior area
- Total structure area: 1,988
- Total interior livable area: 1,988 sqft
Property
Parking
- Total spaces: 2
- Parking features: Garage, Garage Door Opener
- Garage spaces: 2
Features
- Patio & porch: Balcony
- Exterior features: Outdoor Shower
- Fencing: Partial,Privacy
- Has view: Yes
- View description: Other
Lot
- Size: 6,098 Square Feet
- Dimensions: 50 x 120
- Features: Sprinkler System
Details
- Parcel number: 31971000000
- On leased land: Yes
- Zoning description: County
- Special conditions: Listed As-Is
Construction
Type & style
- Home type: SingleFamily
- Architectural style: Coastal
- Property subtype: Single Family Residence
Materials
- HardiPlank Type, Wood Frame
- Foundation: Slab
- Roof: Metal
Condition
- New construction: No
- Year built: 2020
Utilities & green energy
- Utilities for property: Cable Connected, Electricity Available, Underground Utilities
Community & HOA
Community
- Features: Short Term Rental Allowed
- Security: Smoke Detector(s)
- Subdivision: Biltmore Beach 1st Add
HOA
- Has HOA: No
Location
- Region: Panama City Beach
Financial & listing details
- Price per square foot: $389/sqft
- Tax assessed value: $499,142
- Annual tax amount: $6,446
- Date on market: 6/11/2026
- Cumulative days on market: 71 days
- Electric utility on property: Yes
Estimated market value
Not available
Estimated sales range
Not available
Not available
Price history
| Date | Event | Price |
|---|---|---|
| 8/13/2026 | Price change | $773,999-0.1%$389/sqft |
Source:  CPAR #791207 Report a problem CPAR #791207 Report a problem | ||
| 7/30/2026 | Price change | $774,999-3.1%$390/sqft |
Source: CPAR #791207 Report a problem | ||
| 7/15/2026 | Price change | $799,999-5.9%$402/sqft |
Source: CPAR #791207 Report a problem | ||
| 6/29/2026 | Price change | $849,900-5.5%$428/sqft |
Source: CPAR #791207 Report a problem | ||
| 6/12/2026 | Listed for sale | $899,000+66.5%$452/sqft |
Source: CPAR #791207 Report a problem | ||
| 9/25/2025 | Listing removed | $2,700$1/sqft |
Source: Zillow Rentals Report a problem | ||
| 8/24/2025 | Price change | $2,700-10%$1/sqft |
Source: Zillow Rentals Report a problem | ||
| 6/18/2025 | Listed for rent | $3,000$2/sqft |
Source: Zillow Rentals Report a problem | ||
| 3/15/2021 | Sold | $540,000+0.2%$272/sqft |
Source:  ECAOR #863462 Report a problem ECAOR #863462 Report a problem | ||
| 2/3/2021 | Contingent | $539,000$271/sqft |
Source: CPAR #707141 Report a problem | ||
| 1/29/2021 | Listed for sale | $539,000+464.4%$271/sqft |
Source: CPAR #707141 Report a problem | ||
| 3/13/2019 | Sold | $95,500-4.4%$48/sqft |
Source: Public Record Report a problem | ||
| 9/14/2018 | Price change | $99,900-13.1%$50/sqft |
Source: CENTURY 21 Ryan Realty #675407 Report a problem | ||
| 8/17/2018 | Listed for sale | $115,000-0.9%$58/sqft |
Source: Century 21 Ryan Realty Inc #675407 Report a problem | ||
| 2/14/2018 | Sold | $116,000$58/sqft |
Source: Public Record Report a problem | ||
Public tax history
| Year | Property taxes | Tax assessment |
|---|---|---|
| 2024 | $6,174 +2.9% | $499,142 +7.8% |
| 2023 | $6,002 +22.2% | $463,151 +10% |
| 2022 | $4,910 | $421,046 |
| 2021 | -- | -- |
| 2020 | $734 +15% | $57,026 +10% |
| 2019 | $639 | $51,842 -9.3% |
| 2018 | $639 -27% | $57,134 +10% |
| 2017 | $875 +33.6% | $51,940 +2.9% |
| 2016 | $655 +0.8% | $50,470 +2.6% |
| 2015 | $649 | $49,196 +0.4% |
| 2014 | $649 | $49,000 |
Find assessor info on the county website
Monthly payment
Est. payment
Payment breakdown
Explore the cost of this home by adjusting the details. Changes won't be saved.Climate risks
Neighborhood: Lower Grand Lagoon
Nearby schools
GreatSchools rating
- 9/10Patronis Elementary SchoolGrades: K-5Distance: 1.5 mi
- 7/10Surfside Middle SchoolGrades: PK-12Distance: 6.9 mi
- 4/10J.R. Arnold High SchoolGrades: 9-12Distance: 5.1 mi
Schools provided by the listing agent
- Elementary: Patronis
- Middle: Surfside
- High: Arnold
Source: CPAR. This data may not be complete. We recommend contacting the local school district to confirm school assignments for this home.
- $513,0003 bd2 ba1.4k sqft5813 Sunset Ave, Panama City Beach, FL 32408Off Market
- $399,3002 bd2 ba1.1k sqft5811 Sunset Ave, Panama City, FL 32408Off Market
- $252,0001 bd1 ba592 sqft5811 Sunset Ave #C, Panama City Beach, FL 32408Off Market
- $142,8491 bd1 ba592 sqft5811 Sunset Ave #D, Panama City Beach, FL 32408Off Market
- $364,0002 bd1 ba1k sqft4002 Dolphin Dr, Panama City Beach, FL 32408Off Market
- $370,0003 bd2 ba1.2k sqft5812 Beach Dr #A, Panama City Beach, FL 32408For Sale
- $233,5001 bd1 ba592 sqft5807 Sunset Ave, Panama City, FL 32408Off Market
- $113,4281 bd1 ba592 sqft5807 Sunset Ave #A, Panama City Beach, FL 32408Off Market
A local agent can set up tours, give advice and negotiate with sellers.
A local lender can help you make sure your offer is ready when you are.
Similar homes
- $550,0004 bd3 ba1.9k sqft5623 Hilltop Ave, Panama City Beach, FL 32408For Sale
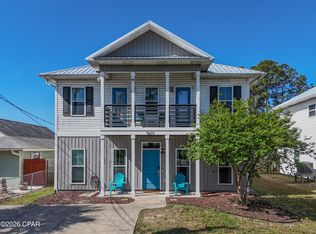 MLS ID #788230, Eva M Mullins. CPAR
 - $989,0004 bd4 ba2k sqft5522 Thomas Dr, Panama City Beach, FL 32408For Sale
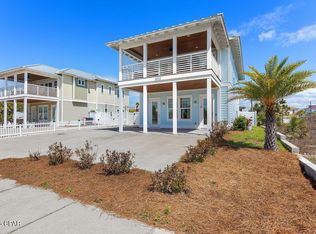 MLS ID #786911, Lynn Wardlaw. CPAR
 - $560,0005 bd3 ba1.9k sqft5701 Hilltop Ave, Panama City Beach, FL 32408For Sale
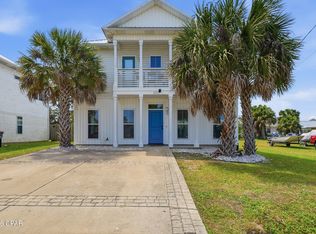 MLS ID #787380, Melissa A Haworth. CPAR
 - $579,9004 bd3 ba2.1k sqft6324 N Lagoon Dr, Panama City Beach, FL 32408For Sale
 MLS ID #789092, Sandi Smith. CPAR
 - $650,0004 bd3 ba1.9k sqft7100 Sunset Ave, Panama City Beach, FL 32408For SaleMLS ID #786575, Zack Seltzer. CPAR
- $499,9003 bd3 ba1.6k sqft6222 Pinetree Ave, Panama City Beach, FL 32408For SaleMLS ID #793748, Regina M Kukla. CPAR
- $724,9003 bd2 ba1.1k sqft482 Marlin Dr, Panama City Beach, FL 32408For SaleMLS ID #785896, Dale Williamson. CPAR
- $675,0003 bd3 ba2.3k sqft7009 N Lagoon Dr Unit 107, Panama City Beach, FL 32408For SaleMLS ID #772966, Cynthia Luster. CPAR
- $645,0005 bd3 ba2k sqft3707 Mystic St #A & B, Panama City, FL 32408New ConstructionMLS ID #785975, January Johnson. CPAR
- $1,075,0003 bd3 ba2.4k sqft1424 Trout Dr, Panama City Beach, FL 32408For SaleMLS ID #792523, Michael Walker. CPAR
- $895,0003 bd5 ba2.2k sqft8319 Thomas Dr, Panama City Beach, FL 32408For SaleMLS ID #789978, Danielle S Kemp. CPAR
- $640,0003 bd2 ba1k sqft738 Seabreeze Dr, Panama City Beach, FL 32408For SaleMLS ID #791863, Whitney E Cooley. CPAR
- $560,0003 bd2 ba1.8k sqft188 Marlin Cir, Panama City Beach, FL 32408For SaleMLS ID #793109, Rob Kinney. CPAR
- $645,0003 bd3 ba2k sqft2705 Lagoon Manor Dr, Panama City Beach, FL 32408For SaleMLS ID #789731, Kelsey Payne. CPAR
- $474,9003 bd3 ba1.9k sqft101 Palm Harbour Blvd, Panama City Beach, FL 32408For SaleMLS ID #791467, Sandi Smith. CPAR
- $469,9003 bd2 ba1.8k sqft424 Hidden Island Dr, Panama City Beach, FL 32408For SaleMLS ID #793853, Alexandra L Caudill. CPAR
- $539,0002 bd3 ba1.5k sqft6724 Thomas Dr, Panama City Beach, FL 32408For SaleMLS ID #792101, Mike S Herring. CPAR
- $574,9003 bd2 ba1.6k sqft7011 Sunset Ave, Panama City Beach, FL 32408For SaleMLS ID #774255, Misty L Curtis. CPAR
- $530,0004 bd3 ba1.7k sqft2708 Lagoon Manor Dr, Panama City Beach, FL 32408For SaleMLS ID #791338, Lynn Patacca. CPAR
- $1,150,0004 bd4 ba2.5k sqft3910 Wasp St, Panama City Beach, FL 32408For SaleMLS ID #787810, Lexi L Hinson. CPAR
