Prime Gulf-View Coastal Retreat
Perfect vacation rental, second home, or permanent residence, directly across from private Beach Access #13 in an exclusive neighborhood blending year-round residents, luxury retreats, and elite rentals. This 6BR/4BA block home with HardieBoard siding spans 2,700+ sq ft, sleeps 18 comfortably, and delivers turnkey rental income.
Open-Concept Luxury Living
Stunning professional décor highlights an expansive great room with 18ft beamed ceilings, wood-burning fireplace, and seamless flow from living to dining to well-appointed kitchen. Granite countertops, steel-blue cabinetry, and stainless-steel appliances elevate meal prep, while French doors from the Florida room open to a resort-style outdoor oasis.
Outdoor Entertaining Paradise
Cedar pergola shades a large dining table, bubbling Hot Tub, and breezy seating - ideal for Gulf-breeze grilling on the gas BBQ amid family gatherings. Fenced yard, dual outdoor showers, and abundant parking complete the private outdoor haven, just steps from the sand.
Spacious Bedrooms and Suites
On the main level, accommodations include a private 1st-floor primary suite, offering canopy queen bed, sleeper sofa, and full bath. Additionally, a 1st guest bedroom with king bed, 2nd bedroom with queen bunk bed connected via Jack & Jill bath. The 3rd and 4th bedrooms, each with queen beds are also linked by their own Jack & Jill bathroom. This home sleeps up to 18 guest comfortably. The spiral staircase and modern railings lead to a private suite on the 2nd floor which features a jetted garden tub, large walk-in shower, and private balcony to enjoy the sunrise, sunsets and gulf views.
Additional Features
Fully furnished, rental ready, plenty of parking, 2 outdoor showers, HOT TUB, outdoor seating, fenced yard, tiled floors on entire 1st level, laundry room, block house with Hardieboard siding, connected to the city sewer, roof was replaced in 2019, (two HVAC systems, two water heaters and kitchen appliances were replaced in 2018), steps away from the beach.
For sale
$1,650,000
6716 Gulf Dr, Panama City Beach, FL 32408
6beds
2,760sqft
Single Family Residence
Built in 1984
6,534 Square Feet Lot
$1,504,900 Zestimate®
$598/sqft
$-- HOA
What's special
Fenced yardFully furnishedGranite countertopsBubbling hot tubOpen-concept luxury livingAbundant parkingDual outdoor showers
- 181 days
- 204
- 6
Zillow last checked:
Listing updated:
Listed by:
Joan C Altenpohl 850-624-3668,
Coastal Real Estate Group, Inc
Source: CPAR,MLS#: 786026 Originating MLS: Central Panhandle Association of REALTORS
Originating MLS: Central Panhandle Association of REALTORSFacts & features
Interior
Bedrooms & bathrooms
- Bedrooms: 6
- Bathrooms: 4
- Full bathrooms: 4
Rooms
- Room types: Bedroom, Florida Room, Kitchen, Living Room
Bedroom
- Description: Main First Level
- Level: First
- Dimensions: 27 x 14
Bedroom
- Level: First
- Dimensions: 11 x 11
Bedroom
- Level: First
- Dimensions: 11 x 11
Bedroom
- Level: First
- Dimensions: 14 x 11
Bedroom
- Level: First
- Dimensions: 14 x 11
Florida room
- Level: First
- Dimensions: 26 x 9
Kitchen
- Level: First
- Dimensions: 17.8 x 12.8
Living room
- Level: First
- Dimensions: 17.8 x 16.4
Heating
- Central, Electric, Fireplace(s)
Cooling
- Central Air, Ceiling Fan(s), Ductless
Appliances
- Included: Electric Oven, Electric Water Heater
Interior area
- Total structure area: 2,760
- Total interior livable area: 2,760 sqft
Property
Parking
- Parking features: Paved
Features
- Levels: Two
- Stories: 2
- Patio & porch: Balcony, Covered, Patio
- Exterior features: Patio, Outdoor Shower
- Pool features: Other, See Remarks
- Fencing: Partial
- Has view: Yes
- View description: Gulf
- Has water view: Yes
- Water view: Gulf
Lot
- Size: 6,534 Square Feet
- Dimensions: 67 x 100
- Features: Paved
Details
- Additional structures: Pergola
- Parcel number: 30865010000
- Special conditions: Listed As-Is
Construction
Type & style
- Home type: SingleFamily
- Architectural style: Coastal
- Property subtype: Single Family Residence
Materials
- Block, HardiPlank Type, Concrete
- Foundation: Slab
- Roof: Composition,Shingle
Condition
- New construction: No
- Year built: 1984
Utilities & green energy
- Sewer: Public Sewer
- Utilities for property: Cable Connected, Electricity Available, High Speed Internet Available
Community & HOA
Community
- Features: Short Term Rental Allowed
- Security: Smoke Detector(s)
- Subdivision: Cresent Bch Unit 1
HOA
- Has HOA: No
Location
- Region: Panama City Beach
Financial & listing details
- Price per square foot: $598/sqft
- Tax assessed value: $1,066,146
- Annual tax amount: $14,706
- Date on market: 2/28/2026
- Cumulative days on market: 109 days
- Electric utility on property: Yes
Estimated market value
$1,504,900
$1.43M - $1.58M
$2,836/mo
Price history
| Date | Event | Price |
|---|---|---|
| 2/28/2026 | Listed for sale | $1,650,000+26.9%$598/sqft |
Source:  CPAR #786026 Report a problem CPAR #786026 Report a problem | ||
| 6/8/2022 | Sold | $1,300,000+4%$471/sqft |
Source: CPAR #725512 Report a problem | ||
| 4/26/2022 | Contingent | $1,250,000$453/sqft |
Source: CPAR #725512 Report a problem | ||
| 4/22/2022 | Listed for sale | $1,250,000+123.2%$453/sqft |
Source: CPAR #725512 Report a problem | ||
| 9/14/2020 | Sold | $560,000-6.5%$203/sqft |
Source: Public Record Report a problem | ||
| 7/25/2020 | Listed for sale | $599,000-7.6%$217/sqft |
Source: Keller Williams Success Realty #700071 Report a problem | ||
| 6/2/2020 | Listing removed | $648,000$235/sqft |
Source: Keller Williams Success Realty #686292 Report a problem | ||
| 10/1/2019 | Price change | $648,000-7.3%$235/sqft |
Source: Keller Williams Success Realty #686292 Report a problem | ||
| 8/27/2019 | Price change | $699,000-6.7%$253/sqft |
Source: Keller Williams Success Realty #686292 Report a problem | ||
| 8/16/2019 | Price change | $749,000-4.6%$271/sqft |
Source: Keller Williams Success Realty #686292 Report a problem | ||
| 7/23/2019 | Price change | $785,000-0.6%$284/sqft |
Source: Keller Williams Success Realty #686292 Report a problem | ||
| 5/18/2019 | Price change | $790,000+5.5%$286/sqft |
Source: Coldwell Banker Residential Real Estate #679634 Report a problem | ||
| 1/26/2019 | Listed for sale | $749,000+125.6%$271/sqft |
Source: Coldwell Banker Residential Real Estate - Panama City Beach - Thomas Dr. #679634 Report a problem | ||
| 6/27/2018 | Sold | $332,000-0.9%$120/sqft |
Source:  Forgotten Coast Realtor Association #261528 Report a problem Forgotten Coast Realtor Association #261528 Report a problem | ||
| 5/3/2018 | Pending sale | $334,900$121/sqft |
Source: 98 Real Estate Group, LLC #669664 Report a problem | ||
| 4/20/2018 | Price change | $334,900-9.3%$121/sqft |
Source: 98 Real Estate Group, LLC #669664 Report a problem | ||
| 3/23/2018 | Listed for sale | $369,200+12.6%$134/sqft |
Source: 98 Real Estate Group, LLC #669664 Report a problem | ||
| 8/16/2017 | Sold | $327,800-68.8%$119/sqft |
Source: Public Record Report a problem | ||
| 2/6/2006 | Sold | $1,050,000-25%$380/sqft |
Source: Public Record Report a problem | ||
| 11/29/2005 | Sold | $1,400,000$507/sqft |
Source: Public Record Report a problem | ||
Public tax history
| Year | Property taxes | Tax assessment |
|---|---|---|
| 2024 | $13,142 -0.5% | $1,066,146 +1.3% |
| 2023 | $13,204 +129.9% | $1,052,881 +113.5% |
| 2022 | $5,744 | $493,164 |
| 2021 | -- | -- |
| 2020 | $4,153 +9.5% | $338,126 +11% |
| 2019 | $3,794 | $304,675 -1.6% |
| 2018 | $3,794 -3.2% | $309,774 +1.4% |
| 2017 | $3,917 +0.7% | $305,480 -2.9% |
| 2016 | $3,890 -7.8% | $314,513 -0.7% |
| 2015 | $4,220 | $316,709 -1.5% |
| 2014 | $4,220 | $321,404 -1.8% |
| 2013 | -- | $327,198 -0.9% |
| 2012 | -- | $330,246 -1.4% |
| 2011 | -- | $334,917 -4.7% |
| 2010 | -- | $351,379 -15.5% |
| 2009 | -- | $416,070 -18.6% |
| 2008 | -- | $511,133 -13.6% |
| 2007 | -- | $591,583 +31.9% |
| 2006 | -- | $448,637 +63.6% |
| 2005 | -- | $274,160 +55.6% |
| 2004 | -- | $176,221 |
| 2003 | -- | $176,221 +9.4% |
| 2002 | -- | $161,138 +4.9% |
| 2001 | -- | $153,614 +0.1% |
| 2000 | -- | $153,408 |
Find assessor info on the county website
Monthly payment
Est. payment
Payment breakdown
Explore the cost of this home by adjusting the details. Changes won't be saved.Climate risks
Neighborhood: Lower Grand Lagoon
Nearby schools
Schools provided by the listing agent
- Elementary: Patronis
- Middle: Surfside
- High: Arnold
Source: CPAR. This data may not be complete. We recommend contacting the local school district to confirm school assignments for this home.


Similar homes
- $1,575,0004 bd4 ba2.7k sqft5620 S Lagoon Dr, Panama City Beach, FL 32408For Sale
 MLS ID #782317, Matthew T Jones MBA. CPAR
 - $1,749,0003 bd3 ba3.3k sqft1522 Trout Ln, Panama City Beach, FL 32408For Sale
 MLS ID #792012, Michele Morros. CPAR
 - $1,850,0006 bd4 ba2.7k sqft4116 Ocean St, Panama City Beach, FL 32408For Sale
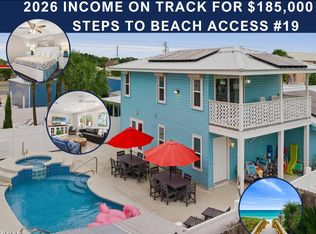 MLS ID #782564, January Johnson. CPAR
 - $2,050,0007 bd4 ba3.4k sqft4120 Nancee Dr, Panama City Beach, FL 32408For Sale
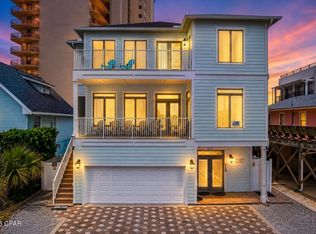 MLS ID #787257, Makaila Parson. CPAR
