Here you can have the best of both worlds: Private pool AND close to beach access!
Whether you want to stay in and swim or venture out to salt and sand, 7403 Sunset has you covered!
HIGHLIGHTS:
--Fully furnished and ready to rent!
--Master suite downstairs
--4 spacious bedrooms (2 with en suites)
--4 full + 1 half bath
--Split living/dining areas with lots of possibilities
--Great flow from kitchen to dining to living area
--Coffee bar area
--Laundry room downstairs
--Bonus room upstairs for lounging, play, or bunks
--Private heated pool with large decking
--Covered back porch
--Single-car garage (would make a great game room!)
--Driveway parking for 3 + golf cart space
See the walkthrough video attached to this listing, and ask your agent for the Airbnb link as well.
Thank you for your interest. We look forward to your offer!
For sale
$1,094,600
7403 Sunset Ave, Panama City Beach, FL 32408
4beds
2,428sqft
:
Get pre-qualified$6,673/mo
Single Family Residence
Built in 2023
5,662 Square Feet Lot
$1,059,000 Zestimate®
$451/sqft
$-- HOA
What's special
Private poolSingle-car garageMaster suite downstairsCovered back porchCoffee bar areaLaundry room downstairs
- 185 days |
- 221 |
- 19 |
Zillow last checked:
Listing updated:
Listed by:
January Johnson 850-691-9851,
EXP Realty LLC
Source: CPAR,MLS#: 784601 Originating MLS: Central Panhandle Association of REALTORS
Originating MLS: Central Panhandle Association of REALTORSFacts & features
Interior
Bedrooms & bathrooms
- Bedrooms: 4
- Bathrooms: 5
- Full bathrooms: 4
- 1/2 bathrooms: 1
Rooms
- Room types: Bedroom, Dining Room, Kitchen, Living Room, Bonus Room
Bedroom
- Description: Large en suite bath
- Level: First
- Dimensions: 12.9 x 13
Bedroom
- Description: Queen bed, can fit King
- Level: Second
- Dimensions: 11.3 x 14.3
Bedroom
- Description: Queen bed, can fit King
- Level: Second
- Dimensions: 11.8 x 14.9
Bedroom
- Description: Queen bed, can fit King
- Level: Second
- Dimensions: 12 x 13.4
Bonus room
- Description: Great for lounging, play, or bunks
- Level: Second
- Dimensions: 14 x 17
Dining room
- Description: Great flow to living and kitchen
- Level: First
- Dimensions: 13 x 14
Kitchen
- Description: Open to dining
- Level: First
- Dimensions: 13.8 x 16
Living room
- Description: Split living room possibilities
- Level: First
- Dimensions: 11.6 x 12
Heating
- Central, Electric
Cooling
- Central Air, Ceiling Fan(s)
Appliances
- Included: Electric Range
Features
- Main Level Primary
Interior area
- Total structure area: 2,428
- Total interior livable area: 2,428 sqft
Property
Parking
- Total spaces: 1
- Parking features: Garage
- Garage spaces: 1
Features
- Levels: Two
- Stories: 2
- Has private pool: Yes
- Pool features: Gas Heat, In Ground, Private
- Fencing: Fenced,Privacy
Lot
- Size: 5,662 Square Feet
- Dimensions: 50 x 115
- Features: Paved
Details
- Parcel number: 30808206000
- Zoning description: Resid Single Family
- Special conditions: Listed As-Is
Construction
Type & style
- Home type: SingleFamily
- Architectural style: Coastal
- Property subtype: Single Family Residence
Materials
- HardiPlank Type
- Roof: Metal
Condition
- New construction: No
- Year built: 2023
Utilities & green energy
- Sewer: Public Sewer
- Utilities for property: Electricity Available
Community & HOA
Community
- Features: Short Term Rental Allowed
- Subdivision: Holiday Beach Unit 14
HOA
- Has HOA: No
Location
- Region: Panama City Beach
Financial & listing details
- Price per square foot: $451/sqft
- Tax assessed value: $780,729
- Annual tax amount: $9,611
- Date on market: 2/3/2026
- Cumulative days on market: 186 days
- Electric utility on property: Yes
Estimated market value
$1,059,000
$1.01M - $1.11M
$4,623/mo
Price history
| Date | Event | Price |
|---|---|---|
| 4/30/2026 | Price change | $1,094,6000%$451/sqft |
Source:  ECAOR #995015 Report a problem ECAOR #995015 Report a problem | ||
| 4/24/2026 | Price change | $1,094,7000%$451/sqft |
Source:  CPAR #784601 Report a problem CPAR #784601 Report a problem | ||
| 4/16/2026 | Price change | $1,094,8000%$451/sqft |
Source: CPAR #784601 Report a problem | ||
| 4/9/2026 | Price change | $1,094,9000%$451/sqft |
Source: ECAOR #995015 Report a problem | ||
| 2/3/2026 | Listed for sale | $1,095,000+1.8%$451/sqft |
Source: CPAR #784601 Report a problem | ||
| 8/21/2023 | Sold | $1,076,000-1.7%$443/sqft |
Source: ECAOR #920854 Report a problem | ||
| 7/26/2023 | Contingent | $1,095,000-8.4%$451/sqft |
Source: CPAR #739999 Report a problem | ||
| 6/28/2023 | Pending sale | $1,195,000+9.1%$492/sqft |
Source: ECAOR #920854 Report a problem | ||
| 6/21/2023 | Contingent | $1,095,000$451/sqft |
Source: CPAR #739999 Report a problem | ||
| 5/23/2023 | Pending sale | $1,095,000$451/sqft |
Source: CPAR #739999 Report a problem | ||
| 5/19/2023 | Price change | $1,095,000-8.4%$451/sqft |
Source: CPAR #739999 Report a problem | ||
| 4/11/2023 | Listed for sale | $1,195,000+582.9%$492/sqft |
Source: CPAR #739999 Report a problem | ||
| 7/12/2022 | Sold | $175,000$72/sqft |
Source: Public Record Report a problem | ||
Public tax history
| Year | Property taxes | Tax assessment |
|---|---|---|
| 2024 | $9,634 +495.7% | $780,729 +503.6% |
| 2023 | $1,617 +138.5% | $129,349 +212.4% |
| 2022 | $678 | $41,399 |
| 2021 | -- | -- |
| 2020 | $589 +17% | $34,214 +10% |
| 2019 | $503 | $31,104 +10% |
| 2018 | $503 +16.3% | $28,276 +10% |
| 2017 | $433 +33.6% | $25,705 +2.9% |
| 2016 | $324 +0.8% | $24,977 +2.6% |
| 2015 | $321 | $24,347 +0.4% |
| 2014 | $321 | $24,250 |
Find assessor info on the county website
Monthly payment
Est. payment
Payment breakdown
Explore the cost of this home by adjusting the details. Changes won't be saved.Climate risks
Neighborhood: Lower Grand Lagoon
Nearby schools
GreatSchools rating
- 9/10Patronis Elementary SchoolGrades: K-5Distance: 1 mi
- 7/10Surfside Middle SchoolGrades: PK-12Distance: 5.6 mi
- 4/10J.R. Arnold High SchoolGrades: 9-12Distance: 3.8 mi
Schools provided by the listing agent
- Elementary: Patronis
- Middle: Surfside
- High: Arnold
Source: CPAR. This data may not be complete. We recommend contacting the local school district to confirm school assignments for this home.
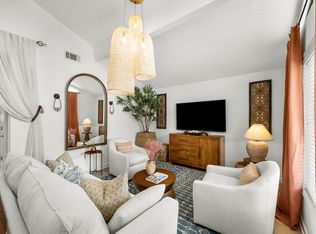
- $425,0002 bd2 ba988 sqft7401 Sunset Ave, Panama City Beach, FL 32408Sold
- $305,3002 bd1 ba900 sqft7333 Sunset Ave, Panama City Beach, FL 32408Off Market
- $405,0004 bd2 ba1.5k sqft7331-7333 Sunset Ave, Panama City, FL 32408Sold
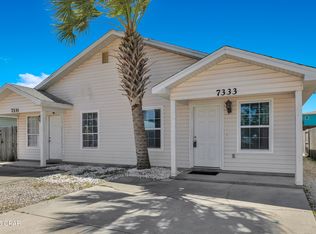
- $405,0004 bd2 ba1.5k sqft7331 Sunset Ave, Panama City Beach, FL 32408Sold
- $279,3002 bd1 ba844 sqft7331 Sunset Ave #7331, Panama City, FL 32408Off Market
- $351,900-- bd-- ba-- sqft7331 Sunset Ave, Panama City, FL 32408Off Market
- $625,0002 bd2 ba1.1k sqft7417 Sunset Ave, Panama City Beach, FL 32408Sold
- $300,0005,749 sqft3606 Xavier St, Panama City Beach, FL 32408Sold
A local agent can set up tours, give advice and negotiate with sellers.
A local lender can help you make sure your offer is ready when you are.
Similar homes
- $1,198,0004 bd4 ba2.5k sqft3910 Wasp St, Panama City Beach, FL 32408For Sale
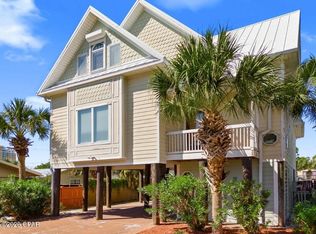 MLS ID #787810, Lexi L Hinson. CPAR
 - $1,075,0003 bd3 ba2.4k sqft1424 Trout Dr, Panama City Beach, FL 32408For Sale
 MLS ID #792523, Michael Walker. CPAR
 - $974,9004 bd5 ba2.3k sqft5233 Thomas Dr, Panama City, FL 32408New Construction
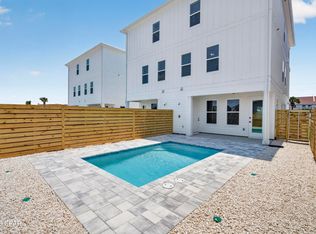 MLS ID #793129, Whitney Moore. CPAR
 - $1,399,0004 bd4 ba2.4k sqft5518 Gulf Dr, Panama City Beach, FL 32408For Sale
 MLS ID #787812, Alexandra Maddox. CPAR
 - $899,0004 bd4 ba2.9k sqft8918 Lorento St, Panama City Beach, FL 32408For SaleMLS ID #790666, The Wheeler Sauls Collective. CPAR
- $579,9004 bd3 ba2.1k sqft6324 N Lagoon Dr, Panama City Beach, FL 32408For SaleMLS ID #789092, Sandi Smith. CPAR
- $575,0003 bd3 ba2.5k sqft6120 Beach Dr, Panama City Beach, FL 32408For SaleMLS ID #786630, The Shields Group. CPAR
- $1,245,0004 bd4 ba2.5k sqft510 Lyndell Ln, Panama City Beach, FL 32407For SaleMLS ID #773352, Kyle W Payne. CPAR
- $670,0004 bd3 ba2.2k sqft3522 Cottage Cove Ln, Panama City Beach, FL 32408For SaleMLS ID #790845, Kelly Flanagan. CPAR
- $639,9994 bd4 ba3k sqft2711 Lagoon Manor Dr, Panama City Beach, FL 32408For SaleMLS ID #775491, Tanya C Childs. CPAR
- $645,0003 bd3 ba2k sqft2705 Lagoon Manor Dr, Panama City Beach, FL 32408For SaleMLS ID #789731, Kelsey Payne. CPAR
- $1,175,0004 bd5 ba3.1k sqft6408 River Bluff Trl, Panama City Beach, FL 32413For SaleMLS ID #792318, Gordon C Tarver. CPAR
- $669,0003 bd4 ba1.8k sqft7009 N Lagoon Dr Unit 111, Panama City Beach, FL 32408For SaleMLS ID #783232, Holly G Watkins. CPAR
- $1,199,0005 bd5 ba2.1k sqft13649 Banana Wind Way #31, Panama City Beach, FL 32413For SaleMLS ID #783789, Melissa Harris. CPAR
- $899,0004 bd4 ba2.7k sqft505 Beulah Ave, Panama City, FL 32404For SaleMLS ID #791093, Johnathan L Ramsey. CPAR
- $950,0005 bd5 ba2.1k sqft125 Paradise Found Cir, Panama City Beach, FL 32413For SaleMLS ID #777210, Blake B Spicer. CPAR
- $1,075,0004 bd4 ba2.4k sqft267 Log Landing St, Inlet Beach, FL 32461For Sale
 MLS ID #1004296, Renee T Friesen, Beach Sunsets Inc. ECAOR
 - $589,0005 bd3 ba2.5k sqft110 Palo Verde Way, Panama City Beach, FL 32407For SaleMLS ID #791540, Mandie A Kadel. CPAR
- $742,5004 bd4 ba3.1k sqft1325 Calabria Rd, Panama City, FL 32405For SaleMLS ID #793515, Wanda L Pitts. CPAR
- $579,0004 bd3 ba2.3k sqft3513 Cottage Cove Ln, Panama City Beach, FL 32408For SaleMLS ID #791052, Zack Seltzer. CPAR
