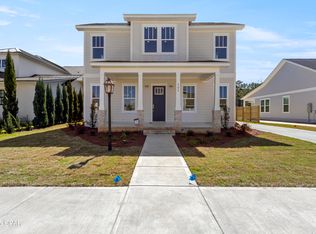
As soon as you step into 6720 Harbor Blvd, you're immediately greeted by an abundance of natural light and serene canal views that set the tone for relaxed coastal living. This new construction home, built in 2023 and never lived in, offers a rare opportunity to own a fully furnished, turnkey residence in a private, gated Panama City Beach community with direct canal access leading to the Gulf.
The main living area is anchored by a beautiful electric fireplace with a custom mantle crafted from pecky cypress, adding warmth and character to the modern design. Thoughtfully designed and finished, the home blends comfort with elevated coastal style throughout.
The primary suite offers a peaceful retreat featuring a spa-like bathroom with a soaking tub, creating the perfect place to unwind after a day on the water. With four bedrooms and two-and-a-half bathrooms, the layout is both functional and inviting, ideal for full-time living or a luxury coastal getaway.
Residents enjoy exceptional community amenities including a relaxing pool and pickleball courts, all within a secure, gated setting. Whether boating from your backyard canal access or relaxing at home, this property delivers effortless waterfront living at its finest.
New construction
Price cut: $10.1K (6/9)
$689,900
6720 Harbour Blvd, Panama City Beach, FL 32407
4beds
2,271sqft
Single Family Residence
Built in 2023
3,920 Square Feet Lot
$670,400 Zestimate®
$304/sqft
$174/mo HOA
What's special
Modern designAbundance of natural lightSerene canal views
- 117 days |
- 338 |
- 15 |
Zillow last checked:
Listing updated:
Listed by:
Hali A Binkley 678-629-6622,
QUORA REALTY
Source: CPAR,MLS#: 788950 Originating MLS: Central Panhandle Association of REALTORS
Originating MLS: Central Panhandle Association of REALTORSFacts & features
Interior
Bedrooms & bathrooms
- Bedrooms: 4
- Bathrooms: 3
- Full bathrooms: 2
- 1/2 bathrooms: 1
Rooms
- Room types: Bedroom, Full Bath, Half Bath, Kitchen, Laundry, Loft, Living Room, Primary Bathroom, Primary Bedroom, Porch, Pantry
Primary bedroom
- Level: First
- Dimensions: 15.3 x 12.9
Bedroom
- Level: Second
- Dimensions: 11.1 x 13.1
Bedroom
- Level: Second
- Dimensions: 12.2 x 13.3
Bedroom
- Level: Second
- Dimensions: 11.6 x 18.9
Primary bathroom
- Level: First
Other
- Level: Second
Half bath
- Level: First
Kitchen
- Level: First
- Dimensions: 12.6 x 11.5
Laundry
- Level: First
Living room
- Level: First
- Dimensions: 24.4 x 19.7
Loft
- Level: Second
- Dimensions: 15.8 x 12.9
Pantry
- Level: First
Porch
- Level: First
Heating
- Electric, Fireplace(s)
Cooling
- Central Air, Ceiling Fan(s)
Appliances
- Included: Washer/Dryer Stacked, Electric Cooktop, Electric Oven, Electric Range, Electric Water Heater
- Laundry: Stacked
Features
- Main Level Primary, Soaking Tub, Separate Shower, Walk-In Closet(s), Loft, Pantry
- Windows: Double Pane Windows, Storm Window(s)
- Has fireplace: Yes
- Fireplace features: Electric
Interior area
- Total structure area: 2,271
- Total interior livable area: 2,271 sqft
Property
Parking
- Parking features: Gated
Features
- Patio & porch: Covered, Porch
- Pool features: Community
- Has view: Yes
- View description: Canal, Water
- Has water view: Yes
- Water view: Canal,Water
- Waterfront features: Canal Access, Seawall
Lot
- Size: 3,920 Square Feet
- Dimensions: 50 x 78 x 50 x 78
- Features: Paved
Details
- Parcel number: 27338009010
- Zoning description: County, Resid Single Family
- Special conditions: Listed As-Is
Construction
Type & style
- Home type: SingleFamily
- Architectural style: Craftsman
- Property subtype: Single Family Residence
Materials
- Stucco
- Roof: Metal
Condition
- New construction: Yes
- Year built: 2023
Utilities & green energy
- Sewer: Public Sewer
- Utilities for property: Electricity Available
Community & HOA
Community
- Features: Pool, Community Pool, Gated
- Security: Gated Community, Security Gate, Security Service
- Subdivision: Harbour Towne
HOA
- Has HOA: Yes
- Amenities included: Gated
- Services included: Clubhouse, Other, Pool(s), See Remarks, Tennis Courts
- HOA fee: $174 monthly
Location
- Region: Panama City Beach
Financial & listing details
- Price per square foot: $304/sqft
- Tax assessed value: $573,119
- Annual tax amount: $7,276
- Date on market: 4/27/2026
- Cumulative days on market: 117 days
- Electric utility on property: Yes
Estimated market value
$670,400
$637,000 - $704,000
$3,463/mo
Price history
| Date | Event | Price |
|---|---|---|
| 6/9/2026 | Price change | $689,900-1.4%$304/sqft |
Source:  CPAR #788950 Report a problem CPAR #788950 Report a problem | ||
| 4/27/2026 | Listed for sale | $700,000+12.9%$308/sqft |
Source: CPAR #788950 Report a problem | ||
| 4/9/2025 | Listing removed | $620,000$273/sqft |
Source: CPAR #754217 Report a problem | ||
| 3/6/2025 | Price change | $620,000-1.6%$273/sqft |
Source: CPAR #754217 Report a problem | ||
| 9/9/2024 | Price change | $630,000-1.6%$277/sqft |
Source: CPAR #754217 Report a problem | ||
| 6/16/2024 | Price change | $640,000-0.8%$282/sqft |
Source: CPAR #754217 Report a problem | ||
| 4/17/2024 | Price change | $645,000-0.8%$284/sqft |
Source: CPAR #754217 Report a problem | ||
| 3/14/2024 | Listed for sale | $650,000$286/sqft |
Source: CPAR #754217 Report a problem | ||
| 3/1/2024 | Listing removed | -- |
Source: CPAR #744891 Report a problem | ||
| 12/4/2023 | Price change | $650,000-5.8%$286/sqft |
Source: CPAR #744891 Report a problem | ||
| 10/3/2023 | Price change | $690,000-1.3%$304/sqft |
Source: CPAR #744891 Report a problem | ||
| 9/6/2023 | Price change | $699,000-3.6%$308/sqft |
Source: CPAR #744891 Report a problem | ||
| 8/8/2023 | Listed for sale | $725,000+559.1%$319/sqft |
Source: CPAR #744891 Report a problem | ||
| 3/1/2022 | Sold | $110,000-26.7%$48/sqft |
Source: Public Record Report a problem | ||
| 1/30/2022 | Listed for sale | $150,000+100%$66/sqft |
Source: Owner Report a problem | ||
| 5/11/2021 | Sold | $75,000-16.6%$33/sqft |
Source: CPAR #710367 Report a problem | ||
| 4/28/2021 | Contingent | $89,900$40/sqft |
Source: CPAR #710367 Report a problem | ||
| 4/15/2021 | Listed for sale | $89,900+29.4%$40/sqft |
Source: CPAR #710367 Report a problem | ||
| 11/23/2019 | Listing removed | $69,500$31/sqft |
Source: Beachy Beach Inc #683963 Report a problem | ||
| 5/23/2019 | Listed for sale | $69,500$31/sqft |
Source: Beachy Beach Inc #683963 Report a problem | ||
Public tax history
| Year | Property taxes | Tax assessment |
|---|---|---|
| 2024 | $7,083 +673.7% | $573,119 +682.7% |
| 2023 | $915 +10.9% | $73,223 +2.6% |
| 2022 | $825 | $71,358 |
| 2021 | -- | -- |
| 2020 | $570 +9.3% | $46,599 +10% |
| 2019 | $522 | $42,363 -4.8% |
| 2018 | $522 -6.3% | $44,492 -9.9% |
| 2017 | $557 -10.5% | $49,366 +2% |
| 2016 | $622 -13.7% | $48,378 -11.5% |
| 2015 | $721 | $54,652 -3% |
| 2014 | $721 | $56,327 |
Find assessor info on the county website
Monthly payment
Est. payment
Payment breakdown
Explore the cost of this home by adjusting the details. Changes won't be saved.Climate risks
Neighborhood: 32407
Nearby schools
GreatSchools rating
- 7/10Breakfast Point AcademyGrades: PK-8Distance: 3.6 mi
- 4/10J.R. Arnold High SchoolGrades: 9-12Distance: 3.3 mi
Schools provided by the listing agent
- Elementary: Breakfast Point
- Middle: Breakfast Point
- High: Arnold
Source: CPAR. This data may not be complete. We recommend contacting the local school district to confirm school assignments for this home.
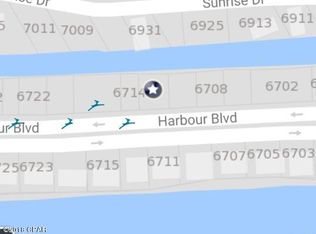
- $247,9533,798 sqft6718 Harbour Blvd, Panama City Beach, FL 32407Off Market
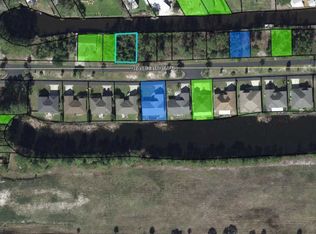
- $657,4003,920 sqft6722 Harbour Blvd, Panama City Beach, FL 32407Off Market
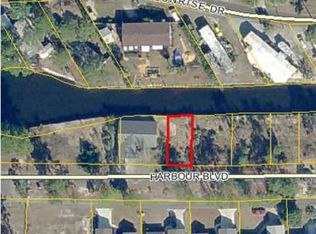
- $38,0463,049 sqft6724 Harbour Blvd, Panama City Beach, FL 32407Off Market
- $155,0003,484 sqft6716 Harbour Blvd, Panama City Beach, FL 32407Lot/Land

- $400,0003 bd2 ba1.2k sqft6726 Harbour Blvd, Panama City Beach, FL 32407Sold
- $232,3003 bd2 ba1.8k sqft7009 Sunrise Dr, Panama City Beach, FL 32407Off Market
- $279,4003 bd2 ba1.4k sqft6721 Harbour Blvd, Panama City Beach, FL 32407Off Market
- $70,6275,793 sqft7011 Sunrise Dr, Panama City Beach, FL 32407Off Market
A local agent can set up tours, give advice and negotiate with sellers.
Similar homes
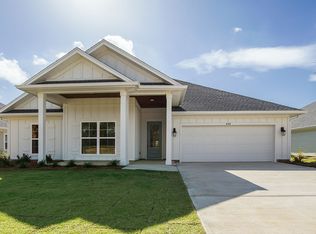
- from $650,4005 bd3 ba2.8k sqftMagnolia Plan, Breakfast Point East Phase II, Panama City Beach, FL 32407New Construction
 DR Horton
 - $669,0004 bd3 ba2.1k sqft121 Charleston Ct, Panama City Beach, FL 32407New Construction
 MLS ID #765343, Charlie W Commander. CPAR
 - $759,0004 bd3 ba2.5k sqft615 Longpoint Way, Panama City Beach, FL 32407For Sale
 MLS ID #782212, Andrew S Phillips. CPAR
 - $569,0004 bd2 ba2.1k sqft208 Cicero St, Panama City Beach, FL 32407For Sale
 MLS ID #791842, Kerri C Tomasicyk. CPAR
 - $619,0004 bd4 ba2k sqft865 Walsonham Dr, Panama City Beach, FL 32407New ConstructionMLS ID #792092, Charles Sowers. CPAR
- $589,0005 bd3 ba2.5k sqft110 Palo Verde Way, Panama City Beach, FL 32407For SaleMLS ID #791540, Mandie A Kadel. CPAR
- $549,0004 bd3 ba2.2k sqft1075 Harrison Bayou Dr, Panama City Beach, FL 32407For SaleMLS ID #787711, Makayla E Lewis. CPAR
- $552,1694 bd3 ba2.1k sqft742 Crystal Bayou Blvd, Panama City Beach, FL 32407New ConstructionCPAR
- $506,0564 bd3 ba2k sqft995 Crystal Bayou Blvd, Panama City Beach, FL 32407New ConstructionCPAR
- from $594,9004 bd3 ba2.3k sqftPier Plan, Breakfast Point East Phase II, Panama City Beach, FL 32407New ConstructionDR Horton
- $645,0003 bd3 ba2k sqft2705 Lagoon Manor Dr, Panama City Beach, FL 32408For SaleMLS ID #789731, Kelsey Payne. CPAR
- $492,4024 bd3 ba2k sqft1019 Crystal Bayou Blvd, Panama City Beach, FL 32407New ConstructionCPAR
- $460,0004 bd3 ba2k sqft709 Longpoint Way, Panama City Beach, FL 32407For SaleMLS ID #792476, K. Coralee King-Denmark. CPAR
- $565,3102 bd3 ba2k sqft329 Juniper Creek Cir, Panama City Beach, FL 32407New ConstructionCPAR
- $489,9003 bd3 ba1.8k sqft865 Breakfast Point Blvd, Panama City Beach, FL 32407For SaleMLS ID #791491, Philip L Forsythe. CPAR
- $639,9994 bd4 ba3k sqft2711 Lagoon Manor Dr, Panama City Beach, FL 32408For SaleMLS ID #775491, Tanya C Childs. CPAR
- $550,0003 bd4 ba1.9k sqft2626 Allison Ave #B, Panama City Beach, FL 32408New ConstructionMLS ID #794130, Sandi Smith. CPAR
- $599,9003 bd3 ba2.1k sqft6907 N Lagoon Dr, Panama City, FL 32408New ConstructionMLS ID #793415, Susan Morrison. CPAR
- $589,0004 bd2 ba2.5k sqft2101 Kingfisher Ct, Panama City, FL 32405For SaleMLS ID #793976, The Sanchez Group. CPAR
- $502,2523 bd2 ba2k sqft1015 Crystal Bayou Blvd, Panama City Beach, FL 32407New ConstructionCPAR
