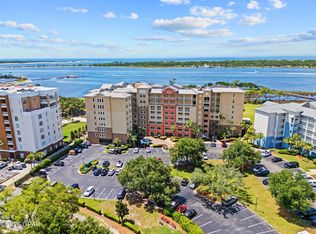
***ABSOLUTELY GORGEOUS RECENTLY UPDATED 2 BEDROOM, 2 BATHROOM MARINA BAY CONDO(WITH A COVERED AND GATED GARAGE SPACE)!!!*** This stunning unit offers some of the most breathtaking bay views you will EVER find, both from the master bedroom and the living room/dining area. Step out from the master bedroom sliding glass doors on to your balcony to watch the dolphins play! Unit comes with a garaged parking space that leads right into the secured front lobby, as well as an owner only fitness center. Recent upgrades and updates include but are not limited to: Porcelain wood look tile throughout, updated lighting fixtures, completely repainted interior, sunscreen and blackout shades, quartz countertops, stainless steel appliances, and both kitchen and laundry room custom cabinetry. Walk in closets in both bedrooms. Sellers are open to selling most of the furniture if there is interest. Marina Bay amenities include a 350 foot fishing pier, bay front swimming pool, hot tub, club house, viewing deck, a private beach and marina! All information is approximate and should be verified by buyers if important.
Pending
Price cut: $5K (7/7)
$444,000
1600 Marina Bay Dr Unit 303, Southport, FL 32409
2beds
1,525sqft
Condominium
Built in 2001
-- sqft lot
$426,200 Zestimate®
$291/sqft
$536/mo HOA
What's special
Hot tubClub houseCompletely repainted interiorUpdated lighting fixturesQuartz countertopsBay front swimming poolViewing deck
- 86 days
- 193
- 6
Zillow last checked:
Listing updated:
Listed by:
SunCoast Home Group 850-319-4596,
Counts Real Estate Group Inc,
Mario Gobel 850-527-5878,
Counts Real Estate Group Inc
Source: CPAR,MLS#: 790966 Originating MLS: Central Panhandle Association of REALTORS
Originating MLS: Central Panhandle Association of REALTORSFacts & features
Interior
Bedrooms & bathrooms
- Bedrooms: 2
- Bathrooms: 2
- Full bathrooms: 2
Rooms
- Room types: Bedroom, Dining Room, Full Bath, Kitchen, Laundry, Living Room, Primary Bathroom, Primary Bedroom, Other
Primary bedroom
- Level: First
- Dimensions: 15 x 13
Bedroom
- Level: First
- Dimensions: 15 x 12
Primary bathroom
- Level: First
- Dimensions: 14 x 10
Dining room
- Level: First
- Dimensions: 13 x 9
Other
- Level: First
- Dimensions: 9 x 8
Kitchen
- Level: First
- Dimensions: 12 x 12
Laundry
- Level: First
- Dimensions: 12 x 8
Living room
- Level: First
- Dimensions: 18 x 16
Other
- Features: Balcony
- Level: First
- Dimensions: 20 x 10
Heating
- Central, Electric
Cooling
- Central Air, Ceiling Fan(s)
Appliances
- Included: Electric Range, Electric Water Heater
Features
- Double Vanity, Jetted Tub, Main Level Primary, Separate Shower, Walk-In Closet(s)
Interior area
- Total structure area: 1,525
- Total interior livable area: 1,525 sqft
Property
Parking
- Total spaces: 1
- Parking features: Additional Parking, Electric Gate, Gated, Paved
- Garage spaces: 1
Features
- Patio & porch: Balcony, Covered, Patio
- Pool features: Gunite, In Ground, Other, See Remarks, Community
- Has spa: Yes
- Spa features: Community
- Has view: Yes
- View description: Bay, Water
- Has water view: Yes
- Water view: Bay,Water
- Waterfront features: Bayfront, Shoreline - Sand
Lot
- Features: Paved
Details
- Parcel number: 08540012000
- Zoning description: Resid Multi-Family
- Special conditions: Listed As-Is
Construction
Type & style
- Home type: Condo
- Architectural style: High Rise
- Property subtype: Condominium
- Attached to another structure: Yes
Materials
- Concrete, Stucco
- Roof: Metal
Condition
- New construction: No
- Year built: 2001
Utilities & green energy
- Utilities for property: Cable Connected, Electricity Available, High Speed Internet Available, Phone Connected, Sewer Available, Underground Utilities
Community & HOA
Community
- Features: Beach, Clubhouse, Elevator, Pool, Waterfront, Community Pool, Gated
- Security: Fire Sprinkler System, Secured Garage/Parking, Gated Community, Security Gate
- Subdivision: Marina Bay Condo
HOA
- Has HOA: Yes
- Amenities included: Beach Rights, Spa/Hot Tub
- Services included: Association Management, Clubhouse, Cable TV, Fishing Rights, Insurance, Internet, Legal/Accounting, Maintenance Grounds, Pest Control, Pool(s), Security, Trash, Water
- HOA fee: $536 monthly
Location
- Region: Southport
Financial & listing details
- Price per square foot: $291/sqft
- Tax assessed value: $357,000
- Annual tax amount: $5,681
- Date on market: 6/8/2026
- Cumulative days on market: 86 days
- Electric utility on property: Yes
Estimated market value
$426,200
$405,000 - $448,000
$1,992/mo
Price history
| Date | Event | Price |
|---|---|---|
| 8/30/2026 | Pending sale | $444,000$291/sqft |
Source:  CPAR #790966 Report a problem CPAR #790966 Report a problem | ||
| 7/7/2026 | Price change | $444,000-1.1%$291/sqft |
Source: CPAR #790966 Report a problem | ||
| 6/8/2026 | Listed for sale | $449,000+42.5%$294/sqft |
Source: CPAR #790966 Report a problem | ||
| 6/25/2021 | Sold | $315,000-3.3%$207/sqft |
Source: CPAR #710813 Report a problem | ||
| 6/11/2021 | Pending sale | $325,900$214/sqft |
Source: CPAR #710813 Report a problem | ||
| 5/7/2021 | Price change | $325,900-2.7%$214/sqft |
Source: CPAR #710813 Report a problem | ||
| 4/27/2021 | Listed for sale | $334,900+15.5%$220/sqft |
Source: CPAR #710813 Report a problem | ||
| 3/30/2017 | Sold | $290,000-3.3%$190/sqft |
Source: CPAR #651280 Report a problem | ||
| 10/10/2016 | Listed for sale | $299,900+2626.4%$197/sqft |
Source: ERA Neubauer Real Estate, Inc. #651280 Report a problem | ||
| 6/2/2014 | Sold | $11,000+10%$7/sqft |
Source: Public Record Report a problem | ||
| 9/10/2004 | Sold | $10,000-96%$7/sqft |
Source: Public Record Report a problem | ||
| 12/26/2002 | Sold | $250,700$164/sqft |
Source: Public Record Report a problem | ||
Public tax history
| Year | Property taxes | Tax assessment |
|---|---|---|
| 2024 | $5,239 +9.4% | $336,834 +10% |
| 2023 | $4,787 +18.7% | $306,213 +10% |
| 2022 | $4,032 | $278,375 |
| 2021 | -- | -- |
| 2020 | $4,080 +18.1% | $261,800 +10% |
| 2019 | $3,455 | $238,000 -0.5% |
| 2018 | $3,455 -1.7% | $239,275 -1.2% |
| 2017 | $3,515 -2.7% | $242,250 +3.6% |
| 2016 | $3,613 +8.3% | $233,750 +10% |
| 2015 | $3,335 | $212,500 +24.5% |
| 2014 | $3,335 | $170,652 -4.2% |
| 2013 | -- | $178,130 -6.5% |
| 2012 | -- | $190,538 +6.1% |
| 2011 | -- | $179,600 |
| 2010 | -- | $179,600 -18.2% |
| 2009 | -- | $219,596 -14.2% |
| 2008 | -- | $255,820 +3% |
| 2007 | -- | $248,369 -10.3% |
| 2006 | -- | $277,001 +17.7% |
| 2005 | -- | $235,253 +3% |
| 2004 | -- | $228,401 +4.6% |
| 2003 | -- | $218,401 |
| 2002 | -- | $218,401 +5360% |
| 2001 | -- | $4,000 |
Find assessor info on the county website
Monthly payment
Est. payment
Payment breakdown
Explore the cost of this home by adjusting the details. Changes won't be saved.Climate risks
Neighborhood: 32409
Nearby schools
Schools provided by the listing agent
- Elementary: Southport
- Middle: Deane Bozeman
- High: Deane Bozeman
Source: CPAR. This data may not be complete. We recommend contacting the local school district to confirm school assignments for this home.
- $435,0002 bd2 ba1.5k sqft1600 Marina Bay Dr UNIT 205, Southport, FL 32409For Sale

- $420,0002 bd2 ba1.5k sqft1600 Marina Bay Dr UNIT 406, Southport, FL 32409Sold

- $425,0002 bd2 ba1.5k sqft1600 Marina Bay Dr UNIT 606, Southport, FL 32409For Sale

- $490,0002 bd2 ba1.5k sqft1600 Marina Bay Dr UNIT 407, Southport, FL 32409Sold

Similar homes
- $425,0002 bd2 ba1.5k sqft1600 Marina Bay Dr Unit 606, Southport, FL 32409For SaleMLS ID #794172, Jennifer Bowman. CPAR
- $450,0002 bd3 ba1.4k sqft3001 10th St #202, Panama City, FL 32401For Sale
 MLS ID #794232, Mark Oberg. CPAR
 - $410,0002 bd2 ba1.4k sqft6500 Bridge Water Way Unit 702, Panama City Beach, FL 32407For Sale
 MLS ID #779941, Victoria Gillman. CPAR
 - $399,0002 bd2 ba1.5k sqft4050 Marriott Dr #3208, Panama City Beach, FL 32408For Sale
 MLS ID #793955, Christina Daniels. CPAR
