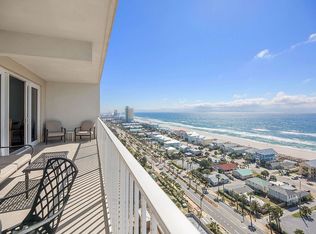
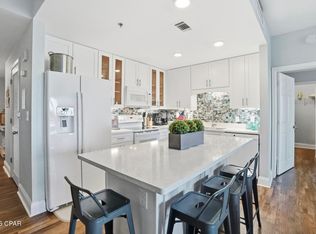
Welcome to Unit 606 at Laketown Wharf Resort, an updated three-bedroom, two-bath condominium offering Gulf views and a prime location in the heart of Panama City Beach. Designed for easy coastal living, this spacious residence features an open-concept living and dining area, abundant natural light, updated finishes, and a private balcony with views toward the Gulf. Ideal as a primary residence, second home, or high-performing short-term rental, this property combines lifestyle appeal with the convenience of a resort setting.
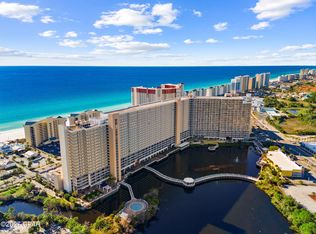
Laketown Wharf is known for its extensive amenities, including five resort-style pools, two hot tubs, a fitness center, putting green, children's playground, barbecue and picnic areas, on-site dining and retail, covered parking, gated access, a lakefront boardwalk, and nightly fountain and light displays. Located just across the street from the beach, the resort offers quick access to Panama City Beach's white-sand shoreline and emerald-green water.
Conveniently located near restaurants, shopping, entertainment, and area attractions, Unit 606 offers easy access to Thomas Drive, boating, fishing, water sports, and St. Andrews State Park. This is an excellent opportunity to own a well-positioned property in one of Panama City Beach's most recognizable resort communities.
For sale
$430,000
9860 S Thomas Dr Unit 606, Panama City Beach, FL 32408
3beds
1,262sqft
Condominium
Built in 2008
-- sqft lot
$414,900 Zestimate®
$341/sqft
$660/mo HOA
What's special
Gated accessLakefront boardwalkGulf viewsAbundant natural lightSpacious residenceUpdated finishesCovered parking
- 160 days
- 91
- 7
Zillow last checked:
Listing updated:
Listed by:
Whitby D Jerkins 850-974-4140,
Serhant
Source: CPAR,MLS#: 787339 Originating MLS: Central Panhandle Association of REALTORS
Originating MLS: Central Panhandle Association of REALTORSFacts & features
Interior
Bedrooms & bathrooms
- Bedrooms: 3
- Bathrooms: 2
- Full bathrooms: 2
Rooms
- Room types: Bedroom, Dining Room, Family Room, Kitchen
Bedroom
- Description: Buyer to verify if deemed important
- Level: First
- Dimensions: 14 x 12
Bedroom
- Description: Buyer to verify if deemed important
- Level: First
- Dimensions: 12 x 11
Dining room
- Description: Buyer to verify if deemed important
- Level: First
- Dimensions: 10 x 10
Family room
- Description: Buyer to verify if deemed important
- Level: First
- Dimensions: 18 x 15
Kitchen
- Description: Buyer to verify if deemed important
- Level: First
- Dimensions: 15 x 10
Heating
- Electric, ENERGY STAR Qualified Equipment
Cooling
- Central Air, Ceiling Fan(s), ENERGY STAR Qualified Equipment
Appliances
- Included: Washer/Dryer Stacked, ENERGY STAR Qualified Appliances, Electric Cooktop, Electric Oven, Electric Water Heater
- Laundry: Stacked
Features
- Double Vanity, Soaking Tub, Separate Shower, Smart Thermostat, Walk-In Closet(s)
- Doors: Storm Door(s)
- Windows: Double Pane Windows, Storm Window(s)
Interior area
- Total structure area: 1,262
- Total interior livable area: 1,262 sqft
Property
Parking
- Total spaces: 1
- Parking features: Parking Lot, Gated
- Garage spaces: 1
Features
- Patio & porch: Balcony, Covered, Patio
- Exterior features: Outdoor Kitchen, Outdoor Shower
- Pool features: Electric Heat, In Ground, Community
- Spa features: Community
- Fencing: Full,Fenced
- Has view: Yes
- View description: Gulf, Lake
- Has water view: Yes
- Water view: Gulf,Lake
Lot
- Size: 2,500 Square Feet
- Dimensions: 50 x 50
- Features: Sprinkler System
Details
- Additional structures: Gazebo, Tennis Court(s)
- Parcel number: 40001000179
- Zoning description: Resid Multi-Family
Construction
Type & style
- Home type: Condo
- Architectural style: High Rise
- Property subtype: Condominium
- Attached to another structure: Yes
Materials
- Concrete
- Roof: Metal
Condition
- New construction: No
- Year built: 2008
Utilities & green energy
- Sewer: Public Sewer
- Utilities for property: Cable Connected, Electricity Available, High Speed Internet Available, Phone Connected, Underground Utilities
Green energy
- Energy efficient items: Appliances
Community & HOA
Community
- Features: Barbecue, Clubhouse, Elevator, Fitness Center, Golf, Game Room, Playground, Pool, Shopping, Tennis Court(s), Community Pool, Short Term Rental Allowed
- Security: Building Security, Fire Escape, Firewall(s), Fire Sprinkler System, Gated with Guard, Secured Garage/Parking, 24 Hour Security, See Remarks, Fire Alarm, Security Gate, Smoke Detector(s), Security Service
- Subdivision: Laketown Wharf
HOA
- Has HOA: Yes
- Amenities included: Game Room, Gazebo, Picnic Area
- Services included: Association Management, Clubhouse, Fitness Facility, Insurance, Legal/Accounting, Maintenance Grounds, Playground, Pool(s), Recreation Facilities, Security, Tennis Courts, Trash
- HOA fee: $660 monthly
Location
- Region: Panama City Beach
Financial & listing details
- Price per square foot: $341/sqft
- Tax assessed value: $369,750
- Annual tax amount: $4,386
- Date on market: 3/25/2026
- Cumulative days on market: 105 days
- Electric utility on property: Yes
Estimated market value
$414,900
$394,000 - $436,000
$2,771/mo
Price history
| Date | Event | Price |
|---|---|---|
| 5/18/2026 | Price change | $430,000-2.3%$341/sqft |
Source:  CPAR #787339 Report a problem CPAR #787339 Report a problem | ||
| 3/25/2026 | Listed for sale | $440,000+1.1%$349/sqft |
Source: CPAR #787339 Report a problem | ||
| 11/21/2023 | Sold | $435,000-3.2%$345/sqft |
Source: CPAR #747026 Report a problem | ||
| 10/18/2023 | Contingent | $449,449$356/sqft |
Source: CPAR #747026 Report a problem | ||
| 9/23/2023 | Listed for sale | $449,449+232.9%$356/sqft |
Source: CPAR #747026 Report a problem | ||
| 12/5/2017 | Sold | $135,000-42%$107/sqft |
Source: Public Record Report a problem | ||
| 4/18/2017 | Sold | $232,805$184/sqft |
Source: CPAR #639188 Report a problem | ||
| 1/9/2016 | Listed for sale | $232,805$184/sqft |
Source: Keller Williams Realty #639188 Report a problem | ||
Public tax history
| Year | Property taxes | Tax assessment |
|---|---|---|
| 2024 | $4,767 +12.9% | $369,750 +43.8% |
| 2023 | $4,223 +24.5% | $257,125 +10% |
| 2022 | $3,391 | $233,750 |
| 2021 | -- | -- |
| 2020 | $2,533 +2.1% | $204,000 +0.8% |
| 2019 | $2,481 | $202,470 +2.3% |
| 2018 | $2,481 +0.5% | $197,965 +9% |
| 2017 | $2,469 +13.7% | $181,671 +10% |
| 2016 | $2,171 +52% | $165,155 +44.7% |
| 2015 | $1,429 | $114,164 +10% |
| 2014 | $1,429 | $103,785 +10% |
| 2013 | -- | $94,350 -3.5% |
| 2012 | -- | $97,750 -19.3% |
| 2011 | -- | $121,125 -16.5% |
| 2010 | -- | $145,130 -24.8% |
| 2009 | -- | $193,086 +1731.2% |
| 2008 | -- | $10,544 |
Find assessor info on the county website
Monthly payment
Est. payment
Payment breakdown
Explore the cost of this home by adjusting the details. Changes won't be saved.Climate risks
Neighborhood: 32408
Nearby schools
Schools provided by the listing agent
- Elementary: Breakfast Point
- Middle: Breakfast Point
- High: Arnold
Source: CPAR. This data may not be complete. We recommend contacting the local school district to confirm school assignments for this home.
- $299,0001 bd2 ba1k sqft9860 S Thomas #1503, Panama City Beach, FL 32413Sold

- $315,9003 bd2 ba1.2k sqft9860 S Thomas Dr UNIT 1606, Panama City Beach, FL 32408Off Market
- $298,0001 bd2 ba1k sqft9860 S Thomas Dr UNIT 1203, Panama City Beach, FL 32408For Sale

- $282,0001 bd2 ba1k sqft9860 S Thomas Dr UNIT 1604, Panama City Beach, FL 32408Sold

Similar homes
- $465,0003 bd2 ba1.2k sqft9860 S Thomas Dr Unit 1006, Panama City Beach, FL 32408For Sale
 MLS ID #785923, Christina Daniels. CPAR
 - $399,5003 bd3 ba1.6k sqft9902 S Thomas Dr Unit 1833, Panama City Beach, FL 32408For Sale
 MLS ID #793878, Gene Ursprung P.A.. CPAR
 - $469,9003 bd2 ba1.2k sqft9860 S Thomas Dr Unit 2124, Panama City Beach, FL 32408For Sale
 MLS ID #786469, Jessica L Adkins. CPAR
 - $414,0002 bd2 ba1.2k sqft9902 S Thomas Dr Unit 130, Panama City Beach, FL 32408For Sale
 MLS ID #784170, Heather Fox. CPAR
 - $349,0003 bd2 ba1.2k sqft9902 S Thomas Dr Unit 1532, Panama City Beach, FL 32408For Sale
 MLS ID #960021, Shantel F Peterson, Real Broker LLC. ECAOR
