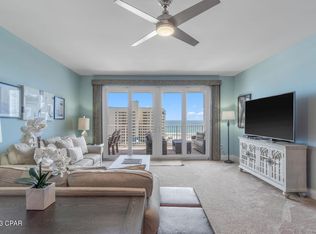
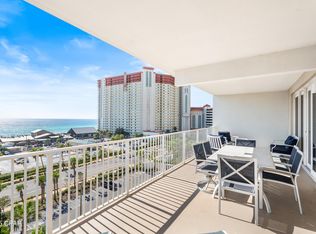
Beautiful 3 bed 3 bath condo with views of the Gulf from the main living space and main bedroom. 2 bedrooms are en suites and the 3rd bedroom shares with the bunk room! Sleeps 10 without being cramped for that beach time. Everyone has their space. This condo is ready for a new owner and new stories to create with familyand friends. No carpet, fresh paint throughout, fresh white cabinets with new hardware ready for new stories to be written there. Main bed walks right out on the large balcony the width of the unit and 8 ft deep for ample space to enjoy whether taking in the rays, or cheers at sunset. This unit is perfect for the whole family. Located in the sought-after Laketown Wharf Resort, this condo gives you access to a vibrant lineup of amenities. The resort features five pools, including a zero-entry pool, a heated pool, and a kid-friendly pool, along with two hot tubs and a fitness center overlooking the Gulf. A putting green and multiple onsite restaurants are just steps away, and the brand-new 810 Billiards & Bowling with axe throwing offers the perfect option for rainy-day fun. The private boardwalk is a favorite, offering stunning 360-degree views of the property and showcasing a nightly water fountain light show that never fails to impress. Whether you're seeking a personal beachfront escape or an investment-ready vacation rental, this property delivers an unbeatable blend of luxury, leisure, and location. Don't miss the chance to own this striking piece of paradise.
For sale
$465,000
9860 S Thomas Dr Unit 720, Panama City Beach, FL 32408
3beds
1,681sqft
Condominium
Built in 2008
-- sqft lot
$449,100 Zestimate®
$277/sqft
$1,333/mo HOA
What's special
Fresh paint throughoutTwo hot tubsPutting green
- 248 days
- 94
- 4
Zillow last checked:
Listing updated:
Listed by:
Heather Fox 850-541-5774,
Beachy Beach Real Estate
Source: CPAR,MLS#: 782902 Originating MLS: Central Panhandle Association of REALTORS
Originating MLS: Central Panhandle Association of REALTORSFacts & features
Interior
Bedrooms & bathrooms
- Bedrooms: 3
- Bathrooms: 3
- Full bathrooms: 3
Rooms
- Room types: Bedroom, Dining Room, Kitchen, Primary Bedroom, Other
Primary bedroom
- Description: Balcony Access
- Level: First
- Dimensions: 14 x 14
Bedroom
- Level: First
- Dimensions: 13 x 12
Bedroom
- Level: First
- Dimensions: 13 x 12
Other
- Level: First
- Dimensions: 7 x 7
Dining room
- Description: Dining/Living Room Area
- Level: First
- Dimensions: 21 x 16
Kitchen
- Level: First
- Dimensions: 13 x 9
Other
- Features: Balcony
- Level: First
- Dimensions: 30 x 10
Heating
- Central
Cooling
- Central Air, Ceiling Fan(s)
Appliances
- Included: Washer/Dryer Stacked, Electric Oven, Electric Water Heater, Ice Maker
- Laundry: Stacked
Features
- Balcony, Double Vanity, Main Level Primary, Soaking Tub, Separate Shower, Walk-In Closet(s)
Interior area
- Total structure area: 1,681
- Total interior livable area: 1,681 sqft
Property
Parking
- Total spaces: 2
- Covered spaces: 2
Features
- Patio & porch: Balcony
- Pool features: Fenced, Gunite, In Ground, Community
- Spa features: Community
- Has view: Yes
- View description: Gulf
- Has water view: Yes
- Water view: Gulf
- Waterfront features: Lake, Lake Front
Details
- Parcel number: 40001000231
Construction
Type & style
- Home type: Condo
- Architectural style: High Rise
- Property subtype: Condominium
- Attached to another structure: Yes
Condition
- New construction: No
- Year built: 2008
Utilities & green energy
- Sewer: Public Sewer
- Utilities for property: High Speed Internet Available
Community & HOA
Community
- Features: Barbecue, Clubhouse, Conference/Meeting Room, Elevator, Fitness Center, Pool, Shopping, Community Pool, Short Term Rental Allowed
- Security: Building Security, Secured Garage/Parking, 24 Hour Security, Security Fence, Security Guard, Smoke Detector(s), Security Service
- Subdivision: Laketown Wharf
HOA
- Has HOA: Yes
- Amenities included: Gazebo, Barbecue, Spa/Hot Tub
- Services included: Cable TV, Fitness Facility, Insurance, Internet, Legal/Accounting, Maintenance Grounds, Pest Control, Pool(s), Security, Trash, Water
- HOA fee: $3,999 quarterly
Location
- Region: Panama City Beach
Financial & listing details
- Price per square foot: $277/sqft
- Tax assessed value: $430,100
- Annual tax amount: $5,511
- Date on market: 12/23/2025
- Cumulative days on market: 249 days
Estimated market value
$449,100
$427,000 - $472,000
$3,489/mo
Price history
| Date | Event | Price |
|---|---|---|
| 8/3/2026 | Price change | $465,000-2.1%$277/sqft |
Source:  CPAR #782902 Report a problem CPAR #782902 Report a problem | ||
| 12/23/2025 | Listed for sale | $475,000-13.6%$283/sqft |
Source: CPAR #782902 Report a problem | ||
| 10/17/2023 | Listing removed | -- |
Source: BHHS broker feed Report a problem | ||
| 4/12/2023 | Listed for sale | $549,900+2.6%$327/sqft |
Source: CPAR #740062 Report a problem | ||
| 4/18/2022 | Sold | $535,900+0.2%$319/sqft |
Source: CPAR #723376 Report a problem | ||
| 3/31/2022 | Contingent | $534,900$318/sqft |
Source: CPAR #723376 Report a problem | ||
| 3/19/2022 | Listed for sale | $534,900$318/sqft |
Source: CPAR #723376 Report a problem | ||
| 3/12/2022 | Contingent | $534,900$318/sqft |
Source: CPAR #723376 Report a problem | ||
| 3/9/2022 | Listed for sale | $534,900+74%$318/sqft |
Source: CPAR #723376 Report a problem | ||
| 7/18/2018 | Listing removed | $307,448$183/sqft |
Source: Keller Williams Emerald Coast Realty #735191 Report a problem | ||
| 9/29/2017 | Listed for sale | $307,448$183/sqft |
Source: Destin #735191 Report a problem | ||
| 9/28/2017 | Sold | $307,448$183/sqft |
Source: CPAR #634471 Report a problem | ||
| 8/31/2017 | Pending sale | $307,448$183/sqft |
Source: Destin #735191 Report a problem | ||
| 6/22/2017 | Price change | $307,448+1.8%$183/sqft |
Source: Destin #735191 Report a problem | ||
| 3/29/2016 | Price change | $301,990+1%$180/sqft |
Source: Keller Williams - Destin #735191 Report a problem | ||
| 7/30/2015 | Listed for sale | $299,000$178/sqft |
Source: Keller Williams Realty Emerald Coast - Santa Rosa Beach #735191 Report a problem | ||
Public tax history
| Year | Property taxes | Tax assessment |
|---|---|---|
| 2024 | $5,511 -4.2% | $430,100 -5% |
| 2023 | $5,750 +39.1% | $452,625 +51.3% |
| 2022 | $4,135 | $299,200 |
| 2021 | -- | -- |
| 2020 | $3,216 +7% | $263,500 +9.8% |
| 2019 | $3,005 | $240,062 +10% |
| 2018 | $3,005 +10.9% | $218,238 +0.5% |
| 2017 | $2,709 +9.3% | $217,175 +4.1% |
| 2016 | $2,479 +29.8% | $208,675 +43.1% |
| 2015 | $1,910 | $145,783 +10% |
| 2014 | $1,910 | $132,530 +8% |
| 2013 | -- | $122,713 -3.9% |
| 2012 | -- | $127,756 -20% |
| 2011 | -- | $159,695 -17.4% |
| 2010 | -- | $193,315 -24.8% |
| 2009 | -- | $257,193 +1731.2% |
| 2008 | -- | $14,045 |
Find assessor info on the county website
Monthly payment
Est. payment
Payment breakdown
Explore the cost of this home by adjusting the details. Changes won't be saved.Climate risks
Neighborhood: 32408
Nearby schools
Schools provided by the listing agent
- Elementary: Breakfast Point
- Middle: Breakfast Point
- High: Arnold
Source: CPAR. This data may not be complete. We recommend contacting the local school district to confirm school assignments for this home.
- $530,0003 bd3 ba1.6k sqft9860 S Thomas Dr UNIT 721, Panama City Beach, FL 32408Sold
- $538,0004 bd3 ba1.4k sqft9860 S Thomas Dr UNIT 901, Panama City Beach, FL 32408Sold

- $330,0002 bd2 ba1.2k sqft9860 S Thomas Dr UNIT 522, Panama City Beach, FL 32408Sold

- $269,9001 bd2 ba1k sqft9902 S Thomas Dr UNIT 837, Panama City Beach, FL 32408Sold

Similar homes
- $469,9003 bd3 ba1.6k sqft9860 S Thomas Dr Unit 621, Panama City Beach, FL 32408For Sale
 MLS ID #780450, Eddie A Navarez. CPAR
 - $465,0003 bd2 ba1.2k sqft9860 S Thomas Dr Unit 1006, Panama City Beach, FL 32408For Sale
 MLS ID #785923, Christina Daniels. CPAR
 - $374,9003 bd2 ba1.2k sqft9860 S Thomas Dr Unit 1211, Panama City Beach, FL 32408For Sale
 MLS ID #794609, Mark A Chambliss. CPAR
 - $399,0003 bd3 ba1.6k sqft9860 S Thomas Dr Unit 1612, Panama City Beach, FL 32408For Sale
 MLS ID #791544, Alice de La Penha. CPAR
 - $425,0003 bd2 ba1.2k sqft9860 S Thomas Dr Unit 1110, Panama City Beach, FL 32408For Sale
 MLS ID #975190, Crystal D Newborn, The Ketchersid Group LLC. ECAOR
 - $349,0003 bd2 ba1.2k sqft9902 S Thomas Dr Unit 1532, Panama City Beach, FL 32408For SaleMLS ID #960021, Shantel F Peterson, Real Broker LLC. ECAOR
