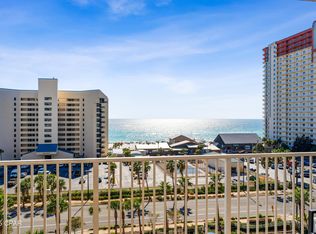
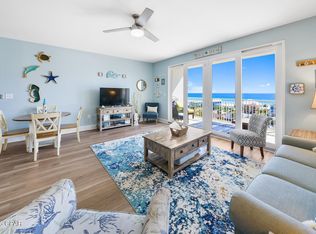
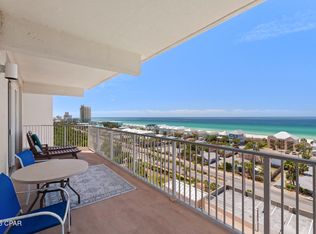
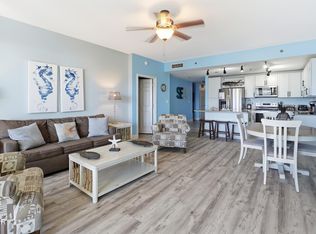
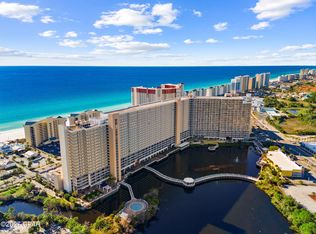
Gulf breezes in the morning, lagoon sunsets at night—life at Laketown Wharf invites that easy, every-day vacation feeling. Slide open the balcony doors and breathe in that coastal air as light fills the open living space, flowing into a flexible layout ideal for hosting friends or family. A bunk niche gives that extra sleeping option visitors always appreciate.
Out the door, the resort lives large: multiple pools, hot tubs, fitness center, a lakefront boardwalk with nightly fountain shows, and on-site dining and shops so you can grab a snack or sunscreen without leaving. The sugar-white beach lies just across the street, making sunrise strolls and afternoon splashes just steps away.
Close to Pineapple Willy's, local seafood spots, coffee shops, mini-golf, and the energy of Thomas Drive, this location roots you in everything visitors and locals love. With its guest-friendly layout, resort features, and beach access, this unit isn't just a place to stay—it's a turn-key piece of a vacation lifestyle, made to welcome guests again and again.
For sale
$469,900
9860 S Thomas Dr Unit 621, Panama City Beach, FL 32408
3beds
1,681sqft
Condominium
Built in 2008
-- sqft lot
$452,700 Zestimate®
$280/sqft
$830/mo HOA
What's special
Beach accessBalcony doorsMultiple poolsResort featuresFitness centerGuest-friendly layoutHot tubs
- 125 days
- 68
- 5
Zillow last checked:
Listing updated:
Listed by:
Eddie A Navarez 850-964-6033,
Salty Marlin Realty LLC
Source: CPAR,MLS#: 780450 Originating MLS: Central Panhandle Association of REALTORS
Originating MLS: Central Panhandle Association of REALTORSFacts & features
Interior
Bedrooms & bathrooms
- Bedrooms: 3
- Bathrooms: 3
- Full bathrooms: 3
Rooms
- Room types: Bedroom, Dining Room, Kitchen, Primary Bedroom, Other
Primary bedroom
- Dimensions: 14 x 14
Bedroom
- Dimensions: 13 x 12
Bedroom
- Dimensions: 13 x 12
Other
- Level: First
- Dimensions: 7 x 7
Dining room
- Description: Dining / Living room Combo
- Level: First
- Dimensions: 21 x 16
Kitchen
- Level: First
- Dimensions: 13 x 9
Other
- Features: Balcony
- Level: First
- Dimensions: 31 x 11
Heating
- Central, Electric
Cooling
- Central Air
Appliances
- Included: Electric Range, Electric Water Heater
Interior area
- Total structure area: 1,681
- Total interior livable area: 1,681 sqft
Property
Parking
- Total spaces: 2
- Parking features: Parking Lot, Gated
- Garage spaces: 2
Features
- Patio & porch: Balcony
- Exterior features: Dock
- Pool features: Gunite, Electric Heat, In Ground, Community
- Spa features: Community
- Has view: Yes
- View description: Gulf, Lake, Water
- Has water view: Yes
- Water view: Gulf,Lake,Water
- Waterfront features: Lake, Lake Front
Lot
- Features: Paved
Details
- Parcel number: 40001000194
- Zoning description: Resid Multi-Family
- Special conditions: Listed As-Is
Construction
Type & style
- Home type: Condo
- Architectural style: High Rise
- Property subtype: Condominium
- Attached to another structure: Yes
Materials
- Concrete, Stucco
- Foundation: Pillar/Post/Pier
- Roof: Membrane
Condition
- New construction: No
- Year built: 2008
Utilities & green energy
- Utilities for property: Cable Connected, Electricity Available, High Speed Internet Available, Sewer Available
Community & HOA
Community
- Features: Barbecue, Beach, Business Center, Clubhouse, Elevator, Fitness Center, Park, Pool, Community Pool, Short Term Rental Allowed
- Security: Gated with Guard, 24 Hour Security, Security Fence, Fire Alarm, Security Gate, Smoke Detector(s), Security Service
- Subdivision: Laketown Wharf
HOA
- Has HOA: Yes
- Amenities included: Business Center, Gazebo, Barbecue, Picnic Area, Spa/Hot Tub
- Services included: Clubhouse, Cable TV, Fitness Facility, Insurance, Internet, Pest Control, Pool(s), Recreation Facilities, Security, Trash, Water
- HOA fee: $2,491 quarterly
Location
- Region: Panama City Beach
Financial & listing details
- Price per square foot: $280/sqft
- Tax assessed value: $430,100
- Annual tax amount: $5,130
- Date on market: 4/28/2026
- Cumulative days on market: 156 days
- Electric utility on property: Yes
Estimated market value
$452,700
$430,000 - $475,000
$3,489/mo
Price history
| Date | Event | Price |
|---|---|---|
| 4/28/2026 | Listed for sale | $469,900-1.1%$280/sqft |
Source:  CPAR #780450 Report a problem CPAR #780450 Report a problem | ||
| 1/26/2026 | Listing removed | $475,000$283/sqft |
Source: CPAR #780450 Report a problem | ||
| 10/16/2025 | Listed for sale | $475,000+53.2%$283/sqft |
Source: CPAR #780450 Report a problem | ||
| 1/7/2020 | Sold | $310,000$184/sqft |
Source:  ECAOR #836650 Report a problem ECAOR #836650 Report a problem | ||
| 12/12/2019 | Pending sale | $310,000$184/sqft |
Source: Keller Williams Emerald Coast Realty #691733 Report a problem | ||
| 12/12/2019 | Listed for sale | $310,000$184/sqft |
Source: Keller Williams Emerald Coast Realty #691733 Report a problem | ||
Public tax history
| Year | Property taxes | Tax assessment |
|---|---|---|
| 2024 | $5,130 +1.5% | $362,032 +10% |
| 2023 | $5,054 +22.2% | $329,120 +10% |
| 2022 | $4,135 | $299,200 |
| 2021 | -- | -- |
| 2020 | $3,216 +7% | $263,500 +9.8% |
| 2019 | $3,005 | $240,062 +10% |
| 2018 | $3,005 +10.9% | $218,238 +0.5% |
| 2017 | $2,709 +9.3% | $217,175 +4.1% |
| 2016 | $2,479 +29.8% | $208,675 +43.1% |
| 2015 | $1,910 | $145,783 +10% |
| 2014 | $1,910 | $132,530 +8% |
| 2013 | -- | $122,713 -3.9% |
| 2012 | -- | $127,756 -20% |
| 2011 | -- | $159,695 -17.4% |
| 2010 | -- | $193,315 -24.8% |
| 2009 | -- | $257,193 +1731.2% |
| 2008 | -- | $14,045 |
Find assessor info on the county website
Monthly payment
Est. payment
Payment breakdown
Explore the cost of this home by adjusting the details. Changes won't be saved.Climate risks
Neighborhood: 32408
Nearby schools
Schools provided by the listing agent
- Elementary: Breakfast Point
- Middle: Breakfast Point
- High: Arnold
Source: CPAR. This data may not be complete. We recommend contacting the local school district to confirm school assignments for this home.
- $359,9003 bd2 ba1.2k sqft9860 S Thomas Dr UNIT 622, Panama City Beach, FL 32408For Sale
- $265,0001 bd2 ba1k sqft9860 S Thomas Dr UNIT 604, Panama City Beach, FL 32408For Sale
- $265,0001 bd2 ba1k sqft9860 S Thomas Dr UNIT 605, Panama City Beach, FL 32408Sold

- $462,5003 bd3 ba1.4k sqft9860 S Thomas Dr UNIT 801, Panama City Beach, FL 32408Sold
Similar homes
- $465,0003 bd3 ba1.6k sqft9860 S Thomas Dr Unit 720, Panama City Beach, FL 32408For Sale
 MLS ID #782902, Heather Fox. CPAR
 - $469,9003 bd2 ba1.2k sqft9860 S Thomas Dr Unit 2124, Panama City Beach, FL 32408For Sale
 MLS ID #786469, Jessica L Adkins. CPAR
 - $430,0003 bd2 ba1.2k sqft9860 S Thomas Dr Unit 606, Panama City Beach, FL 32408For Sale
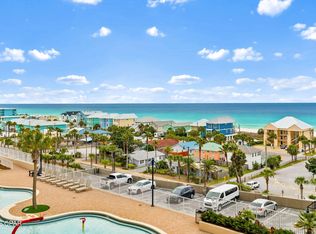 MLS ID #787339, Whitby D Jerkins. CPAR
 - $394,0003 bd3 ba1.6k sqft9860 S Thomas Dr Unit 1612, Panama City Beach, FL 32408For Sale
 MLS ID #791544, Alice de La Penha. CPAR
 - $425,0003 bd2 ba1.2k sqft9860 S Thomas Dr Unit 1110, Panama City Beach, FL 32408For Sale
 MLS ID #975190, Crystal D Newborn, The Ketchersid Group LLC. ECAOR
 - $349,0003 bd2 ba1.2k sqft9902 S Thomas Dr Unit 1532, Panama City Beach, FL 32408For SaleMLS ID #960021, Shantel F Peterson, Real Broker LLC. ECAOR
