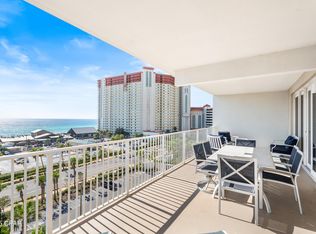
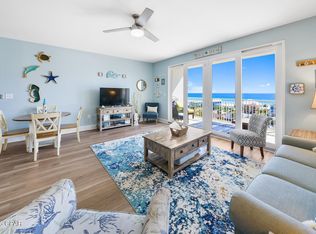
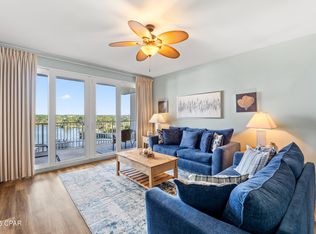
Gulf breezes in the morning, sunset colors over the lagoon at night—life at Laketown Wharf is all about easy beach days and memory-making nights. Natural light fills an open living space that steps out to a private balcony for coffee, cocktails, and stargazing. The floor plan is set up for fun trips with family and friends, including a bunk niche that adds the extra sleeping space travelers look for.
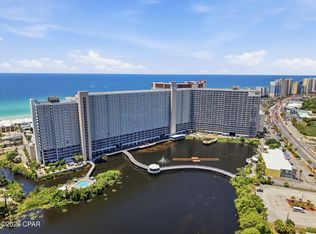
Beyond the front door, the resort delivers the full PCB vibe: multiple pools and hot tubs, a fitness center, a lakefront boardwalk with a nightly fountain show, and on-site dining and shops for quick bites and last-minute essentials. The sugar-white beach is right across the street, so sunrise walks and afternoon swims are always on the schedule.
Location seals the deal—moments to Pineapple Willy's, waterfront restaurants, mini golf, coffee spots, and all the laid-back energy of Thomas Drive. With a guest-friendly layout, popular amenities, and beach access steps away, this condo is primed for steady bookings and happy reviewers, making it an easy choice for anyone seeking a personal escape that also performs as an income producer.
For sale
$359,900
9860 S Thomas Dr Unit 622, Panama City Beach, FL 32408
3beds
1,262sqft
Condominium
Built in 2008
-- sqft lot
$343,100 Zestimate®
$285/sqft
$817/mo HOA
What's special
Sugar-white beachLakefront boardwalkPrivate balconyGuest-friendly layoutBunk niche
- 319 days
- 66
- 9
Zillow last checked:
Listing updated:
Listed by:
Eddie A Navarez 850-964-6033,
Salty Marlin Realty LLC
Source: CPAR,MLS#: 780441 Originating MLS: Central Panhandle Association of REALTORS
Originating MLS: Central Panhandle Association of REALTORSFacts & features
Interior
Bedrooms & bathrooms
- Bedrooms: 3
- Bathrooms: 2
- Full bathrooms: 2
Rooms
- Room types: Bonus Room, Bedroom, Full Bath, Kitchen, Living Room, Primary Bathroom, Primary Bedroom, Other
Primary bedroom
- Level: First
- Dimensions: 14 x 12
Bedroom
- Level: First
- Dimensions: 12 x 11
Primary bathroom
- Level: First
- Dimensions: 12 x 10
Bonus room
- Level: First
- Dimensions: 9 x 7
Other
- Level: First
- Dimensions: 8 x 5
Kitchen
- Level: First
- Dimensions: 11 x 9
Living room
- Description: Dining & Living Area Combo
- Level: First
- Dimensions: 20 x 15
Other
- Features: Balcony
- Level: First
- Dimensions: 28 x 8
Heating
- Central, Electric
Cooling
- Central Air
Appliances
- Included: Washer/Dryer Stacked, Electric Range, Electric Water Heater
- Laundry: Stacked
Interior area
- Total structure area: 1,262
- Total interior livable area: 1,262 sqft
Property
Parking
- Total spaces: 2
- Parking features: Paved, Parking Lot, Gated
- Garage spaces: 2
Features
- Patio & porch: Balcony
- Exterior features: Dock
- Pool features: Gunite, Electric Heat, Indoor, Community
- Spa features: Community
- Has view: Yes
- View description: Gulf, Lake, Water
- Has water view: Yes
- Water view: Gulf,Lake,Water
Lot
- Features: Paved
Details
- Parcel number: 40001000195
- Zoning description: Resid Multi-Family
- Special conditions: Listed As-Is
Construction
Type & style
- Home type: Condo
- Architectural style: High Rise
- Property subtype: Condominium
- Attached to another structure: Yes
Materials
- Concrete, Stucco
- Foundation: Pillar/Post/Pier
- Roof: Membrane
Condition
- New construction: No
- Year built: 2008
Utilities & green energy
- Sewer: Public Sewer
- Utilities for property: Cable Connected, Electricity Available, High Speed Internet Available, Phone Connected
Community & HOA
Community
- Features: Barbecue, Beach, Business Center, Clubhouse, Elevator, Fitness Center, Park, Pool, Shopping, Community Pool, Short Term Rental Allowed
- Security: Gated with Guard, 24 Hour Security, Security Fence, Fire Alarm, Security Gate, Smoke Detector(s), Security Service
- Subdivision: Laketown Wharf
HOA
- Has HOA: Yes
- Amenities included: Other, See Remarks, Business Center, Gazebo, Barbecue, Picnic Area, Spa/Hot Tub
- Services included: Clubhouse, Cable TV, Fitness Facility, Insurance, Internet, Pest Control, Pool(s), Recreation Facilities, Sewer, Security, Trash, Water
- HOA fee: $2,451 quarterly
Location
- Region: Panama City Beach
Financial & listing details
- Price per square foot: $285/sqft
- Tax assessed value: $369,750
- Annual tax amount: $4,767
- Date on market: 10/16/2025
- Cumulative days on market: 247 days
- Electric utility on property: Yes
Estimated market value
$343,100
$326,000 - $360,000
$2,771/mo
Price history
| Date | Event | Price |
|---|---|---|
| 4/28/2026 | Price change | $359,900-7.9%$285/sqft |
Source:  CPAR #780441 Report a problem CPAR #780441 Report a problem | ||
| 1/20/2026 | Price change | $390,900-1%$310/sqft |
Source: CPAR #780441 Report a problem | ||
| 10/16/2025 | Listed for sale | $395,000-1.3%$313/sqft |
Source: CPAR #780441 Report a problem | ||
| 11/17/2021 | Sold | $400,000+2.6%$317/sqft |
Source: CPAR #718587 Report a problem | ||
| 11/4/2021 | Contingent | $390,000$309/sqft |
Source: CPAR #718587 Report a problem | ||
| 11/1/2021 | Listed for sale | $390,000+66%$309/sqft |
Source: CPAR #718587 Report a problem | ||
| 7/29/2019 | Sold | $235,000$186/sqft |
Source: CPAR #684965 Report a problem | ||
| 6/18/2019 | Pending sale | $235,000$186/sqft |
Source: Keller Williams Emerald Coast Realty #684965 Report a problem | ||
| 6/18/2019 | Listed for sale | $235,000$186/sqft |
Source: Keller Williams Emerald Coast Realty #684965 Report a problem | ||
Public tax history
| Year | Property taxes | Tax assessment |
|---|---|---|
| 2024 | $4,767 -1.1% | $369,750 +1.8% |
| 2023 | $4,822 +25.5% | $363,248 +10% |
| 2022 | $3,843 | $330,225 |
| 2021 | -- | -- |
| 2020 | $2,143 -13.6% | $204,000 +0.8% |
| 2019 | $2,481 | $202,470 +2.3% |
| 2018 | $2,481 +0.5% | $197,965 +9% |
| 2017 | $2,469 +13.7% | $181,671 +10% |
| 2016 | $2,171 +52% | $165,155 +44.7% |
| 2015 | $1,429 | $114,164 +10% |
| 2014 | $1,429 | $103,785 +10% |
| 2013 | -- | $94,350 -3.5% |
| 2012 | -- | $97,750 -19.3% |
| 2011 | -- | $121,125 -16.5% |
| 2010 | -- | $145,130 -24.8% |
| 2009 | -- | $193,086 +1731.2% |
| 2008 | -- | $10,544 |
Find assessor info on the county website
Monthly payment
Est. payment
Payment breakdown
Explore the cost of this home by adjusting the details. Changes won't be saved.Climate risks
Neighborhood: 32408
Nearby schools
Schools provided by the listing agent
- Elementary: Breakfast Point
- Middle: Breakfast Point
- High: Arnold
Source: CPAR. This data may not be complete. We recommend contacting the local school district to confirm school assignments for this home.
- $469,9003 bd3 ba1.6k sqft9860 S Thomas Dr UNIT 621, Panama City Beach, FL 32408For Sale
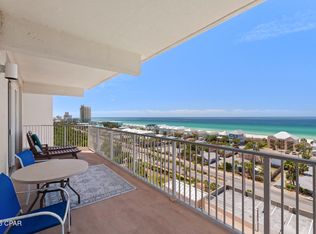
- $260,0001 bd2 ba1k sqft9860 S Thomas Dr UNIT 604, Panama City Beach, FL 32408For Sale
- $462,5003 bd3 ba1.4k sqft9860 S Thomas Dr UNIT 801, Panama City Beach, FL 32408Sold
- $265,0001 bd2 ba1k sqft9860 S Thomas Dr UNIT 605, Panama City Beach, FL 32408Sold

Similar homes
- $375,0003 bd2 ba1.2k sqft9860 S Thomas Dr Unit 1027, Panama City Beach, FL 32408For Sale
 MLS ID #793311, Phyllis Holloway. CPAR
 - $339,9003 bd2 ba1.2k sqft9860 S Thomas Dr Unit 209, Panama City Beach, FL 32408For Sale
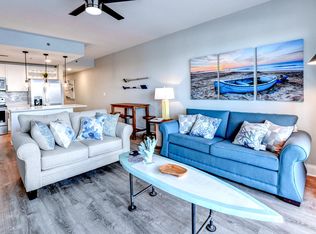 MLS ID #792391, Ramil Zartdinov. CPAR
 - $349,9003 bd2 ba1.2k sqft9902 S Thomas Dr Unit 729, Panama City Beach, FL 32408For Sale
 MLS ID #781707, Brian K Dick. CPAR
 - $375,0003 bd2 ba1.2k sqft9860 S Thomas Dr Unit 1510, Panama City Beach, FL 32408For Sale
 MLS ID #790253, Kelly R McGrath. CPAR
 - $349,0003 bd2 ba1.2k sqft9902 S Thomas Dr Unit 1532, Panama City Beach, FL 32408For Sale
 MLS ID #960021, Shantel F Peterson, Real Broker LLC. ECAOR
