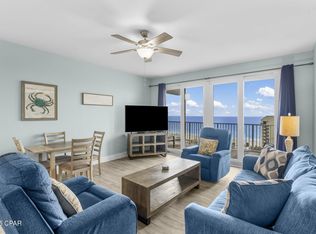
This stunning 2-bedroom, with a bunk room, 2-bathroom condo in Panama City Beach offers the perfect escape directly on the sandy shores of the Gulf Coast. Located at 9860 S Thomas Drive, unit 1926, this condo is your gateway to paradise.
Unwind in Style
Spacious 1262 sq. ft. condo provides ample room for relaxation and entertaining.
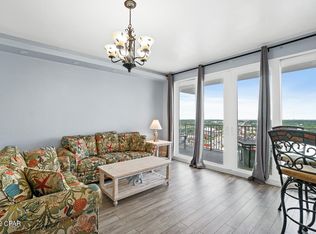
Breathtaking views of the Gulf and the lake create a serene ambiance.
Two private balconies invite you to soak up the sun and enjoy the coastal breeze.
Designed for Comfort
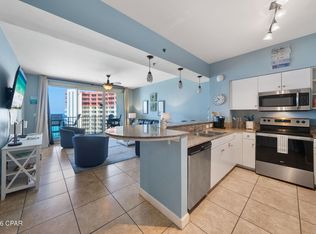
The open floor plan seamlessly blends the living area, dining area, and kitchen for a comfortable gathering space.
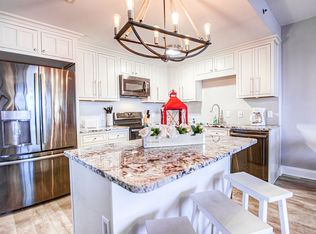
The well-equipped kitchen allows you to prepare delicious meals with ease.
Two full bathrooms provide convenience for you and your guests.
Resort-Style Living
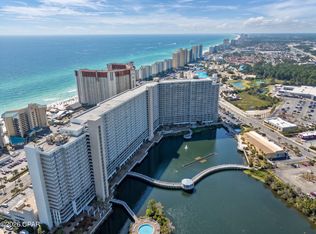
Live like you're on vacation every day with access to the luxurious amenities at Laketown Wharf, including:
Sparkling swimming pools
State-of-the-art fitness center
Clubhouse for gatherings
and much more!
Prime Location
Situated directly on the beach, you can step out your door and onto the sugar-white sand.
Close proximity to Panama City Beach's best restaurants, shops, and attractions.
Start creating unforgettable beach memories at 9860 S Thomas Drive, unit 1926. Contact us today to schedule a showing!
Please note: While the condo boasts beautiful beachfront views, the listing clarifies it's not directly on the waterfront.
For sale
Price cut: $6K (7/23)
$363,000
9860 S Thomas Dr Unit 1926, Panama City Beach, FL 32408
2beds
1,262sqft
Condominium
Built in 2008
-- sqft lot
$352,200 Zestimate®
$288/sqft
$1,001/mo HOA
What's special
Well-equipped kitchenTwo private balconies
- 239 days
- 71
- 8
Zillow last checked:
Listing updated:
Listed by:
Haley R Mayer 850-819-0864,
Coldwell Banker Realty
Source: CPAR,MLS#: 783219 Originating MLS: Central Panhandle Association of REALTORS
Originating MLS: Central Panhandle Association of REALTORSFacts & features
Interior
Bedrooms & bathrooms
- Bedrooms: 2
- Bathrooms: 2
- Full bathrooms: 2
Rooms
- Room types: Bedroom, Full Bath, Primary Bedroom
Primary bedroom
- Level: First
- Dimensions: 19 x 16
Bedroom
- Dimensions: 10 x 10
Other
- Dimensions: 9 x 10
Other
- Level: First
- Dimensions: 8 x 10
Features
- Balcony, Double Vanity, Main Level Primary, Soaking Tub, Separate Shower, Smart Thermostat, Walk-In Closet(s)
Interior area
- Total structure area: 1,262
- Total interior livable area: 1,262 sqft
Property
Parking
- Parking features: Additional Parking, Parking Lot, Community Structure
- Has garage: Yes
Features
- Pool features: In Ground, Community
- Has view: Yes
- View description: Gulf
- Has water view: Yes
- Water view: Gulf
Details
- Parcel number: 40001000693
- Zoning description: Resid Multi-Family
Construction
Type & style
- Home type: Condo
- Architectural style: High Rise
- Property subtype: Condominium
- Attached to another structure: Yes
Condition
- New construction: No
- Year built: 2008
Utilities & green energy
- Sewer: Public Sewer
Community & HOA
Community
- Features: Elevator, Fitness Center, Park, Community Pool, Short Term Rental Allowed
- Security: Fire Sprinkler System, Security Gate, 24 Hour Security, Security Guard, Fire Alarm, Security Service
- Subdivision: Laketown Wharf
HOA
- Has HOA: Yes
- Amenities included: Other, See Remarks, Barbecue
- Services included: Association Management, Legal/Accounting, Pool(s), Water
- HOA fee: $3,002 quarterly
Location
- Region: Panama City Beach
Financial & listing details
- Price per square foot: $288/sqft
- Tax assessed value: $369,750
- Annual tax amount: $4,767
- Date on market: 1/5/2026
- Cumulative days on market: 228 days
Estimated market value
$352,200
$335,000 - $370,000
$2,741/mo
Price history
| Date | Event | Price |
|---|---|---|
| 7/23/2026 | Price change | $363,000-1.6%$288/sqft |
Source:  CPAR #783219 Report a problem CPAR #783219 Report a problem | ||
| 6/27/2026 | Price change | $369,000-5.1%$292/sqft |
Source: CPAR #783219 Report a problem | ||
| 6/4/2026 | Price change | $389,000-7.2%$308/sqft |
Source: CPAR #783219 Report a problem | ||
| 1/5/2026 | Listed for sale | $419,000+10.3%$332/sqft |
Source: CPAR #783219 Report a problem | ||
| 8/1/2025 | Listing removed | $379,900$301/sqft |
Source: CPAR #755104 Report a problem | ||
| 3/24/2025 | Price change | $379,900-1.6%$301/sqft |
Source: CPAR #755104 Report a problem | ||
| 3/4/2025 | Price change | $385,900-3.5%$306/sqft |
Source: CPAR #755104 Report a problem | ||
| 1/6/2025 | Price change | $399,999-13%$317/sqft |
Source: CPAR #755104 Report a problem | ||
| 10/18/2024 | Price change | $460,000-3.2%$365/sqft |
Source: CPAR #755104 Report a problem | ||
| 4/2/2024 | Listed for sale | $475,000-1.9%$376/sqft |
Source: CPAR #755104 Report a problem | ||
| 6/1/2022 | Sold | $484,000$384/sqft |
Source: CPAR #724033 Report a problem | ||
| 5/2/2022 | Pending sale | $484,000$384/sqft |
Source: CPAR #724033 Report a problem | ||
| 4/27/2022 | Listed for sale | $484,000+1.9%$384/sqft |
Source: CPAR #724033 Report a problem | ||
| 4/2/2022 | Contingent | $475,000$376/sqft |
Source: CPAR #724033 Report a problem | ||
| 3/23/2022 | Listed for sale | $475,000+101.4%$376/sqft |
Source: CPAR #724033 Report a problem | ||
| 5/27/2016 | Sold | $235,804$187/sqft |
Source: CPAR #639187 Report a problem | ||
| 4/27/2016 | Listed for sale | $235,804$187/sqft |
Source: Keller Williams Realty #639187 Report a problem | ||
Public tax history
| Year | Property taxes | Tax assessment |
|---|---|---|
| 2024 | $4,767 -4.2% | $369,750 -5.4% |
| 2023 | $4,978 +46.8% | $391,000 +67.3% |
| 2022 | $3,391 | $233,750 |
| 2021 | -- | -- |
| 2020 | $2,533 +2.1% | $204,000 +0.8% |
| 2019 | $2,481 | $202,470 +2.3% |
| 2018 | $2,481 +0.5% | $197,965 +1% |
| 2017 | $2,469 +10.2% | $195,925 +18.6% |
| 2016 | $2,241 +56.8% | $165,155 +44.7% |
| 2015 | $1,429 | $114,164 +10% |
| 2014 | $1,429 | $103,785 +10% |
| 2013 | -- | $94,350 -3.5% |
| 2012 | -- | $97,750 -19.3% |
| 2011 | -- | $121,125 -16.5% |
| 2010 | -- | $145,130 -24.8% |
| 2009 | -- | $193,086 +1731.2% |
| 2008 | -- | $10,544 |
Find assessor info on the county website
Monthly payment
Est. payment
Payment breakdown
Explore the cost of this home by adjusting the details. Changes won't be saved.Climate risks
Neighborhood: 32408
Nearby schools
Schools provided by the listing agent
- Elementary: Breakfast Point
- Middle: Breakfast Point
- High: Arnold
Source: CPAR. This data may not be complete. We recommend contacting the local school district to confirm school assignments for this home.
- $252,0001 bd2 ba1k sqft9860 S Thomas Dr UNIT 2014, Panama City Beach, FL 32408Sold

- $375,0002 bd2 ba1.2k sqft9860 S Thomas Dr UNIT 1925, Panama City Beach, FL 32408Sold

- $241,5003 bd2 ba1.2k sqft9902 S Thomas Dr UNIT 1928, Panama City Beach, FL 32408Sold
- $394,7003 bd3 ba1.6k sqft9902 S Thomas Dr UNIT 633, Panama City Beach, FL 32408Off Market
Similar homes
- $359,0002 bd3 ba1k sqft9900 Thomas Dr Unit 1918, Panama City Beach, FL 32408For Sale
 MLS ID #788209, Whitney N Dubroca. CPAR
 - $369,9003 bd2 ba1.2k sqft9860 S Thomas Dr Unit 508, Panama City Beach, FL 32408For Sale
 MLS ID #789951, The Jarrett Group. CPAR
 - $375,0003 bd2 ba1.2k sqft9860 S Thomas Dr Unit 1027, Panama City Beach, FL 32408For Sale
 MLS ID #793311, Phyllis Holloway. CPAR
 - $349,0002 bd2 ba1.2k sqft9860 S Thomas Dr Unit 1107, Panama City Beach, FL 32408For Sale
 MLS ID #785990, Laurie W McKay. CPAR
 - $348,0003 bd2 ba1.2k sqft9902 S Thomas Dr Unit 1532, Panama City Beach, FL 32408For Sale
 MLS ID #960021, Shantel F Peterson, Real Broker LLC. ECAOR
