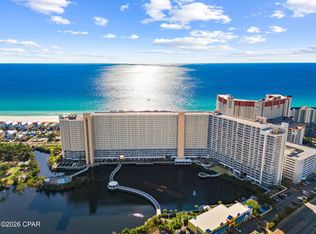
SPECTACULAR Views from this BEAUTIFUL FULLY FURNISHED 18th Floor 3BR / 3BA + Bunk Area Condo with over 1,600 Square Feet of Living Space!!!... Located at Laketown Wharf Resort, this Open Large Floor Plan features New Ceramic Tile throughout the Kitchen, Entryway & all Bathrooms. All New Stainless-Steel Appliances, Refinished Cabinets, Quartz Countertops and a Shiplap Backsplash. There is also a Customized Bunk Room with a Barn Door and room for Storage with three bicycles that convey with the sale! High-end Furnishings in all Rooms, along with TVs + a 50'' Samsung Curve and Electric Fireplace in the Living Area. This Spacious Unit Can Easily Accommodate Up 10 Guests or a Large Group of Family & Friends! Laketown Wharf Itself Is Located in the heart of Panama City Beach, the Resort places you just steps from the world-famous sugar-white sand beaches and is packed with exceptional amenities for the whole family, including: Beach access just across the street, five distinctive pools, 810 Billiards & Bowling, Kids Funscape Playground, Splash Bar & Grill, Gulf-view Fitness Center, Covered Garage Parking and 52,000 sq. ft. Lakefront Boardwalk with Shops and Dining. Plus, you're only a short drive from Pier Park, Topgolf and Dolly Parton's Pirate Theater. Whether you're looking for a vacation getaway, rental investment, or full-time residence, this is your chance to own a piece of paradise. Schedule your private showing today! ALL INFORMATION CONTAINED HEREIN IS DEEMED RELIABLE, BUT NOT GUARANTEED AND SHOULD BE VERIFIED BY BUYER. SUBJECT TO ERRORS, OMISSIONS IN PRIOR SALE, CHANGES OR WITHDRAWALS WITHOUT NOTICE.
For sale
$399,500
9902 S Thomas Dr Unit 1833, Panama City Beach, FL 32408
3beds
1,681sqft
Condominium
Built in 2007
-- sqft lot
$383,200 Zestimate®
$238/sqft
$1,419/mo HOA
What's special
Kids funscape playgroundShiplap backsplashQuartz countertopsFive distinctive poolsOpen large floor planSpectacular viewsGulf-view fitness center
- 21 days
- 349
- 27
Zillow last checked:
Listing updated:
Listed by:
Gene Ursprung P.A. 850-890-1350,
Beach Time Realty, Inc,
Phillip R Fox 502-807-4341,
Beach Time Realty, Inc
Source: CPAR,MLS#: 793878 Originating MLS: Central Panhandle Association of REALTORS
Originating MLS: Central Panhandle Association of REALTORSFacts & features
Interior
Bedrooms & bathrooms
- Bedrooms: 3
- Bathrooms: 3
- Full bathrooms: 3
Rooms
- Room types: Bedroom, Dining Room, Kitchen, Primary Bedroom, Other
Primary bedroom
- Level: First
- Dimensions: 14 x 14
Bedroom
- Level: First
- Dimensions: 13 x 12
Bedroom
- Level: First
- Dimensions: 13 x 12
Other
- Level: First
- Dimensions: 7 x 7
Dining room
- Description: Dining/Living Combo
- Level: First
- Dimensions: 21 x 16
Kitchen
- Level: First
- Dimensions: 13 x 9
Other
- Features: Balcony
- Level: First
- Dimensions: 31 x 11
Heating
- Central, Electric
Cooling
- Central Air, Ceiling Fan(s)
Appliances
- Included: Electric Cooktop, Electric Oven, Electric Water Heater
Features
- Balcony, Double Vanity, Main Level Primary, Soaking Tub, Separate Shower, Walk-In Closet(s)
Interior area
- Total structure area: 1,681
- Total interior livable area: 1,681 sqft
Property
Features
- Patio & porch: Balcony
- Pool features: In Ground, Community
- Has view: Yes
- View description: Lake, Water
- Has water view: Yes
- Water view: Lake,Water
Details
- Parcel number: 40001000662
- Zoning description: Resid Multi-Family
- Special conditions: Listed As-Is
Construction
Type & style
- Home type: Condo
- Architectural style: High Rise
- Property subtype: Condominium
- Attached to another structure: Yes
Materials
- Concrete, Stucco
- Foundation: Pillar/Post/Pier
- Roof: Clay,Membrane
Condition
- New construction: No
- Year built: 2007
Utilities & green energy
- Sewer: Public Sewer
- Utilities for property: Cable Connected, Electricity Available, High Speed Internet Available
Community & HOA
Community
- Features: Barbecue, Beach, Business Center, Clubhouse, Conference/Meeting Room, Elevator, Fitness Center, Pool, Shopping, Community Pool, Short Term Rental Allowed
- Security: Fire Sprinkler System, 24 Hour Security, Fire Alarm, Smoke Detector(s), Security Service
- Subdivision: Laketown Wharf
HOA
- Has HOA: Yes
- Amenities included: Other, See Remarks, Dock, Gazebo, Barbecue, Picnic Area
- Services included: Association Management, Clubhouse, Cable TV, Fitness Facility, Legal/Accounting, Maintenance Grounds, Pest Control, Pool(s), Sewer, Security, Trash, Water
- HOA fee: $4,257 quarterly
Location
- Region: Panama City Beach
Financial & listing details
- Price per square foot: $238/sqft
- Tax assessed value: $399,925
- Annual tax amount: $3,153
- Date on market: 8/11/2026
- Electric utility on property: Yes
Estimated market value
$383,200
$364,000 - $402,000
$3,552/mo
Price history
| Date | Event | Price |
|---|---|---|
| 8/11/2026 | Listed for sale | $399,500+42.7%$238/sqft |
Source:  CPAR #793878 Report a problem CPAR #793878 Report a problem | ||
| 11/14/2019 | Sold | $280,000$167/sqft |
Source:  ECAOR #819156 Report a problem ECAOR #819156 Report a problem | ||
| 10/3/2019 | Pending sale | $280,000$167/sqft |
Source: Keller Williams Emerald Coast Realty #819156 Report a problem | ||
| 6/9/2019 | Price change | $280,000+3.7%$167/sqft |
Source: Keller Williams Emerald Coast Realty #819156 Report a problem | ||
| 1/24/2019 | Listed for sale | $270,000$161/sqft |
Source: Beach Time Realty, Inc #679567 Report a problem | ||
Public tax history
| Year | Property taxes | Tax assessment |
|---|---|---|
| 2024 | $3,059 +2.2% | $249,583 +3% |
| 2023 | $2,992 +17.8% | $242,314 +3% |
| 2022 | $2,540 | $235,256 |
| 2021 | -- | -- |
| 2020 | $2,392 -12.8% | $225,250 |
| 2019 | $2,744 | $225,250 +3.2% |
| 2018 | $2,744 +1.3% | $218,238 +0.5% |
| 2017 | $2,709 +9.3% | $217,175 +4.1% |
| 2016 | $2,479 +41.1% | $208,675 +43.1% |
| 2015 | $1,757 | $145,783 +10% |
| 2014 | $1,757 | $132,530 +8% |
| 2013 | -- | $122,713 -3.9% |
| 2012 | -- | $127,756 -20% |
| 2011 | -- | $159,695 -17.4% |
| 2010 | -- | $193,315 -24.8% |
| 2009 | -- | $257,193 -32.3% |
| 2008 | -- | $379,906 |
Find assessor info on the county website
Monthly payment
Est. payment
Payment breakdown
Explore the cost of this home by adjusting the details. Changes won't be saved.Climate risks
Neighborhood: 32408
Nearby schools
Schools provided by the listing agent
- Elementary: Breakfast Point
- Middle: Breakfast Point
- High: Arnold
Source: CPAR. This data may not be complete. We recommend contacting the local school district to confirm school assignments for this home.
- $475,0003 bd2 ba1.2k sqft9860 S Thomas Dr UNIT 1706, Panama City Beach, FL 32408For Sale
- $349,0001 bd2 ba1k sqft9902 S Thomas Dr UNIT 1635, Panama City Beach, FL 32408For Sale

- $355,0003 bd2 ba1.2k sqft9860 S Thomas Dr UNIT 1906, Panama City Beach, FL 32408Sold

- $245,0003 bd2 ba1.2k sqft9902 S Thomas Dr UNIT 1830, Panama City Beach, FL 32408Sold

Similar homes
- $394,0003 bd3 ba1.6k sqft9860 S Thomas Dr Unit 1612, Panama City Beach, FL 32408For Sale
 MLS ID #791544, Alice de La Penha. CPAR
 - $372,5003 bd3 ba1.6k sqft9902 S Thomas Dr Unit 934, Panama City Beach, FL 32408For Sale
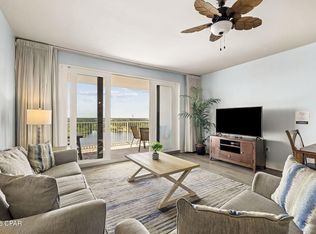 MLS ID #792152, Tyler Poole. CPAR
 - $379,0003 bd3 ba1.4k sqft9860 S Thomas Dr Unit 301, Panama City Beach, FL 32408For Sale
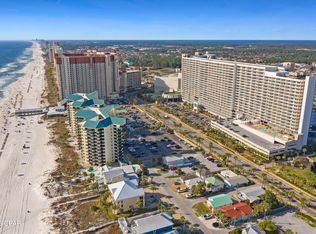 MLS ID #777688, Eric J Leitten. CPAR
 - $370,0003 bd3 ba1.6k sqft9902 S Thomas Dr Unit 333, Panama City Beach, FL 32408For Sale
 MLS ID #785315, Meghan Hall Team. CPAR
 - $425,0003 bd2 ba1.2k sqft9860 S Thomas Dr Unit 1110, Panama City Beach, FL 32408For Sale
 MLS ID #975190, Crystal D Newborn, The Ketchersid Group LLC. ECAOR
 - $348,0003 bd2 ba1.2k sqft9902 S Thomas Dr Unit 1532, Panama City Beach, FL 32408For SaleMLS ID #960021, Shantel F Peterson, Real Broker LLC. ECAOR
