** PRICE REDUCTION **Spectacular Gulf-Front Condo at Laketown Wharf Resort
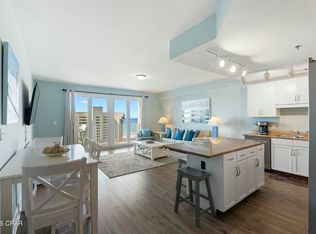
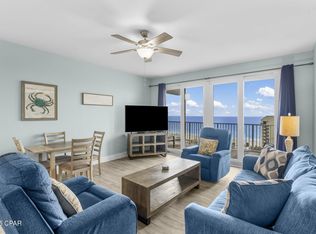
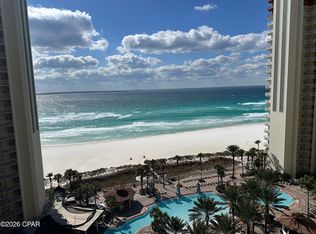
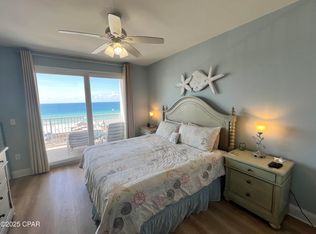
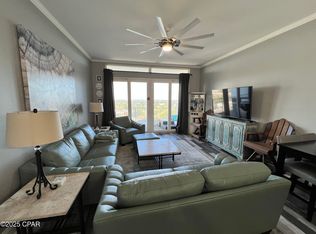
Step into a premier resort lifestyle with this beautifully maintained, TURN-KEY, 2-bedroom, 2-bath unit w/ bunk room (approx. 1,262 sf) located on the 9th floor of Laketown Wharf Resort in Panama City Beach. This condo features designer finishes, luxury vinyl plank flooring, updated light fixtures, stylish ceiling fans and barn door to the bunk room. Enjoy sweeping Gulf views from your private, large balcony--perfect for sunrise coffee or sunset cocktails. Relax or entertain in the spacious living/dining area with an open kitchen layout featuring modern appliances and a kitchen island. The generous master suite boasts an en-suite bath and ample closet space. Beyond the unit, you'll enjoy resort-style amenities including five shimmering pools, two hot tubs, tennis courts, pickle ball, 24-hour security, covered parking, nightly light show, on-site restaurants and -- all steps from the beach. The new bowling and billiards, located on the first floor of the parking deck, also gives you a rainy-day option. It's great for date night, watching football or just letting the kids blow off some energy. Whether you're looking for a second home, vacation rental investment or full-time residence, this condo is a rare opportunity. ***$2500 lender credit available. Schedule your viewing today -- opportunities like this don't last long!
For sale
Price cut: $8K (8/22)
$399,900
9860 S Thomas Dr Unit 927, Panama City Beach, FL 32408
2beds
1,262sqft
Condominium
Built in 2008
-- sqft lot
$387,700 Zestimate®
$317/sqft
$1,001/mo HOA
What's special
Stylish ceiling fansDesigner finishesKitchen islandUpdated light fixturesSpectacular gulf-front condoSweeping gulf viewsGenerous master suite
- 288 days
- 177
- 5
Zillow last checked:
Listing updated:
Listed by:
Sheri B Witcher 678-878-8131,
Realty One Group Emerald Coast
Source: CPAR,MLS#: 781694 Originating MLS: Central Panhandle Association of REALTORS
Originating MLS: Central Panhandle Association of REALTORSFacts & features
Interior
Bedrooms & bathrooms
- Bedrooms: 2
- Bathrooms: 2
- Full bathrooms: 2
Rooms
- Room types: Bedroom, Kitchen, Living Room, Primary Bedroom, Other
Primary bedroom
- Dimensions: 14 x 12
Bedroom
- Dimensions: 12 x 11
Other
- Dimensions: 9 x 7
Kitchen
- Dimensions: 11 x 9
Living room
- Dimensions: 20 x 15
Other
- Features: Balcony
- Dimensions: 28 x 8
Heating
- Central
Cooling
- Central Air
Appliances
- Included: Washer/Dryer Stacked, Electric Range, Electric Water Heater
- Laundry: Stacked
Features
- Balcony, Double Vanity, Soaking Tub, Separate Shower, Walk-In Closet(s)
Interior area
- Total structure area: 1,262
- Total interior livable area: 1,262 sqft
Property
Parking
- Parking features: Additional Parking, Paved, Parking Lot, Community Structure
Features
- Patio & porch: Balcony
- Pool features: Fenced, Gas Heat, In Ground, Community
- Spa features: Community
- Has view: Yes
- View description: Gulf, Lake
- Has water view: Yes
- Water view: Gulf,Lake
Details
- Additional structures: Gazebo
- Parcel number: 40001000314
- Special conditions: Listed As-Is
Construction
Type & style
- Home type: Condo
- Architectural style: High Rise
- Property subtype: Condominium
- Attached to another structure: Yes
Condition
- New construction: No
- Year built: 2008
Utilities & green energy
- Sewer: Public Sewer
- Utilities for property: Cable Connected, High Speed Internet Available
Community & HOA
Community
- Features: Barbecue, Beach, Elevator, Fitness Center, Park, Pool, Community Pool, Short Term Rental Allowed
- Security: Building Security, Closed Circuit Camera(s), Fire Sprinkler System, 24 Hour Security, Fire Alarm, Smoke Detector(s), Security Service
- Subdivision: Laketown Wharf
HOA
- Has HOA: Yes
- Amenities included: Beach Rights, Gazebo, Barbecue, Picnic Area, Spa/Hot Tub
- Services included: Association Management, Cable TV, Fitness Facility, Internet, Legal/Accounting, Maintenance Grounds, Maintenance Structure, Pest Control, Pool(s), Sewer, Security, Trash
- HOA fee: $3,002 quarterly
Location
- Region: Panama City Beach
Financial & listing details
- Price per square foot: $317/sqft
- Tax assessed value: $369,750
- Annual tax amount: $4,767
- Date on market: 11/15/2025
- Cumulative days on market: 289 days
Estimated market value
$387,700
$368,000 - $407,000
$2,741/mo
Price history
| Date | Event | Price |
|---|---|---|
| 8/22/2026 | Price change | $399,900-2%$317/sqft |
Source:  CPAR #781694 Report a problem CPAR #781694 Report a problem | ||
| 6/3/2026 | Price change | $407,900-0.5%$323/sqft |
Source: CPAR #781694 Report a problem | ||
| 4/11/2026 | Price change | $409,900-1.9%$325/sqft |
Source: CPAR #781694 Report a problem | ||
| 1/13/2026 | Price change | $417,900-0.5%$331/sqft |
Source: CPAR #781694 Report a problem | ||
| 11/15/2025 | Listed for sale | $419,900+1.2%$333/sqft |
Source: CPAR #781694 Report a problem | ||
| 7/23/2024 | Sold | $415,000$329/sqft |
Source: CPAR #758447 Report a problem | ||
| 6/16/2024 | Contingent | $415,000$329/sqft |
Source: CPAR #758447 Report a problem | ||
| 6/11/2024 | Listed for sale | $415,000+2.9%$329/sqft |
Source: CPAR #758447 Report a problem | ||
| 6/1/2024 | Listing removed | -- |
Source: CPAR #753299 Report a problem | ||
| 4/29/2024 | Price change | $403,500-1.6%$320/sqft |
Source: CPAR #753299 Report a problem | ||
| 4/22/2024 | Price change | $409,9000%$325/sqft |
Source: CPAR #753299 Report a problem | ||
| 4/11/2024 | Listed for sale | $410,000-3.5%$325/sqft |
Source: CPAR #753299 Report a problem | ||
| 4/2/2024 | Contingent | $425,000$337/sqft |
Source: CPAR #753299 Report a problem | ||
| 3/8/2024 | Price change | $425,000-0.9%$337/sqft |
Source: CPAR #753299 Report a problem | ||
| 2/25/2024 | Listed for sale | $429,000-1.4%$340/sqft |
Source: CPAR #753299 Report a problem | ||
| 2/20/2024 | Listing removed | -- |
Source: CPAR #745455 Report a problem | ||
| 11/29/2023 | Price change | $435,000-1.1%$345/sqft |
Source: CPAR #745455 Report a problem | ||
| 9/30/2023 | Price change | $440,000-3.3%$349/sqft |
Source: CPAR #745455 Report a problem | ||
| 9/16/2023 | Price change | $455,000-3.2%$361/sqft |
Source: CPAR #745455 Report a problem | ||
| 8/19/2023 | Listed for sale | $470,000+9.2%$372/sqft |
Source: CPAR #745455 Report a problem | ||
| 2/25/2022 | Sold | $430,400+84.9%$341/sqft |
Source: CPAR #735469 Report a problem | ||
| 5/18/2018 | Sold | $232,805$184/sqft |
Source: CPAR #658643 Report a problem | ||
| 4/25/2018 | Pending sale | $232,805$184/sqft |
Source: Keller Williams Emerald Coast Realty #778322 Report a problem | ||
| 5/24/2017 | Listed for sale | $232,805+24%$184/sqft |
Source: Destin #658643 Report a problem | ||
| 5/22/2017 | Sold | $187,777-19.3%$149/sqft |
Source: Agent Provided Report a problem | ||
| 5/14/2017 | Pending sale | $232,805$184/sqft |
Source: Destin #658643 Report a problem | ||
Public tax history
| Year | Property taxes | Tax assessment |
|---|---|---|
| 2024 | $4,767 -4.2% | $369,750 -5.4% |
| 2023 | $4,978 +46.8% | $391,000 +67.3% |
| 2022 | $3,391 | $233,750 |
| 2021 | -- | -- |
| 2020 | $2,533 +2.1% | $204,000 +0.8% |
| 2019 | $2,481 | $202,470 +2.3% |
| 2018 | $2,481 +0.5% | $197,965 +9% |
| 2017 | $2,469 +13.7% | $181,671 +10% |
| 2016 | $2,171 +52% | $165,155 +44.7% |
| 2015 | $1,429 | $114,164 +10% |
| 2014 | $1,429 | $103,785 +10% |
| 2013 | -- | $94,350 -3.5% |
| 2012 | -- | $97,750 -19.3% |
| 2011 | -- | $121,125 -16.5% |
| 2010 | -- | $145,130 -24.8% |
| 2009 | -- | $193,086 +1731.2% |
| 2008 | -- | $10,544 |
Find assessor info on the county website
Monthly payment
Est. payment
Payment breakdown
Explore the cost of this home by adjusting the details. Changes won't be saved.Climate risks
Neighborhood: 32408
Nearby schools
Schools provided by the listing agent
- Elementary: Breakfast Point
- Middle: Breakfast Point
- High: Arnold
Source: CPAR. This data may not be complete. We recommend contacting the local school district to confirm school assignments for this home.
- $332,0001 bd2 ba1k sqft9860 S Thomas Dr UNIT 913, Panama City Beach, FL 32408For Sale
- $349,0002 bd2 ba1.2k sqft9860 S Thomas Dr UNIT 1107, Panama City Beach, FL 32408For Sale
- $338,0001 bd2 ba1k sqft9860 S Thomas Dr UNIT 2116, Panama City Beach, FL 32408For Sale

- $355,0003 bd2 ba1.2k sqft9860 S Thomas Dr UNIT 1906, Panama City Beach, FL 32408Sold

Similar homes
- $372,0002 bd3 ba1.1k sqft9900 Thomas Dr Unit 1219, Panama City Beach, FL 32408For Sale
 MLS ID #794015, Cindy Shoemaker. CPAR
 - $369,9003 bd2 ba1.2k sqft9860 S Thomas Dr Unit 1026, Panama City Beach, FL 32408For Sale
 MLS ID #771011, Mark A Chambliss. CPAR
 - $365,0003 bd2 ba1.2k sqft9902 S Thomas Dr Unit 2132, Panama City Beach, FL 32408For Sale
 MLS ID #766870, Mark A Chambliss. CPAR
 - $415,0002 bd3 ba1k sqft9900 S Thomas Dr #2218, Panama City, FL 32408For Sale
 MLS ID #788428, Kelly McDaniel. CPAR
 - $359,9002 bd2 ba907 sqft9900 Thomas Dr Unit 317, Panama City Beach, FL 32408For Sale
 MLS ID #1001245, Bruce Carpenter, Avenue Realty FL. ECAOR
