The ONLY ''H'' Floor Plan on the market !! Experience the ultimate blend of beachfront luxury and high-performing investment potential in this 2BD 3BA +bunk Gulf front condo at Shores of Panama. Located within the highly sought-after and seldom available H-floor-plan stack (only 23 in the entire building), this spacious condo offers an exceptional layout designed for both strong rental returns and unforgettable coastal living. The condo conveys fully furnished and rental-ready, making it an effortless investment opportunity or turnkey beach retreat.
This condo features two primary suites with ensuite baths, plus an additional bedroom and a separate bunk room, comfortably accommodating up to 10 guests. With three full bathrooms, the thoughtful configuration maximizes occupancy and guest comfort, making it one of the most versatile and desirable floor-plans in the resort.
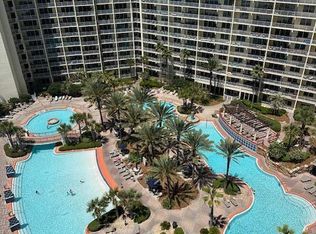
The open-concept living and dining area (seating for eight) flows seamlessly to an oversized private balcony showcasing sweeping Gulf views, vibrant sunsets, and the resort's iconic lagoon-style pool.
This unit also includes one deeded parking space.
Shores of Panama is home to the largest Gulf-front lagoon pool in Panama City Beach, with its spectacular 14,000+ sq ft zero-entry lagoon pool with palm-lined islands, fountains, and expansive hot tub. tropical palm islands, fountains, and an oversized hot tub--all just steps from exclusive beachfront access. Owners and guests also enjoy: Indoor heated pool and hot tub, 24-hour fitness center, Seasonal poolside Tiki bar, Covered parking, and On-site security.
The location is unbeatable--walk next door to Pineapple Willy's for beachfront dining or cross the street to Laketown Wharf for multiple dining options including The Wharf Buffet, Juan Taco, and LuLu's Bar & Restaurant. Shopping, entertainment, and attractions are all within easy reach.
If you're looking for a well-positioned Gulf-front condo with proven rental appeal and unbeatable amenities--this is a standout opportunity. With exterior renovations scheduled to enhance curb appeal and long-term value, this is a strategic opportunity to secure this wonderful gulf front condo--ideal as a personal retreat, income powerhouse, or both. All information and HOA details are believed accurate but should be verified by buyers if important.
For sale
$499,000
9900 Thomas Dr Unit 1122, Panama City Beach, FL 32408
2beds
1,453sqft
Condominium
Built in 2007
-- sqft lot
$479,600 Zestimate®
$343/sqft
$1,629/mo HOA
What's special
Exclusive beachfront accessSpacious condo
- 14 days |
- 63 |
- 6 |
Zillow last checked:
Listing updated:
Listed by:
Cindy Shoemaker 850-573-4045,
Christies International Real Estate Emerald Coast
Source: CPAR,MLS#: 794016 Originating MLS: Central Panhandle Association of REALTORS
Originating MLS: Central Panhandle Association of REALTORSFacts & features
Interior
Bedrooms & bathrooms
- Bedrooms: 2
- Bathrooms: 3
- Full bathrooms: 3
Rooms
- Room types: Bedroom, Dining Room, Full Bath, Kitchen, Living Room, Other
Bedroom
- Description: if important buyer to verify
- Level: First
- Dimensions: 13 x 15
Bedroom
- Description: if important buyer to verify
- Level: First
- Dimensions: 13.5 x 12
Bedroom
- Description: if important buyer to verify
- Level: First
- Dimensions: 12.5 x 9
Other
- Description: if important buyer to verify
- Level: First
- Dimensions: 7 x 6.1
Dining room
- Description: if important buyer to verify
- Level: First
- Dimensions: 13 x 7
Other
- Description: if important buyer to verify
- Level: First
- Dimensions: 6 x 10
Other
- Description: if important buyer to verify
- Level: First
- Dimensions: 10 x 5.5
Other
- Description: if important buyer to verify
- Level: First
- Dimensions: 8 x 4.1
Kitchen
- Description: if important buyer to verify
- Level: First
- Dimensions: 13.1 x 9.5
Living room
- Description: if important buyer to verify
- Level: First
- Dimensions: 17.5 x 15.5
Other
- Description: if important buyer to verify
- Features: Balcony
- Level: First
- Dimensions: 17.5 x 12
Heating
- Central, Electric
Cooling
- Central Air
Appliances
- Included: Electric Oven, Electric Water Heater
Interior area
- Total structure area: 1,453
- Total interior livable area: 1,453 sqft
Property
Parking
- Total spaces: 1
- Parking features: Garage
- Garage spaces: 1
Features
- Patio & porch: Balcony
- Pool features: Community
- Spa features: Community
- Has view: Yes
- View description: Gulf
- Has water view: Yes
- Water view: Gulf
- Waterfront features: Gulf
Details
- Parcel number: 4000675133
- Zoning description: Resid Multi-Family
- Special conditions: Listed As-Is
Construction
Type & style
- Home type: Condo
- Architectural style: High Rise
- Property subtype: Condominium
- Attached to another structure: Yes
Condition
- New construction: No
- Year built: 2007
Utilities & green energy
- Sewer: Public Sewer
- Utilities for property: Cable Connected, Electricity Available
Community & HOA
Community
- Features: Elevator, Fitness Center, Gated, Pool, Waterfront, Community Pool, Short Term Rental Allowed
- Security: Security Gate, Security Service
- Subdivision: Shores Of Panama Phase II
HOA
- Has HOA: Yes
- Amenities included: Gated, Spa/Hot Tub
- Services included: Association Management, Fitness Facility, Insurance, Maintenance Grounds, Pool(s), Sewer, Security, Trash, Water
- HOA fee: $4,886 quarterly
Location
- Region: Panama City Beach
Financial & listing details
- Price per square foot: $343/sqft
- Tax assessed value: $510,000
- Annual tax amount: $5,457
- Date on market: 8/13/2026
- Cumulative days on market: 15 days
- Electric utility on property: Yes
Estimated market value
$479,600
$456,000 - $504,000
$3,063/mo
Price history
| Date | Event | Price |
|---|---|---|
| 8/13/2026 | Listed for sale | $499,000$343/sqft |
Source:  CPAR #794016 Report a problem CPAR #794016 Report a problem | ||
| 6/24/2026 | Listing removed | $499,000$343/sqft |
Source: CPAR #785141 Report a problem | ||
| 2/12/2026 | Listed for sale | $499,000$343/sqft |
Source: CPAR #785141 Report a problem | ||
Public tax history
| Year | Property taxes | Tax assessment |
|---|---|---|
| 2024 | $5,224 +6.4% | $289,729 +10% |
| 2023 | $4,909 +41.5% | $263,390 +10% |
| 2022 | $3,468 | $239,445 |
| 2021 | -- | -- |
| 2020 | $2,455 +6% | $197,888 +5% |
| 2019 | $2,317 | $188,464 +0.8% |
| 2018 | $2,317 -2% | $187,000 -17% |
| 2017 | $2,363 -7.9% | $225,250 |
| 2016 | $2,566 -4.7% | $225,250 |
| 2015 | $2,693 | $225,250 -0.7% |
| 2014 | $2,693 | $226,865 +6.8% |
| 2013 | -- | $212,415 0% |
| 2012 | -- | $212,500 -22.2% |
| 2011 | -- | $273,070 -2.6% |
| 2010 | -- | $280,500 -34.8% |
| 2009 | -- | $430,088 -20.4% |
| 2008 | -- | $540,516 |
Find assessor info on the county website
Monthly payment
Est. payment
Payment breakdown
Explore the cost of this home by adjusting the details. Changes won't be saved.Climate risks
Neighborhood: 32408
Nearby schools
GreatSchools rating
- 7/10Breakfast Point AcademyGrades: PK-8Distance: 1.1 mi
- 4/10J.R. Arnold High SchoolGrades: 9-12Distance: 2.1 mi
Schools provided by the listing agent
- Elementary: Breakfast Point
- Middle: Surfside
- High: Arnold
Source: CPAR. This data may not be complete. We recommend contacting the local school district to confirm school assignments for this home.
- $450,0002 bd3 ba1.1k sqft9900 Thomas Dr UNIT 1019, Panama City Beach, FL 32408For Sale

- $550,0003 bd3 ba1.5k sqft9900 Thomas Dr UNIT 1428, Panama City Beach, FL 32408For Sale
- $395,0002 bd3 ba1.1k sqft9900 Thomas Dr UNIT 1321, Panama City Beach, FL 32408Sold

- $370,0002 bd3 ba1.1k sqft9900 Thomas Dr UNIT 1323, Panama City Beach, FL 32408Sold

- $360,0001 bd2 ba936 sqft9900 Thomas Dr UNIT 727, Panama City Beach, FL 32408Sold
- $624,0003 bd3 ba1.5k sqft9900 Thomas Dr UNIT 1528, Panama City Beach, FL 32408For Sale
- $655,0003 bd3 ba1.4k sqft9900 Thomas Dr UNIT 1631, Panama City Beach, FL 32408Sold
- $372,0002 bd3 ba1.1k sqft9900 Thomas Dr UNIT 1219, Panama City Beach, FL 32408For Sale
A local agent can set up tours, give advice and negotiate with sellers.
Similar homes
- $550,0003 bd3 ba1.5k sqft9900 Thomas Dr Unit 1428, Panama City Beach, FL 32408For SaleMLS ID #794017, Cindy Shoemaker. CPAR
- $465,0002 bd3 ba1.1k sqft9900 Thomas Dr Unit 407, Panama City Beach, FL 32408For Sale
 MLS ID #788034, Kelly R Zarda. CPAR
 - $610,0003 bd3 ba1.4k sqft9900 Thomas Dr Unit 131, Panama City Beach, FL 32408For Sale
 MLS ID #794018, Cindy Shoemaker. CPAR
 - $629,0002 bd3 ba1.2k sqft9900 S Thomas Dr #2029, Panama City, FL 32408For Sale
 MLS ID #794019, Cindy Shoemaker. CPAR
 - $372,0002 bd3 ba1.1k sqft9900 Thomas Dr Unit 1219, Panama City Beach, FL 32408For SaleMLS ID #794015, Cindy Shoemaker. CPAR
- $369,0002 bd3 ba1.1k sqft9900 Thomas Dr Unit 107, Panama City Beach, FL 32408For SaleMLS ID #794014, Cindy Shoemaker. CPAR
- $485,0002 bd2 ba1k sqft7205 Thomas Dr Unit D303, Panama City Beach, FL 32408For SaleMLS ID #786888, Edgar W Barnette. CPAR
- $495,0002 bd2 ba1.2k sqft7205 Thomas Dr #E1704, Panama City, FL 32408For SaleMLS ID #793771, Edgar W Barnette. CPAR
- $485,0002 bd2 ba1.1k sqft10625 Front Beach Rd Unit 1905, Panama City Beach, FL 32407For SaleMLS ID #791888, Frank Trenholm. CPAR
- $485,0002 bd2 ba1.2k sqft7205 Thomas Dr Unit E303, Panama City Beach, FL 32408For SaleMLS ID #793788, Edgar W Barnette. CPAR
- $399,9002 bd2 ba1.2k sqft9860 S Thomas Dr Unit 927, Panama City Beach, FL 32408For SaleMLS ID #781694, Sheri B Witcher. CPAR
- $590,0002 bd2 ba1.3k sqft10509 Front Beach Rd Unit 103, Panama City Beach, FL 32407For SaleMLS ID #794292, Keith B Hodges. CPAR
- $349,0001 bd2 ba907 sqft9900 Thomas Dr Unit 115, Panama City Beach, FL 32408For SaleMLS ID #794013, Cindy Shoemaker. CPAR
- $310,0001 bd2 ba936 sqft9900 Thomas Dr Unit 1227, Panama City Beach, FL 32408For SaleMLS ID #794010, Cindy Shoemaker. CPAR
- $369,9003 bd2 ba1.2k sqft9860 S Thomas Dr Unit 1026, Panama City Beach, FL 32408For SaleMLS ID #771011, Mark A Chambliss. CPAR
- $470,0002 bd2 ba1k sqft7205 Thomas Dr Unit C305, Panama City Beach, FL 32408For SaleMLS ID #793456, Edgar W Barnette. CPAR
- $365,0003 bd2 ba1.2k sqft9902 S Thomas Dr Unit 2132, Panama City Beach, FL 32408For SaleMLS ID #766870, Mark A Chambliss. CPAR
- $285,0001 bd2 ba911 sqft9900 S Thomas Dr #1610, Panama City, FL 32408For SaleMLS ID #794006, Cindy Shoemaker. CPAR
- $359,9002 bd2 ba907 sqft9900 Thomas Dr Unit 317, Panama City Beach, FL 32408For Sale
 MLS ID #1001245, Bruce Carpenter, Avenue Realty FL. ECAOR
 - $359,9002 bd2 ba907 sqft9900 Thomas Dr Unit 1615, Panama City Beach, FL 32408For SaleMLS ID #759678, Stephanie Ingram. CPAR
