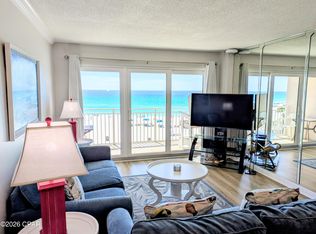
NOW IS THE TIME TO OWN YOUR SLICE OF PARADISE - Dunes of Panama E1704 is a renovated and updated Deluxe 2 Bedroom, 2 Bath Condo with 1,289 sq ft of space to unwind, relax and enjoy your Gulf Front condo! Gulf views from the primary suite and bathroom, living room, kitchen and dining room! Beach front living awaits and it is ready to be utilized as a vacation rental or a second home. Lots of closet space! Features 2 Owner's lockout closets. One right at the entrance to the condo, which can be utilized as extra pantry storage and one in the hallway, next to the washer and dryer.
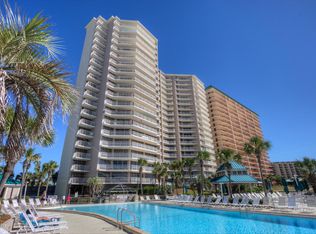
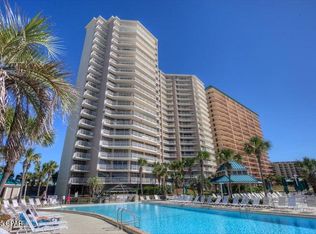
The Dunes of Panama Resort has 1500 linear feet of sugar white sand, 3 gulf front pools (one heated), four pickleball courts, one tennis court, free WI-FI, fitness room, volleyball, shuffleboard, outdoor BBQ grills, Stingray's restaurant and gift shop and the Sneaky Tiki poolside.
Water Heater-2018 Washer/Dryer-2018 Outside A/C Compressor-2018 A/C Handler-2014
All dimensions and information herein are deemed reliable but should be verified by buyer.
For sale
$495,000
7205 Thomas Dr #E1704, Panama City, FL 32408
2beds
1,289sqft
Condominium
Built in 1985
-- sqft lot
$476,500 Zestimate®
$384/sqft
$1,089/mo HOA
What's special
One tennis courtOutdoor bbq grillsSneaky tiki poolsideExtra pantry storageWasher and dryerFour pickleball courtsLots of closet space
- 20 days
- 254
- 17
Zillow last checked:
Listing updated:
Listed by:
Edgar W Barnette 704-507-4102,
Bright Realty Solutions,
Colleen C Barnette 704-650-5878,
Bright Realty Solutions
Source: CPAR,MLS#: 793771 Originating MLS: Central Panhandle Association of REALTORS
Originating MLS: Central Panhandle Association of REALTORSFacts & features
Interior
Bedrooms & bathrooms
- Bedrooms: 2
- Bathrooms: 2
- Full bathrooms: 2
Rooms
- Room types: Bedroom, Kitchen, Living Room, Primary Bathroom
Bedroom
- Level: First
- Dimensions: 12 x 11
Primary bathroom
- Level: First
- Dimensions: 20 x 16
Kitchen
- Level: First
- Dimensions: 11 x 8
Living room
- Level: First
- Dimensions: 24 x 21
Heating
- Central, Electric
Cooling
- Central Air, Ceiling Fan(s)
Appliances
- Included: Electric Range, Electric Water Heater
Features
- Handicap Access, Main Level Primary, Shower Only, Walk-In Closet(s)
Interior area
- Total structure area: 1,289
- Total interior livable area: 1,289 sqft
Property
Parking
- Parking features: Additional Parking, Parking Lot
Features
- Stories: 20
- Patio & porch: Balcony
- Pool features: In Ground, Community
- Has view: Yes
- View description: Gulf, Water
- Has water view: Yes
- Water view: Gulf,Water
- Waterfront features: Gulf
- Frontage length: 1500
Details
- Parcel number: 30840838000
- Special conditions: Listed As-Is
Construction
Type & style
- Home type: Condo
- Architectural style: High Rise
- Property subtype: Condominium
- Attached to another structure: Yes
Condition
- New construction: No
- Year built: 1985
Utilities & green energy
- Sewer: Public Sewer
- Utilities for property: Cable Connected, Electricity Available
Community & HOA
Community
- Features: Barbecue, Beach, Clubhouse, Conference/Meeting Room, Elevator, Fitness Center, Park, Pool, Tennis Court(s), Waterfront, Community Pool, Gated, Short Term Rental Allowed
- Security: Firewall(s), Security Gate, Gated Community, 24 Hour Security, Security Guard, Fire Alarm, Smoke Detector(s), Security Service
- Subdivision: Dunes Of Panama Phase V
HOA
- Has HOA: Yes
- Amenities included: Beach Rights, Gated, Barbecue, Picnic Area
- Services included: Association Management, Clubhouse, Cable TV, Fitness Facility, Internet, Maintenance Grounds, Pest Control, Pool(s), Sewer, Security, Tennis Courts, Trash, Water
- HOA fee: $1,089 monthly
Location
- Region: Panama City
Financial & listing details
- Price per square foot: $384/sqft
- Annual tax amount: $4,429
- Date on market: 8/8/2026
- Cumulative days on market: 21 days
- Electric utility on property: Yes
Estimated market value
$476,500
$453,000 - $500,000
$2,301/mo
Price history
| Date | Event | Price |
|---|---|---|
| 8/8/2026 | Listed for sale | $495,000+10%$384/sqft |
Source:  CPAR #793771 Report a problem CPAR #793771 Report a problem | ||
| 9/9/2025 | Sold | $450,000-2%$349/sqft |
Source: CPAR #768605 Report a problem | ||
| 9/3/2025 | Pending sale | $459,000$356/sqft |
Source: CPAR #768605 Report a problem | ||
| 7/31/2025 | Contingent | $459,000$356/sqft |
Source: CPAR #768605 Report a problem | ||
| 6/8/2025 | Price change | $459,000-3.4%$356/sqft |
Source: CPAR #768605 Report a problem | ||
| 5/28/2025 | Price change | $475,000-2.9%$369/sqft |
Source: CPAR #768605 Report a problem | ||
| 3/19/2025 | Price change | $489,000-2%$379/sqft |
Source: CPAR #768605 Report a problem | ||
| 2/11/2025 | Listed for sale | $499,000+4.2%$387/sqft |
Source: CPAR #768605 Report a problem | ||
| 4/12/2024 | Sold | $479,000-12.9%$372/sqft |
Source: CPAR #749585 Report a problem | ||
| 2/29/2024 | Contingent | $549,900$427/sqft |
Source: CPAR #749585 Report a problem | ||
| 11/22/2023 | Listed for sale | $549,900$427/sqft |
Source: CPAR #749585 Report a problem | ||
Public tax history
Tax history is unavailable.
Monthly payment
Est. payment
Payment breakdown
Explore the cost of this home by adjusting the details. Changes won't be saved.Climate risks
Neighborhood: Lower Grand Lagoon
Nearby schools
Schools provided by the listing agent
- Elementary: Patronis
- Middle: Surfside
- High: Arnold
Source: CPAR. This data may not be complete. We recommend contacting the local school district to confirm school assignments for this home.
- $641,8003 bd2 ba1.9k sqft7205 Thomas Dr UNIT E-1401, Panama City, FL 32408Off Market
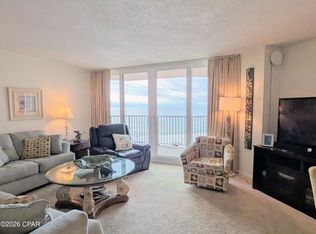
- $450,0002 bd2 ba1.2k sqft7205 Thomas Dr UNIT E704, Panama City Beach, FL 32408For Sale
- $415,0002 bd2 ba1k sqft7205 Thomas Dr UNIT E1402, Panama City Beach, FL 32408Sold

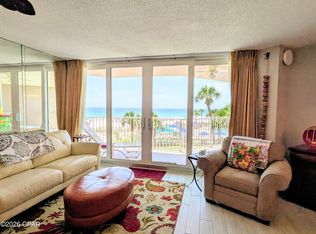
- $440,0002 bd2 ba1.2k sqft7205 Thomas Dr UNIT E304, Panama City, FL 32408Sold
Similar homes
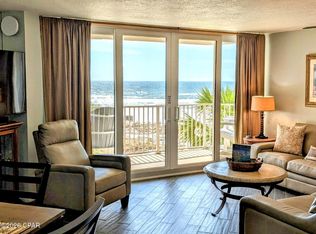
- $485,0002 bd2 ba1.2k sqft7205 Thomas Dr Unit E303, Panama City Beach, FL 32408For Sale
 MLS ID #793788, Edgar W Barnette. CPAR
 - $485,0002 bd2 ba1k sqft7205 Thomas Dr Unit D303, Panama City Beach, FL 32408For Sale
 MLS ID #786888, Edgar W Barnette. CPAR
 - $470,0002 bd2 ba1k sqft7205 Thomas Dr Unit C305, Panama City Beach, FL 32408For Sale
 MLS ID #793456, Edgar W Barnette. CPAR
 - $525,0002 bd2 ba1.2k sqft7205 Thomas Dr Unit E904, Panama City Beach, FL 32408For Sale
 MLS ID #789096, Cindy Armstrong Karr. CPAR
