Dunes of Panama 3 bedroom condos are exceptional investment properties. 3 bedroom condos in the E building produce $75,000 - $80,000 gross annual income.
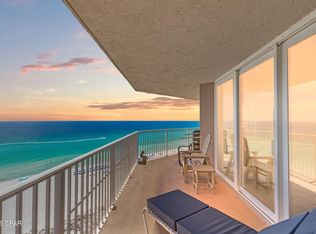
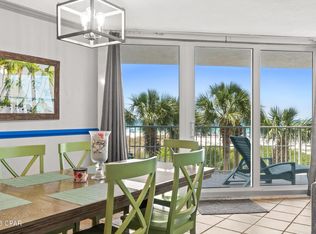
Never miss a sunset from this exceptional 3-bedroom, 2-bath end-unit condo, where balcony access from every room creates a seamless connection to coastal breezes and breathtaking Gulf views. Thoughtfully updated, this residence features tile flooring, granite countertops, crown molding, king-sized bedrooms, walk-in closets, and full-size laundry, offering both comfort and refined coastal style. A garage parking space adds rare convenience and value. Dunes of Panama is a truly one-of-a-kind beachfront community, celebrated for its expansive green spaces, resort-style atmosphere, and prime location adjacent to Rick Seltzer Park. Residents enjoy an impressive suite of amenities including three pools, pickleball, tennis, shuffleboard, fitness center, and on-site snack shop.
Perfect as a primary residence, second home, or high-performing rental investment, this stunning condo delivers the ultimate beachfront lifestyle. A must-see opportunity with so much to offer. Buyer to verify all information deemed important. This comes with 1 garage space.
For sale
$749,000
7205 Thomas Dr Unit E706, Panama City Beach, FL 32408
3beds
1,974sqft
Condominium
Built in 1985
-- sqft lot
$713,000 Zestimate®
$379/sqft
$1,746/mo HOA
What's special
King-sized bedroomsThoughtfully updatedGranite countertopsFull-size laundryTile flooringCrown moldingExpansive green spaces
- 223 days
- 112
- 7
Zillow last checked:
Listing updated:
Listed by:
Mike S Herring 850-321-0917,
Keller Williams Realty Emerald
Source: CPAR,MLS#: 783877 Originating MLS: Central Panhandle Association of REALTORS
Originating MLS: Central Panhandle Association of REALTORSFacts & features
Interior
Bedrooms & bathrooms
- Bedrooms: 3
- Bathrooms: 2
- Full bathrooms: 2
Rooms
- Room types: Bedroom, Dining Room, Kitchen, Living Room, Primary Bedroom
Primary bedroom
- Description: Measurements approximate; buyer to very
- Level: First
- Dimensions: 16 x 14
Bedroom
- Level: First
- Dimensions: 14 x 12
Bedroom
- Level: First
- Dimensions: 16 x 12
Dining room
- Level: First
- Dimensions: 14 x 10
Kitchen
- Level: First
- Dimensions: 12 x 9
Living room
- Level: First
- Dimensions: 16 x 16
Heating
- Central, Electric
Cooling
- Central Air, Ceiling Fan(s)
Appliances
- Included: Electric Cooktop, Electric Oven, Electric Range, Electric Water Heater
Features
- Balcony, Main Level Primary, Shower Only, Walk-In Closet(s)
Interior area
- Total structure area: 1,974
- Total interior livable area: 1,974 sqft
Property
Parking
- Total spaces: 1
- Parking features: Additional Parking
- Garage spaces: 1
Features
- Patio & porch: Balcony
- Pool features: In Ground, Community
- Has view: Yes
- View description: Gulf
- Has water view: Yes
- Water view: Gulf
- Waterfront features: Gulf, Shoreline - Sand, Shoreline - Natural
Lot
- Features: Paved
Details
- Parcel number: 30840786000
- Zoning description: Resid Multi-Family
- Special conditions: Listed As-Is
Construction
Type & style
- Home type: Condo
- Architectural style: High Rise
- Property subtype: Condominium
- Attached to another structure: Yes
Materials
- Concrete, Stucco
- Foundation: Pillar/Post/Pier
Condition
- New construction: No
- Year built: 1985
Utilities & green energy
- Sewer: Public Sewer
- Utilities for property: Cable Connected, Electricity Available, High Speed Internet Available
Community & HOA
Community
- Features: Barbecue, Beach, Clubhouse, Fitness Center, Game Room, Park, Pool, Shopping, Tennis Court(s), Waterfront, Community Pool, Gated, Short Term Rental Allowed
- Security: Building Security, Gated Community, 24 Hour Security, Smoke Detector(s), Security Service
- Subdivision: Dunes Of Panama Phase V
HOA
- Has HOA: Yes
- Amenities included: Beach Rights, Gated, Gazebo, Barbecue, Picnic Area
- Services included: Cable TV, Fitness Facility, Insurance, Legal/Accounting, Maintenance Grounds, Pest Control, Pool(s), Recreation Facilities, Security, Tennis Courts, Trash
- HOA fee: $1,746 monthly
Location
- Region: Panama City Beach
Financial & listing details
- Price per square foot: $379/sqft
- Tax assessed value: $622,750
- Annual tax amount: $6,818
- Date on market: 1/19/2026
- Cumulative days on market: 169 days
- Electric utility on property: Yes
Estimated market value
$713,000
$677,000 - $749,000
$3,335/mo
Price history
| Date | Event | Price |
|---|---|---|
| 1/19/2026 | Listed for sale | $749,000-10.8%$379/sqft |
Source:  CPAR #783877 Report a problem CPAR #783877 Report a problem | ||
| 9/23/2025 | Listing removed | $839,400$425/sqft |
Source: CPAR #770777 Report a problem | ||
| 4/3/2025 | Price change | $839,400-0.1%$425/sqft |
Source: CPAR #770777 Report a problem | ||
| 3/22/2025 | Listed for sale | $839,900+12%$425/sqft |
Source: CPAR #770777 Report a problem | ||
| 8/18/2021 | Sold | $750,000-6.3%$380/sqft |
Source: CPAR #713156 Report a problem | ||
| 7/4/2021 | Pending sale | $800,000$405/sqft |
Source:  Berkshire Hathaway HomeServices #713156 Report a problem Berkshire Hathaway HomeServices #713156 Report a problem | ||
| 6/20/2021 | Listed for sale | $800,000+79900%$405/sqft |
Source: Berkshire Hathaway HomeServices #713156 Report a problem | ||
| 3/16/2016 | Sold | $1,000$1/sqft |
Source: Public Record Report a problem | ||
Public tax history
| Year | Property taxes | Tax assessment |
|---|---|---|
| 2024 | $7,693 -10.5% | $622,750 -9% |
| 2023 | $8,596 +14.9% | $684,375 +6.4% |
| 2022 | $7,479 | $643,150 |
| 2021 | -- | -- |
| 2020 | $4,747 +10.3% | $372,983 +10% |
| 2019 | $4,303 | $339,075 +10% |
| 2018 | $4,303 +10.4% | $308,250 -7% |
| 2017 | $3,898 -7.6% | $331,625 +10% |
| 2016 | $4,219 +14% | $301,470 +8.7% |
| 2015 | $3,701 | $277,431 +4.5% |
| 2014 | $3,701 | $265,504 +10% |
| 2013 | -- | $241,367 -10.8% |
| 2012 | -- | $270,654 -15.7% |
| 2011 | -- | $321,016 -1.5% |
| 2010 | -- | $325,888 |
| 2009 | -- | $325,888 -22.9% |
| 2008 | -- | $422,773 -18% |
| 2007 | -- | $515,884 -19% |
| 2006 | -- | $636,751 +99.4% |
| 2005 | -- | $319,376 |
| 2004 | -- | $319,376 +11.8% |
| 2003 | -- | $285,676 |
| 2002 | -- | $285,676 |
| 2001 | -- | $285,676 +49.7% |
| 2000 | -- | $190,875 |
Find assessor info on the county website
Monthly payment
Est. payment
Payment breakdown
Explore the cost of this home by adjusting the details. Changes won't be saved.Climate risks
Neighborhood: Lower Grand Lagoon
Nearby schools
Schools provided by the listing agent
- Elementary: Patronis
- Middle: Surfside
- High: Arnold
Source: CPAR. This data may not be complete. We recommend contacting the local school district to confirm school assignments for this home.
- $700,3003 bd2 ba1.8k sqft7205 Thomas Dr UNIT E1006, Panama City, FL 32408Off Market
- $750,0003 bd3 ba1.5k sqft7205 Thomas Dr UNIT E1406, Panama City Beach, FL 32408Sold
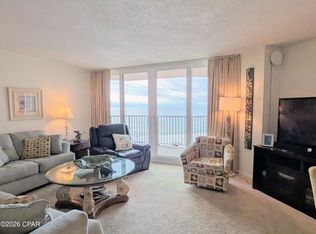
- $450,0002 bd2 ba1.2k sqft7205 Thomas Dr UNIT E704, Panama City Beach, FL 32408For Sale
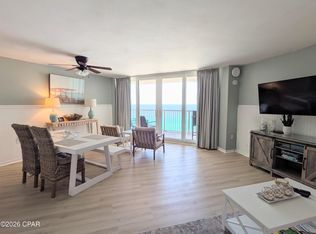
- $495,0002 bd2 ba1.2k sqft7205 Thomas Dr #E1704, Panama City, FL 32408For Sale
Similar homes
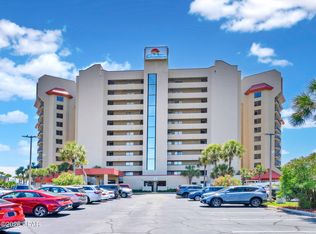
- $749,0002 bd2 ba1.4k sqft6505 Thomas Dr Unit 415, Panama City Beach, FL 32408For Sale
 MLS ID #793864, Ashlie James. CPAR
 - $813,0003 bd3 ba1.4k sqft7205 Thomas Dr Unit E206, Panama City Beach, FL 32408For Sale
 MLS ID #789996, Wesley Burroughs. CPAR
 - $750,0002 bd2 ba1.4k sqft6505 Thomas Dr Unit 215, Panama City Beach, FL 32408For Sale
 MLS ID #774901, Greg B Taylor. CPAR
 - $799,9003 bd2 ba1.7k sqft8601 Surf Dr Unit 10W, Panama City, FL 32408For Sale
 MLS ID #788641, David Connart. CPAR
