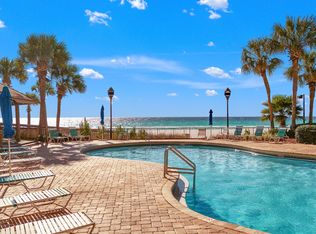
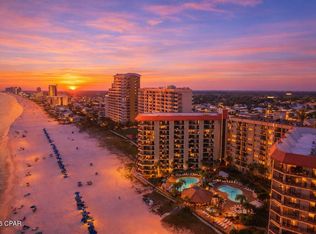
Adorable condo on the 7th floor of The Summerhouse located on Thomas Dr. for a great view of the gulf! Summerhouse is a family friendly property with beautifully landscaped grounds on the quieter east end of the beach. This home sleeps 8. There are 2 bedrooms (1 king/1 queen bed plus bunk beds. 2 baths (one has been upgraded), and a queen sleeper sofa. There are 3 flat screen TVs, cable and Wi-Fi. are provided. A washer/dryer combo, refrigerator, dishwasher, microwave, new glass top stove less than 3 months old. and full kitchen set up are included. The complex has 2 pools, (1 heated seasonally), hot tub, kiddie pool, shuffleboard, tennis courts, and video games and pool tables in the newly renovated common area. There's also a grilling area, as well as a large gazebo with picnic tables right on the beach. Beach chairs and umbrella are available to purchase seasonally. Summerhouse has a large parking lot with a covered area for loading and unloading. This condo could be a primary or secondary residence, or could be rented by owner or through a rental management company of owner's choice. Summerhouse has its own rental program, as well as its own maintenance and housekeeping team available to owners. Be sure to view this unit before buying!
For sale
$479,000
6505 Thomas Dr Unit 705, Panama City Beach, FL 32408
2beds
1,075sqft
Condominium
Built in 1984
-- sqft lot
$-- Zestimate®
$446/sqft
$1,212/mo HOA
What's special
Beautifully landscaped groundsRefrigerator dishwasher microwaveQueen sleeper sofaGrilling areaFull kitchen set up
- 32 days
- 137
- 11
Zillow last checked:
Listing updated:
Listed by:
Ray McDonald 850-866-5642,
CitiStar Realty,
Barbara S McDonald 850-866-1158,
CitiStar Realty
Source: CPAR,MLS#: 746669 Originating MLS: Central Panhandle Association of REALTORS
Originating MLS: Central Panhandle Association of REALTORSFacts & features
Interior
Bedrooms & bathrooms
- Bedrooms: 2
- Bathrooms: 2
- Full bathrooms: 2
Rooms
- Room types: Bedroom, Dining Room, Kitchen, Living Room, Primary Bedroom
Primary bedroom
- Level: First
- Dimensions: 16 x 13
Bedroom
- Level: First
- Dimensions: 13 x 12
Dining room
- Level: First
- Dimensions: 16 x 10
Kitchen
- Level: First
- Dimensions: 12 x 8
Living room
- Level: First
- Dimensions: 16 x 12
Heating
- Central, Electric
Cooling
- Central Air, Ceiling Fan(s)
Appliances
- Included: Electric Oven, Electric Range
Features
- Main Level Primary, Tile Counters
- Windows: Double Pane Windows
Interior area
- Total structure area: 1,075
- Total interior livable area: 1,075 sqft
Video & virtual tour
Property
Parking
- Parking features: Additional Parking, Gated, Paved, Parking Lot
Features
- Patio & porch: Balcony, Deck
- Exterior features: Barbecue, Covered Patio
- Pool features: In Ground, Community
- Has view: Yes
- View description: Gulf
- Has water view: Yes
- Water view: Gulf
- Waterfront features: Gulf, Shoreline - Natural
Lot
- Features: Paved
Details
- Additional structures: Gazebo, Tennis Court(s)
- Parcel number: 30585659000
- Zoning description: City, County, Resid Single Family
- Special conditions: Listed As-Is
Construction
Type & style
- Home type: Condo
- Architectural style: High Rise
- Property subtype: Condominium
- Attached to another structure: Yes
Materials
- Stucco
- Foundation: Pillar/Post/Pier
- Roof: Other
Condition
- New construction: No
- Year built: 1984
Utilities & green energy
- Sewer: Public Sewer
- Utilities for property: Electricity Available, Water Connected
Community & HOA
Community
- Features: Beach, Clubhouse, Game Room, Pool, Tennis Court(s), Waterfront, Barbecue, Community Pool, Gated, Short Term Rental Allowed
- Security: Security Gate, Gated Community, 24 Hour Security, Security Fence, Security Guard, Security Lights, Security Service
- Subdivision: Summerhouse Condo.
HOA
- Has HOA: Yes
- Amenities included: Other, See Remarks, Beach Rights, Game Room, Gated, Barbecue, Picnic Area
- Services included: Association Management, Cable TV, Fitness Facility, Internet, Maintenance Grounds, Pest Control, Pool(s), Security, Tennis Courts, Trash
- HOA fee: $1,212 monthly
Location
- Region: Panama City Beach
Financial & listing details
- Price per square foot: $446/sqft
- Tax assessed value: $395,250
- Annual tax amount: $3,389
- Date on market: 7/31/2026
- Cumulative days on market: 880 days
- Electric utility on property: Yes
Estimated market value
Not available
Estimated sales range
Not available
Not available
Price history
| Date | Event | Price |
|---|---|---|
| 7/31/2026 | Listed for sale | $479,000$446/sqft |
Source:  CPAR #746669 Report a problem CPAR #746669 Report a problem | ||
| 3/27/2026 | Listing removed | $479,000$446/sqft |
Source: CPAR #746669 Report a problem | ||
| 3/21/2024 | Listed for sale | $479,000$446/sqft |
Source: CPAR #746669 Report a problem | ||
| 1/2/2024 | Listing removed | -- |
Source: CPAR #746669 Report a problem | ||
| 9/17/2023 | Price change | $479,000-4%$446/sqft |
Source: CPAR #746669 Report a problem | ||
| 9/15/2023 | Listed for sale | $499,000+111.4%$464/sqft |
Source: CPAR #746669 Report a problem | ||
| 7/16/2015 | Sold | $236,000-27.8%$220/sqft |
Source: Public Record Report a problem | ||
| 8/29/2014 | Sold | $327,000-30.4%$304/sqft |
Source: Public Record Report a problem | ||
| 1/23/2006 | Sold | $469,900+116%$437/sqft |
Source: Public Record Report a problem | ||
| 9/4/2002 | Sold | $217,500$202/sqft |
Source: Public Record Report a problem | ||
Public tax history
| Year | Property taxes | Tax assessment |
|---|---|---|
| 2024 | $4,360 +2.4% | $318,277 +10% |
| 2023 | $4,257 +25.6% | $289,343 +10% |
| 2022 | $3,389 | $263,039 |
| 2021 | -- | -- |
| 2020 | $2,685 +5.4% | $217,387 +6.8% |
| 2019 | $2,548 | $203,553 -5.3% |
| 2018 | $2,548 -6.7% | $215,050 +5.4% |
| 2017 | $2,732 +4.6% | $204,000 +2.1% |
| 2016 | $2,611 -2% | $199,750 +0.4% |
| 2015 | $2,665 | $198,900 +17.3% |
| 2014 | $2,665 | $169,497 +10% |
| 2013 | -- | $154,088 +10% |
| 2012 | -- | $140,080 -17.6% |
| 2011 | -- | $170,000 -11.5% |
| 2010 | -- | $192,100 -22.1% |
| 2009 | -- | $246,698 0% |
| 2008 | -- | $246,699 -28.7% |
| 2007 | -- | $346,001 |
| 2006 | -- | $346,001 |
| 2005 | -- | $346,001 +70.4% |
| 2004 | -- | $203,001 |
| 2003 | -- | $203,001 +49.9% |
| 2002 | -- | $135,450 |
| 2001 | -- | $135,450 |
| 2000 | -- | $135,450 |
Find assessor info on the county website
Monthly payment
Est. payment
Payment breakdown
Explore the cost of this home by adjusting the details. Changes won't be saved.Climate risks
Neighborhood: Lower Grand Lagoon
Nearby schools
Schools provided by the listing agent
- Elementary: Patronis
- Middle: Surfside
- High: Arnold
Source: CPAR. This data may not be complete. We recommend contacting the local school district to confirm school assignments for this home.
- $360,0002 bd2 ba1k sqft6505 Thomas Dr UNIT 1005, Panama City Beach, FL 32408Sold

- $294,7002 bd2 ba1k sqft6505 Thomas Dr #109-B, Panama City Beach, FL 32408Off Market

- $302,0622 bd2 ba1k sqft6505 Thomas Dr UNIT 801, Panama City Beach, FL 32408Sold
- $389,9002 bd2 ba1k sqft6505 Thomas Dr UNIT 311, Panama City Beach, FL 32408Sold

Similar homes
- $412,0002 bd2 ba1k sqft6505 Thomas Dr Unit 912, Panama City Beach, FL 32408For Sale
 MLS ID #785448, Greg B Taylor. CPAR
 - $425,0002 bd2 ba1k sqft6505 Thomas Dr Unit 510, Panama City Beach, FL 32408For Sale
 MLS ID #747753, Greg B Taylor. CPAR
 - $459,5003 bd2 ba1.2k sqft5801 Thomas Dr Unit 704, Panama City Beach, FL 32408For Sale
 MLS ID #793340, Sara Violette. CPAR
 - $499,0002 bd2 ba1k sqft7205 Thomas Dr #1504, Panama City Beach, FL 32408For Sale
 MLS ID #788278, The Emerald Coastal Team. CPAR
 - $359,9001 bd2 ba893 sqft6213 Thomas Dr Unit 609, Panama City Beach, FL 32408For Sale
 MLS ID #1008615, Lisa B Tanjuatco, Corcoran Reverie SRB. ECAOR
