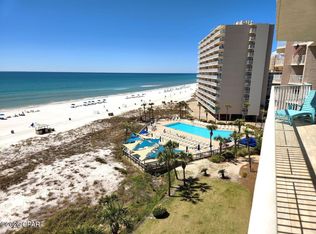
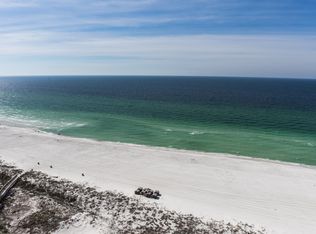
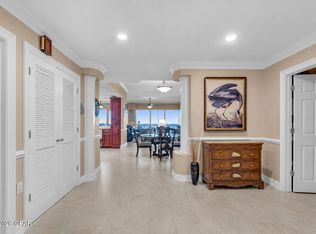
Welcome to an extraordinary coastal retreat in the highly sought-after Hidden Dunes condominium in beautiful Panama City Beach. This rare 3-bedroom, 3-bath residence spans over 2,300 square feet and has been completely renovated and thoughtfully redesigned to deliver a refined, luxury living experience on the Gulf. From the moment you enter, you're greeted by elevated 10-foot ceilings--exclusive to just the top two floors in the building--creating an airy, expansive feel that perfectly complements the breathtaking, unobstructed Gulf-front views. Every detail has been curated with high-end finishes, paired seamlessly with luxury designer furnishings and décor, offering a sophisticated yet relaxed coastal aesthetic.
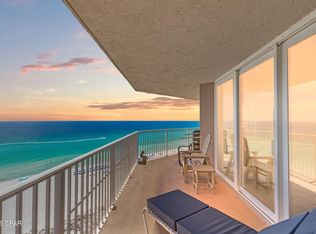
The showstopper is the expansive wrap-around balcony, where indoor-outdoor living truly comes to life. Enjoy panoramic views of the emerald waters while entertaining, relaxing, or unwinding in your private hot tub as the sun sets over the horizon.
This exclusive gated Gulf-front community offers a serene and private atmosphere, along with resort-style amenities including a community pool, fitness center, pavilion/gazebo, and BBQ grilling areas--perfect for enjoying time with family and friends.
Whether you're seeking a full-time residence or a luxurious second home, or investment opportunity, this exceptional Hidden Dunes condo delivers the perfect blend of privacy, elegance, and coastal beauty--all in one of the most desirable locations along the Gulf Coast.
Pending
$1,399,000
7115 Thomas Dr Unit 1801, Panama City Beach, FL 32408
3beds
2,344sqft
Condominium
Built in 2001
-- sqft lot
$1,293,800 Zestimate®
$597/sqft
$1,521/mo HOA
What's special
- 10 days
- 31
- 1
Zillow last checked:
Listing updated:
Listed by:
Demelza R Lisowski 615-480-3624,
Corcoran Reverie SRB
Source: CPAR,MLS#: 788629 Originating MLS: Central Panhandle Association of REALTORS
Originating MLS: Central Panhandle Association of REALTORSFacts & features
Interior
Bedrooms & bathrooms
- Bedrooms: 3
- Bathrooms: 3
- Full bathrooms: 3
Rooms
- Room types: Bedroom, Primary Bedroom
Primary bedroom
- Level: First
- Dimensions: 21 x 14
Bedroom
- Level: First
- Dimensions: 14 x 11
Bedroom
- Level: First
- Dimensions: 14 x 11
Heating
- Central
Cooling
- Central Air
Appliances
- Included: Electric Oven, Electric Range, Electric Water Heater
Features
- Main Level Primary, Soaking Tub, Separate Shower
Interior area
- Total structure area: 2,344
- Total interior livable area: 2,344 sqft
Property
Parking
- Total spaces: 1
- Parking features: Parking Lot
- Covered spaces: 1
Features
- Patio & porch: Balcony
- Pool features: In Ground, Community
- Has view: Yes
- View description: Gulf
- Has water view: Yes
- Water view: Gulf
- Waterfront features: Gulf
Details
- Parcel number: 30840873083
Construction
Type & style
- Home type: Condo
- Architectural style: High Rise
- Property subtype: Condominium
- Attached to another structure: Yes
Condition
- New construction: No
- Year built: 2001
Utilities & green energy
- Sewer: Public Sewer
- Utilities for property: Electricity Available
Community & HOA
Community
- Features: Barbecue, Beach, Elevator, Fitness Center, Pool, Waterfront, Community Pool, Short Term Rental Allowed
- Subdivision: Hidden Dunes Condo
HOA
- Has HOA: Yes
- Amenities included: Gated, Gazebo, Barbecue
- Services included: Association Management, Fitness Facility, Internet, Legal/Accounting, Maintenance Grounds, Maintenance Structure, Pool(s), Sewer, Trash, Water
- HOA fee: $4,563 quarterly
Location
- Region: Panama City Beach
Financial & listing details
- Price per square foot: $597/sqft
- Tax assessed value: $925,750
- Annual tax amount: $10,199
- Date on market: 8/20/2026
- Cumulative days on market: 123 days
- Electric utility on property: Yes
Estimated market value
$1,293,800
$1.23M - $1.36M
$4,286/mo
Price history
| Date | Event | Price |
|---|---|---|
| 8/19/2026 | Pending sale | $1,399,000$597/sqft |
Source:  ECAOR #1000981 Report a problem ECAOR #1000981 Report a problem | ||
| 8/19/2026 | Listed for sale | $1,399,000$597/sqft |
Source: ECAOR #1000981 Report a problem | ||
| 8/12/2026 | Listing removed | $1,399,000$597/sqft |
Source:  CPAR #788629 Report a problem CPAR #788629 Report a problem | ||
| 8/5/2026 | Price change | $1,399,000-11.4%$597/sqft |
Source: CPAR #788629 Report a problem | ||
| 4/18/2026 | Listed for sale | $1,579,000$674/sqft |
Source: ECAOR #1000981 Report a problem | ||
Public tax history
| Year | Property taxes | Tax assessment |
|---|---|---|
| 2024 | $10,049 +6.2% | $729,750 +10% |
| 2023 | $9,462 +31% | $663,409 +10% |
| 2022 | $7,224 | $603,099 |
| 2021 | -- | -- |
| 2020 | $6,577 +11.4% | $523,437 +10% |
| 2019 | $5,903 | $475,852 -12.9% |
| 2018 | $5,903 -15.1% | $546,112 +10% |
| 2017 | $6,949 +10.4% | $496,465 -2% |
| 2016 | $6,297 +3% | $506,374 +10% |
| 2015 | $6,115 | $460,340 +2.4% |
| 2014 | $6,115 | $449,715 +3.4% |
| 2013 | -- | $434,840 +4.2% |
| 2012 | -- | $417,203 |
| 2011 | -- | $417,203 -9.8% |
| 2010 | -- | $462,465 -7.2% |
| 2009 | -- | $498,194 -24.6% |
| 2008 | -- | $660,979 |
| 2007 | -- | $660,979 -18% |
| 2006 | -- | $806,072 +54% |
| 2005 | -- | $523,376 |
| 2004 | -- | $523,376 +42.6% |
| 2003 | -- | $366,922 |
| 2002 | -- | $366,922 +1653.8% |
| 2001 | -- | $20,922 |
Find assessor info on the county website
Monthly payment
Est. payment
Payment breakdown
Explore the cost of this home by adjusting the details. Changes won't be saved.Climate risks
Neighborhood: Lower Grand Lagoon
Nearby schools
Schools provided by the listing agent
- Elementary: Patronis
- Middle: Surfside
- High: Arnold
Source: CPAR. This data may not be complete. We recommend contacting the local school district to confirm school assignments for this home.
- $749,0003 bd2 ba1.9k sqft7205 Thomas Dr UNIT E706, Panama City Beach, FL 32408For Sale
- $489,0002 bd2 ba1.2k sqft7205 Thomas Dr UNIT E2003, Panama City Beach, FL 32408Sold
- $700,3003 bd2 ba1.8k sqft7205 Thomas Dr UNIT E1006, Panama City, FL 32408Off Market
- $750,0003 bd3 ba1.5k sqft7205 Thomas Dr UNIT E1406, Panama City Beach, FL 32408Sold
Similar homes
- $1,349,9003 bd3 ba2.3k sqft7115 Thomas Dr Unit 1803, Panama City Beach, FL 32408For Sale
 MLS ID #793877, Billy G Seeberger. CPAR
 - $1,390,0003 bd3 ba2.2k sqft6627 Thomas Dr Unit 1601, Panama City Beach, FL 32407For Sale
 MLS ID #791971, Michele Morros. CPAR
 - $1,150,0003 bd3 ba2.3k sqft7115 Thomas Dr Unit 502, Panama City Beach, FL 32408For Sale
 MLS ID #791261, Craig Duran. CPAR
 - $1,450,0003 bd2 ba2.4k sqft6323 Thomas Dr Unit 501A, Panama City Beach, FL 32408For Sale
 MLS ID #787486, Katie L Patronis. CPAR
