Fully reimagined Gulf-front 3BR/3BA at Long Beach Resort with a rare, open-concept floor plan. This ninth-floor residence in Tower I stands out as one of the few units in the building to have the kitchen completely opened, creating a modern, seamless flow between the kitchen, dining, and living areas, all framed by panoramic Gulf views.
Thoughtfully updated with a light coastal aesthetic, the interior features quartz countertops, updated cabinetry, stainless appliances, and clean, durable flooring throughout. Floor-to-ceiling glass in every bedroom and the living area brings in natural light and showcases the emerald water from nearly every angle.
The oversized Gulf-front balcony offers true indoor-outdoor living and is accessible from both the living room and primary suite, perfect for morning coffee or winding down at sunset.
Offered fully furnished and rental-ready, this property presents a strong opportunity as a second home or investment. Long Beach Resort is a gated, amenity-rich community featuring 1,300+ feet of beachfront, a lagoon-style pool, two additional Gulf-front pools, hot tubs, fitness center, and direct beach access.
With recent property improvements nearing completion, Long Beach is returning to full operation and remains one of Panama City Beach's most recognizable and desirable Gulf-front destinations.
For sale
$950,000
10509 Front Beach Rd Unit 906, Panama City Beach, FL 32407
3beds
1,769sqft
Condominium
Built in 1997
-- sqft lot
$894,500 Zestimate®
$537/sqft
$1,594/mo HOA
What's special
Direct beach accessPanoramic gulf viewsQuartz countertopsLagoon-style poolRare open-concept floor planLight coastal aestheticHot tubs
- 167 days
- 156
- 21
Zillow last checked:
Listing updated:
Listed by:
Eric J Leitten 850-496-1671,
Real Broker LLC
Source: CPAR,MLS#: 788673 Originating MLS: Central Panhandle Association of REALTORS
Originating MLS: Central Panhandle Association of REALTORSFacts & features
Interior
Bedrooms & bathrooms
- Bedrooms: 3
- Bathrooms: 3
- Full bathrooms: 3
Rooms
- Room types: Bedroom, Primary Bedroom
Primary bedroom
- Level: First
- Dimensions: 18 x 13
Bedroom
- Level: First
- Dimensions: 18 x 13
Bedroom
- Level: First
- Dimensions: 16 x 13
Heating
- Central, Electric
Cooling
- Central Air
Appliances
- Included: Electric Cooktop, Electric Oven, Electric Range, Electric Water Heater, Ice Maker, PlumbedForIce Maker
Interior area
- Total structure area: 1,769
- Total interior livable area: 1,769 sqft
Property
Features
- Patio & porch: Balcony
- Pool features: Community
- Has view: Yes
- View description: Gulf
- Has water view: Yes
- Water view: Gulf
- Waterfront features: Gulf, Shoreline - Sand
Details
- Parcel number: 34881250906
- Zoning description: Resid Multi-Family
Construction
Type & style
- Home type: Condo
- Architectural style: High Rise
- Property subtype: Condominium
- Attached to another structure: Yes
Condition
- New construction: No
- Year built: 1997
Utilities & green energy
- Sewer: Public Sewer
- Utilities for property: Electricity Available, High Speed Internet Available
Community & HOA
Community
- Features: Community Pool, Short Term Rental Allowed
- Subdivision: Long Beach Towers I
HOA
- Has HOA: Yes
- Amenities included: Beach Rights, Gated, Spa/Hot Tub
- Services included: Association Management, Cable TV, Internet, Maintenance Grounds, Pest Control, Pool(s), Recreation Facilities, Sewer, Security, Trash, Water
- HOA fee: $4,782 quarterly
Location
- Region: Panama City Beach
Financial & listing details
- Price per square foot: $537/sqft
- Tax assessed value: $743,750
- Annual tax amount: $9,353
- Date on market: 4/21/2026
- Cumulative days on market: 95 days
- Electric utility on property: Yes
Estimated market value
$894,500
$850,000 - $939,000
$4,277/mo
Price history
| Date | Event | Price |
|---|---|---|
| 4/21/2026 | Listed for sale | $950,000+13.5%$537/sqft |
Source:  CPAR #788673 Report a problem CPAR #788673 Report a problem | ||
| 8/1/2023 | Sold | $837,285-4.3%$473/sqft |
Source: CPAR #741936 Report a problem | ||
| 7/6/2023 | Contingent | $875,000$495/sqft |
Source: CPAR #741936 Report a problem | ||
| 5/25/2023 | Listed for sale | $875,000-2.7%$495/sqft |
Source: CPAR #741936 Report a problem | ||
| 2/15/2023 | Listing removed | -- |
Source: BHHS broker feed Report a problem | ||
| 11/9/2022 | Price change | $899,000-3.3%$508/sqft |
Source: CPAR #728317 Report a problem | ||
| 8/23/2022 | Price change | $929,800-2.1%$526/sqft |
Source: CPAR #728317 Report a problem | ||
| 7/5/2022 | Price change | $950,000-3%$537/sqft |
Source: CPAR #728317 Report a problem | ||
| 6/23/2022 | Price change | $979,000-1.9%$553/sqft |
Source: CPAR #728317 Report a problem | ||
| 6/20/2022 | Listed for sale | $998,000+94.5%$564/sqft |
Source: CPAR #728317 Report a problem | ||
| 7/7/2020 | Sold | $513,000-2.4%$290/sqft |
Source: CPAR #695017 Report a problem | ||
| 3/6/2020 | Listed for sale | $525,500+33.7%$297/sqft |
Source: Coldwell Banker Realty #695017 Report a problem | ||
| 10/28/2003 | Sold | $393,000+15.9%$222/sqft |
Source: Public Record Report a problem | ||
| 8/14/2001 | Sold | $339,000$192/sqft |
Source: Public Record Report a problem | ||
Public tax history
| Year | Property taxes | Tax assessment |
|---|---|---|
| 2025 | $9,353 -0.6% | $743,750 |
| 2024 | $9,406 +15.8% | $743,750 +45.2% |
| 2023 | $8,124 +47% | $512,380 +10% |
| 2022 | $5,526 | $465,800 |
| 2021 | -- | -- |
| 2020 | $5,146 +8% | $411,359 +10% |
| 2019 | $4,764 | $373,963 +10% |
| 2018 | $4,764 +14.1% | $339,966 +10% |
| 2017 | $4,176 +18.7% | $309,060 +5.4% |
| 2016 | $3,518 +7.7% | $293,250 +7.1% |
| 2015 | $3,266 | $273,700 +7.5% |
| 2014 | $3,266 | $254,554 +10% |
| 2013 | -- | $231,413 +10% |
| 2012 | -- | $210,375 -17.5% |
| 2011 | -- | $255,000 -4.8% |
| 2010 | -- | $267,750 -2.8% |
| 2009 | -- | $275,530 -22% |
| 2008 | -- | $353,243 -25.7% |
| 2007 | -- | $475,300 -20% |
| 2006 | -- | $594,150 +14% |
| 2005 | -- | $521,001 +72.5% |
| 2004 | -- | $302,001 |
| 2003 | -- | $302,001 +11% |
| 2002 | -- | $272,001 |
| 2001 | -- | $272,001 +30.1% |
| 2000 | -- | $209,100 |
Find assessor info on the county website
Monthly payment
Est. payment
Payment breakdown
Explore the cost of this home by adjusting the details. Changes won't be saved.Climate risks
Neighborhood: 32407
Nearby schools
Schools provided by the listing agent
- Elementary: Hutchison Beach
- Middle: Surfside
- High: Arnold
Source: CPAR. This data may not be complete. We recommend contacting the local school district to confirm school assignments for this home.
- $781,0003 bd3 ba1.7k sqft10509 Front Bch #206, Panama City Beach, FL 32407Off Market

- $525,0002 bd2 ba1.3k sqft10513 Front Beach Rd UNIT 1204, Panama City Beach, FL 32407Sold

- $890,0003 bd3 ba1.7k sqft10509 Front Beach Rd UNIT 206, Panama City Beach, FL 32407Sold
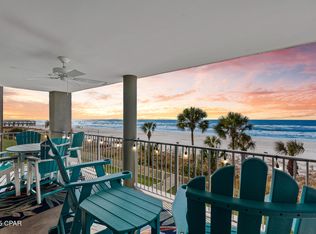
- $310,4001 bd1 ba725 sqft10513 Front Beach Rd UNIT 502, Panama City Beach, FL 32407Off Market

Similar homes
- $950,0004 bd4 ba1.6k sqft10611 Front Beach Rd Unit 1703, Panama City Beach, FL 32407For Sale
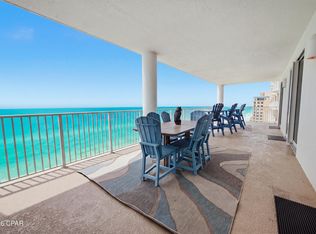 MLS ID #795159, Keeley M Smith. CPAR
 - $999,9004 bd4 ba1.6k sqft10611 Front Beach Rd Unit 1303, Panama City Beach, FL 32407For Sale
 MLS ID #795428, Marc A Miller. CPAR
 - $890,0003 bd3 ba1.7k sqft10509 Front Beach Rd Unit 1401, Panama City Beach, FL 32407New Construction
 MLS ID #763778, Ayesha Albibi. CPAR
 - $845,0003 bd3 ba1.7k sqft10515 Front Beach Rd Unit 606, Panama City Beach, FL 32407For Sale
 MLS ID #789803, Craig Duran. CPAR
 - $625,0003 bd3 ba1.4k sqft9900 S Thomas Dr #2331, Panama City, FL 32408For Sale
 MLS ID #995928, Marcy L O'Donnell, Luxe Coastal Realty. ECAOR
