Welcome to Edgewater Tower 1-901, a beautiful 9th-floor corner residence in the prestigious Tower I at Edgewater Beach & Golf Resort. This spacious 3-bedroom, 3-bathroom retreat perfectly captures the essence of the Emerald Coast, offering sweeping panoramic views of the Gulf of Mexico through expansive floor-to-ceiling windows. Whether you are seeking a high-performing investment property or a luxurious private sanctuary, this ''01'' floor plan is one of the most coveted layouts on the beach.
Edgewater 1-901 features an open-concept living and dining area that flows seamlessly onto a massive wraparound balcony--the perfect vantage point for watching dolphins play in the morning or enjoying world-class sunsets over the water. Each of the three oversized bedrooms serves as a private oasis, with the master suite offering direct balcony access and en-suite bath.
As part of Panama City Beach's only full-service resort, Edgewater owners and guests enjoy unparalleled amenities. The Lagoon Pool: 11,500 square feet of tropical paradise with waterfalls and islands. Active Lifestyle: A 10-court tennis complex, pickleball, shuffleboard, and a 9-hole executive golf course. Convenience: On-site dining at Ocean's Bar & Grill, a fitness center, Starbucks, and 24/7 gated security.
Situated just steps from the sand and minutes from the area's best shopping and dining, Unit 1-901 offers the ultimate blend of luxury, comfort, and rental potential. Don't miss your chance to own a piece of paradise in Tower I--schedule your private showing today.
For sale
Price cut: $15K (9/5)
$845,000
11483 Front Beach Rd Unit 901, Panama City Beach, FL 32407
3beds
1,847sqft
Condominium
Built in 1985
-- sqft lot
$809,700 Zestimate®
$457/sqft
$1,982/mo HOA
What's special
- 196 days
- 72
- 3
Zillow last checked:
Listing updated:
Listed by:
James R Holt 850-247-9900,
RC Real Estate Group
Source: CPAR,MLS#: 787594 Originating MLS: Central Panhandle Association of REALTORS
Originating MLS: Central Panhandle Association of REALTORSFacts & features
Interior
Bedrooms & bathrooms
- Bedrooms: 3
- Bathrooms: 3
- Full bathrooms: 3
Rooms
- Room types: Bedroom, Dining Room, Kitchen, Living Room, Primary Bedroom
Primary bedroom
- Level: First
- Dimensions: 13.6 x 15
Bedroom
- Level: First
- Dimensions: 12 x 14.6
Bedroom
- Level: First
- Dimensions: 11 x 14
Dining room
- Level: First
- Dimensions: 13 x 14
Kitchen
- Level: First
- Dimensions: 11 x 8.5
Living room
- Level: First
- Dimensions: 13 x 15.6
Heating
- Central, Electric
Cooling
- Central Air
Appliances
- Included: Electric Cooktop, Electric Oven, Electric Range, Electric Water Heater, Ice Maker, PlumbedForIce Maker
Features
- Balcony, Double Vanity, Main Level Primary, Tub Shower
- Flooring: Plank, Vinyl
- Windows: Double Pane Windows
Interior area
- Total structure area: 1,847
- Total interior livable area: 1,847 sqft
Property
Parking
- Parking features: Additional Parking, Electric Vehicle Charging Station(s), Gated, Paved, Parking Lot, RV Access/Parking
Features
- Patio & porch: Balcony
- Pool features: Gunite, Electric Heat, In Ground, Community
- Spa features: Community
- Has view: Yes
- View description: Gulf
- Has water view: Yes
- Water view: Gulf
- Waterfront features: Gulf, Shoreline - Sand
Details
- Additional structures: RV/Boat Storage, Tennis Court(s)
- Parcel number: 34800097000
- Zoning description: Resort
- Special conditions: Listed As-Is
Construction
Type & style
- Home type: Condo
- Architectural style: High Rise
- Property subtype: Condominium
- Attached to another structure: Yes
Condition
- New construction: No
- Year built: 1985
Utilities & green energy
- Sewer: Public Sewer
- Utilities for property: Cable Connected, Electricity Available, High Speed Internet Available
Community & HOA
Community
- Features: Beach, Elevator, Fitness Center, Golf, Game Room, Pool, Shopping, Tennis Court(s), Waterfront, Community Pool, Gated, Short Term Rental Allowed
- Security: Building Security, Fire Sprinkler System, Security Gate, Gated with Guard, Gated Community, 24 Hour Security, Security Fence, Security Guard, Fire Alarm, Security Service
- Subdivision: Edgewater Tower I
HOA
- Has HOA: Yes
- Amenities included: Beach Rights, Gated, Spa/Hot Tub
- Services included: Cable TV, Fitness Facility, Golf, Insurance, Legal/Accounting, Maintenance Grounds, Maintenance Structure, Pest Control, Pool(s), Security, Tennis Courts, Trash, Water
- HOA fee: $5,945 quarterly
Location
- Region: Panama City Beach
Financial & listing details
- Price per square foot: $457/sqft
- Tax assessed value: $730,875
- Annual tax amount: $9,041
- Date on market: 10/2/2026
- Cumulative days on market: 196 days
- Electric utility on property: Yes
Estimated market value
$809,700
$769,000 - $850,000
$4,801/mo
Price history
| Date | Event | Price |
|---|---|---|
| 9/5/2026 | Price change | $845,000-1.7%$457/sqft |
Source:  ECAOR #1003202 Report a problem ECAOR #1003202 Report a problem | ||
| 7/1/2026 | Price change | $860,000-1.7%$466/sqft |
Source: ECAOR #1003202 Report a problem | ||
| 6/29/2026 | Price change | $875,000-4.9%$474/sqft |
Source:  CPAR #787594 Report a problem CPAR #787594 Report a problem | ||
| 3/30/2026 | Listed for sale | $920,000+34.3%$498/sqft |
Source: CPAR #787594 Report a problem | ||
| 7/12/2007 | Sold | $685,000+29.2%$371/sqft |
Source: Public Record Report a problem | ||
| 5/28/2004 | Sold | $530,000$287/sqft |
Source: Public Record Report a problem | ||
Public tax history
| Year | Property taxes | Tax assessment |
|---|---|---|
| 2025 | $9,041 +1% | $684,467 +10% |
| 2024 | $8,952 +8% | $622,243 +10% |
| 2023 | $8,287 +15.2% | $565,675 +10% |
| 2022 | $7,194 | $514,250 |
| 2021 | -- | -- |
| 2020 | $5,531 +12.8% | $453,475 +10% |
| 2019 | $4,904 | $412,250 +6.8% |
| 2018 | $4,904 +4.4% | $385,900 -2.9% |
| 2017 | $4,699 +4.3% | $397,375 +8.7% |
| 2016 | $4,504 +0.3% | $365,500 +2.8% |
| 2015 | $4,491 | $355,548 +10% |
| 2014 | $4,491 | $323,225 +3.6% |
| 2013 | -- | $311,950 -0.7% |
| 2012 | -- | $314,075 -19.4% |
| 2011 | -- | $389,717 -7% |
| 2010 | -- | $419,263 +16.8% |
| 2009 | -- | $359,100 |
| 2008 | -- | $359,100 -24% |
| 2007 | -- | $472,500 -10% |
| 2006 | -- | $525,000 0% |
| 2005 | -- | $525,001 +46.6% |
| 2004 | -- | $358,101 |
| 2003 | -- | $358,101 |
| 2002 | -- | $358,101 +45% |
| 2001 | -- | $247,000 |
| 2000 | -- | $247,000 |
Find assessor info on the county website
Monthly payment
Est. payment
Payment breakdown
Explore the cost of this home by adjusting the details. Changes won't be saved.Climate risks
Neighborhood: 32407
Nearby schools
Schools provided by the listing agent
- Elementary: Hutchison Beach
- Middle: Surfside
- High: Arnold
Source: CPAR. This data may not be complete. We recommend contacting the local school district to confirm school assignments for this home.
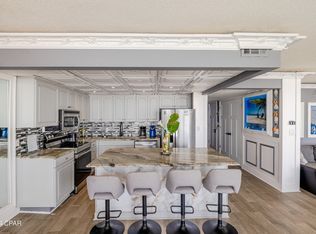
- $838,2003 bd3 ba1.8k sqft11483 Front Beach Rd UNIT 601, Panama City Beach, FL 32407Sold
- $750,4003 bd3 ba1.8k sqft11483 Front Beach Rd UNIT 101, Panama City Beach, FL 32407Off Market
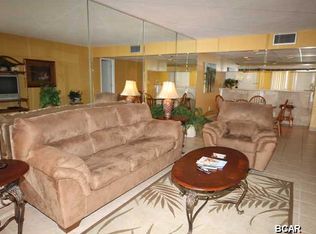
- $500,0001 bd2 ba1k sqft11483 Front Beach Rd UNIT 104, Panama City Beach, FL 32407Sold
- $418,1002 bd2 ba1k sqft11483 Front Beach Rd UNIT 105, Panama City Beach, FL 32407Off Market
Similar homes
- $859,9003 bd3 ba1.8k sqft11619 Front Beach Rd Unit 212, Panama City Beach, FL 32407For Sale
 MLS ID #783707, Courtney Pantalena. CPAR
 - $860,0003 bd3 ba1.8k sqft11483 Front Beach Rd Unit 312, Panama City Beach, FL 32407For Sale
 MLS ID #767302, Darlene Tate. CPAR
 - $845,0003 bd3 ba1.7k sqft10515 Front Beach Rd Unit 606, Panama City Beach, FL 32407For Sale
 MLS ID #789803, Craig Duran. CPAR
 - $999,9993 bd3 ba1.8k sqft11619 Front Beach Rd Unit 901, Panama City Beach, FL 32407For Sale
 MLS ID #789164, James R Holt. CPAR
