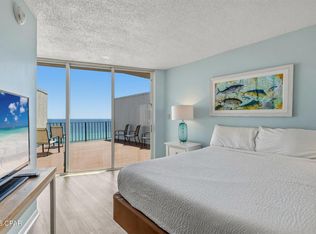
GULF-FRONT BEDROOM | PENTHOUSE | ROOFTOP DECK | A stylish two-story condo for sale in Panama City Beach, Florida. You've found a turn-key residence at exclusive Edgewater Beach & Golf Resort that offers a sense of ease. It is fully furnished and ready as a short-term rental investment or your own personal oasis. The first-floor pops with coastal colors, quality furnishings, and a private beach view balcony. The popular Gulf-front owners suite features floor-to-ceiling windows, bathroom with separate tile shower, and balcony access. There is attractive, easy-care tile and vinyl plank flooring throughout. A spiral staircase leads to a second level loft space that elevates this seaside experience. The space looks out to a fresh air open deck with panoramic water scenes and soul touching sunsets. The loft offers a sleeping area, wet bar, and bathroom. There is a lot of new in this recent remodel, from furniture to lighting to appliances, and the big-ticket items have already been replaced: AC 2014; water heater 2024; washer/dryer 2023. Edgewater is a securely gated resort with convenient building-side parking, electric vehicle charging stations, and a lot for boats and trailers. Included in the HOA dues are exclusive amenities such as beach access, the infamous Lagoon Pool, Hot Tubs, and Rental Cabanas. There is a Kids Club with splash pad and planned activities. All of the beachfront towers feature a tropical heated Pool, Hot Tub, and Sun Deck. Oceans Restaurant & Bar serves delicious food year-round and hosts special events. There is also a handy market serving ice cream and Starbucks. Owners enjoy a Sports Club Membership: Golf, Pickleball, Tennis, Basketball, Shuffleboard, and Fitness Center. There is an onsite Tram to bring you over to the sports club amenities, or it's just a short walk. The property is walkable to dining, shopping, and entertainment right across the street. It is centrally located so you can drive, uber, or take the trolley to exciting Pier Park in just a few minutes. Resort owners can bring their pets. Ask for a Cost To Own Estimate and let us help you discover a path to the coastal lifestyle of your dreams!
For sale
$759,000
11347 Front Beach Rd Unit 1204, Panama City Beach, FL 32407
2beds
1,313sqft
Condominium
Built in 1990
-- sqft lot
$713,400 Zestimate®
$578/sqft
$1,671/mo HOA
What's special
Fully furnishedBalcony accessSecurely gated resortSecond level loft spaceGulf-front bedroomSpiral staircaseFloor-to-ceiling windows
- 269 days
- 62
- 5
Zillow last checked:
Listing updated:
Listed by:
Kirsten McAndrew 850-819-3806,
Counts Real Estate Group Inc
Source: CPAR,MLS#: 756205 Originating MLS: Central Panhandle Association of REALTORS
Originating MLS: Central Panhandle Association of REALTORSFacts & features
Interior
Bedrooms & bathrooms
- Bedrooms: 2
- Bathrooms: 3
- Full bathrooms: 3
Rooms
- Room types: Dining Room, Full Bath, Half Bath, Kitchen, Loft, Living Room, Primary Bathroom, Primary Bedroom, Other, Patio
Primary bedroom
- Level: First
- Dimensions: 14 x 12
Primary bathroom
- Level: First
- Dimensions: 10 x 7
Dining room
- Level: First
- Dimensions: 10 x 9
Other
- Level: Second
- Dimensions: 8 x 6
Half bath
- Level: First
- Dimensions: 5 x 5
Kitchen
- Level: First
- Dimensions: 11 x 10
Living room
- Level: First
- Dimensions: 14 x 13
Loft
- Level: Second
- Dimensions: 15 x 14
Other
- Features: Balcony
- Level: First
- Dimensions: 10 x 7
Patio
- Level: Second
- Dimensions: 25 x 25
Heating
- Central, Electric
Cooling
- Central Air, Ceiling Fan(s)
Appliances
- Included: Electric Range, Electric Water Heater
- Laundry: Washer Hookup, Dryer Hookup
Features
- Double Vanity, Interior Steps, Main Level Primary, Separate Shower, Walk-In Closet(s), Loft
Interior area
- Total structure area: 1,313
- Total interior livable area: 1,313 sqft
Property
Parking
- Parking features: Electric Vehicle Charging Station(s), Gated, Parking Lot
Features
- Stories: 12
- Patio & porch: Deck, Balcony
- Exterior features: Deck
- Pool features: Electric Heat, In Ground, Community
- Spa features: Community
- Has view: Yes
- View description: Gulf
- Has water view: Yes
- Water view: Gulf
- Waterfront features: Gulf, Shoreline - Sand
Details
- Parcel number: 34800509000
- On leased land: Yes
- Zoning description: Resid Multi-Family
- Special conditions: Listed As-Is
Construction
Type & style
- Home type: Condo
- Architectural style: High Rise
- Property subtype: Condominium
- Attached to another structure: Yes
Materials
- Aluminum Siding, Concrete, Stucco
- Foundation: Pillar/Post/Pier
- Roof: Flat
Condition
- New construction: No
- Year built: 1990
Utilities & green energy
- Sewer: Public Sewer
- Utilities for property: Cable Connected, Electricity Available, Water Connected
Community & HOA
Community
- Features: Basketball Court, Beach, Conference/Meeting Room, Elevator, Fitness Center, Golf, Game Room, Gated, Pool, Shopping, Tennis Court(s), Waterfront, Community Pool, Short Term Rental Allowed
- Security: Fire Sprinkler System, Gated with Guard, 24 Hour Security, Security Gate, Smoke Detector(s), Security Service
- Subdivision: Edgewater Tower III
HOA
- Has HOA: Yes
- Amenities included: Other, See Remarks, Beach Rights, Gated, Spa/Hot Tub
- Services included: Association Management, Cable TV, Fitness Facility, Golf, Insurance, Internet, Maintenance Grounds, Pest Control, Pool(s), Sewer, Security, Tennis Courts, Trash
- HOA fee: $5,013 quarterly
Location
- Region: Panama City Beach
Financial & listing details
- Price per square foot: $578/sqft
- Tax assessed value: $554,686
- Annual tax amount: $5,770
- Date on market: 1/10/2026
- Cumulative days on market: 858 days
- Electric utility on property: Yes
Estimated market value
$713,400
$678,000 - $749,000
$3,595/mo
Price history
| Date | Event | Price |
|---|---|---|
| 1/10/2026 | Listed for sale | $759,000$578/sqft |
Source:  CPAR #756205 Report a problem CPAR #756205 Report a problem | ||
| 12/13/2025 | Listing removed | $759,000$578/sqft |
Source: CPAR #756205 Report a problem | ||
| 12/11/2025 | Listed for sale | $759,000$578/sqft |
Source: CPAR #756205 Report a problem | ||
| 12/2/2025 | Listing removed | $759,000$578/sqft |
Source: CPAR #756205 Report a problem | ||
| 1/23/2025 | Listed for sale | $759,000-3.8%$578/sqft |
Source: CPAR #756205 Report a problem | ||
| 4/26/2024 | Listed for sale | $789,000+27.3%$601/sqft |
Source: CPAR #756205 Report a problem | ||
| 5/24/2022 | Sold | $620,000+74.6%$472/sqft |
Source: Public Record Report a problem | ||
| 12/23/2019 | Sold | $355,000-11%$270/sqft |
Source: CPAR #690557 Report a problem | ||
| 12/2/2019 | Pending sale | $399,000$304/sqft |
Source: Scenic Sotheby's International Realty #ecar; 834742 Report a problem | ||
| 11/5/2019 | Listed for sale | $399,000+30.8%$304/sqft |
Source: Scenic Sotheby's International Realty #834742 Report a problem | ||
| 5/2/2016 | Sold | $305,000-6.2%$232/sqft |
Source: CPAR #639905 Report a problem | ||
| 1/27/2016 | Listed for sale | $325,000+47.7%$248/sqft |
Source: RC Real Estate Group #639905 Report a problem | ||
| 6/19/2014 | Sold | $220,000-3.7%$168/sqft |
Source: Public Record Report a problem | ||
| 7/10/2012 | Sold | $228,500-19.8%$174/sqft |
Source: Public Record Report a problem | ||
| 4/2/2002 | Sold | $285,000$217/sqft |
Source: Public Record Report a problem | ||
Public tax history
| Year | Property taxes | Tax assessment |
|---|---|---|
| 2025 | $6,011 +19.3% | $416,075 +10% |
| 2024 | $5,039 -23.8% | $378,250 -28.2% |
| 2023 | $6,616 +50.3% | $527,000 +68.2% |
| 2022 | $4,402 | $313,225 |
| 2021 | -- | -- |
| 2020 | $3,421 +27.4% | $284,750 +30.4% |
| 2019 | $2,685 | $218,403 +10% |
| 2018 | $2,685 +8.1% | $198,548 |
| 2017 | $2,483 +9.1% | $198,548 +6.2% |
| 2016 | $2,276 +1.5% | $187,000 |
| 2015 | $2,241 | $187,000 -6.8% |
| 2014 | $2,241 | $200,574 +3.3% |
| 2013 | -- | $194,225 -3.2% |
| 2012 | -- | $200,704 -10% |
| 2011 | -- | $223,004 |
| 2010 | -- | $223,004 |
| 2009 | -- | $223,004 -23.1% |
| 2008 | -- | $290,016 -24% |
| 2007 | -- | $381,600 -10% |
| 2006 | -- | $424,000 0% |
| 2005 | -- | $424,001 +82.2% |
| 2004 | -- | $232,701 |
| 2003 | -- | $232,701 |
| 2002 | -- | $232,701 +30% |
| 2001 | -- | $179,000 |
| 2000 | -- | $179,000 |
Find assessor info on the county website
Monthly payment
Est. payment
Payment breakdown
Explore the cost of this home by adjusting the details. Changes won't be saved.Climate risks
Neighborhood: 32407
Nearby schools
Schools provided by the listing agent
- Elementary: Hutchison Beach
- Middle: Surfside
- High: Arnold
Source: CPAR. This data may not be complete. We recommend contacting the local school district to confirm school assignments for this home.
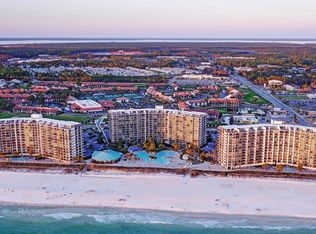
- $680,0003 bd3 ba1.5k sqft11347 Front Beach Rd UNIT 203, Panama City Beach, FL 32407Sold
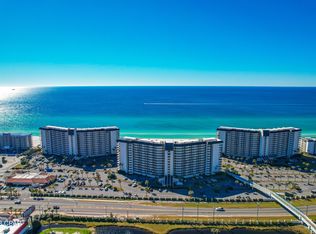
- $333,5001 bd1 ba743 sqft11347 Front Beach Rd UNIT 908, Panama City Beach, FL 32407Off Market
- $725,0003 bd3 ba1.5k sqft11347 Front Beach Rd UNIT 103, Panama City Beach, FL 32407Sold

- $307,0001 bd1 ba743 sqft11347 Front Beach Rd UNIT 906, Panama City Beach, FL 32407Sold

Similar homes
- $775,0003 bd3 ba1.5k sqft11347 Front Beach Rd Unit 1103, Panama City Beach, FL 32407For Sale
 MLS ID #792491, Ashley Cutchins. CPAR
 - $625,0003 bd2 ba1.1k sqft10901 Front Beach Rd Unit 2003, Panama City Beach, FL 32407For Sale
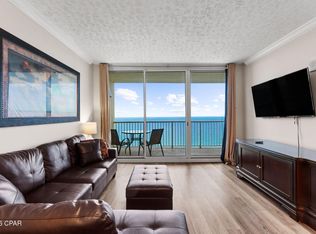 MLS ID #796180, Gregory B Ward. CPAR
 - $519,9002 bd2 ba1.2k sqft11757 Front Beach Rd Unit L206, Panama City Beach, FL 32407For Sale
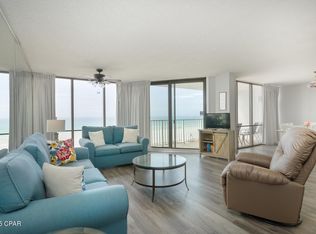 MLS ID #795919, Helen I Ferrell. CPAR
 - $664,0003 bd3 ba1.2k sqft11483 Front Beach Rd Unit 1208, Panama City Beach, FL 32407For Sale
 MLS ID #791787, James R Holt. CPAR
