This stunning 3 bedroom, 3 bathroom condo on the 6th floor at Edgewater Beach and Golf Resort sits on the ideal floor for enjoying sweeping views of the beach, Gulf, and resort pool. The kitchen has been tastefully updated with a raised ceiling, granite countertops, newer cabinetry, and modern lighting. The living, dining, and kitchen areas are tiled throughout.
The floor plan offers two spacious master suites—one Gulf-front with its own private bath and the other oversized with a private bath and walk-in shower. Additional updated feature in the unit are the glass sliding door in the living room that were replaced in 2020.
Edgewater is Panama City Beach's only full-service resort, featuring amenities onsite such as, beach chair rentals on the spacious white sandy beach, free golf for owners, tram service, 11 pools, 4 hot tubs, pickleball and tennis courts, a fitness center, Oceans restaurant, Edgie's Market, and more. Come see today.
Pending
Price cut: $10K (9/1)
$639,000
11347 Front Beach Rd Unit 603, Panama City Beach, FL 32407
3beds
1,573sqft
Condominium
Built in 1990
-- sqft lot
$604,100 Zestimate®
$406/sqft
$2,123/mo HOA
What's special
Modern lightingTwo spacious master suitesGranite countertopsPickleball and tennis courtsSpacious white sandy beachNewer cabinetry
- 390 days
- 109
- 18
Zillow last checked:
Listing updated:
Listed by:
Tammy E Snow 239-560-1288,
RC Real Estate Group,
Ric R Holt 850-630-4306,
RC Real Estate Group
Source: CPAR,MLS#: 778789 Originating MLS: Central Panhandle Association of REALTORS
Originating MLS: Central Panhandle Association of REALTORSFacts & features
Interior
Bedrooms & bathrooms
- Bedrooms: 3
- Bathrooms: 3
- Full bathrooms: 3
Rooms
- Room types: Bedroom, Kitchen, Living Room, Primary Bathroom, Primary Bedroom
Primary bedroom
- Level: First
- Dimensions: 20.4 x 14.6
Primary bedroom
- Level: First
- Dimensions: 15.1 x 11.8
Bedroom
- Level: First
- Dimensions: 14.1 x 10
Primary bathroom
- Level: First
- Dimensions: 8 x 6
Primary bathroom
- Level: First
- Dimensions: 10 x 8
Kitchen
- Level: First
- Dimensions: 13.5 x 9.3
Living room
- Level: First
- Dimensions: 25.3 x 13.8
Heating
- Central, Electric
Cooling
- Central Air
Appliances
- Included: Washer/Dryer Stacked, Electric Water Heater
- Laundry: Stacked
Features
- Double Vanity, Main Level Primary
Interior area
- Total structure area: 1,573
- Total interior livable area: 1,573 sqft
Video & virtual tour
Property
Parking
- Parking features: Parking Lot, Gated
Features
- Stories: 12
- Patio & porch: Balcony
- Pool features: In Ground, Community
- Spa features: Community
- Has view: Yes
- View description: Gulf
- Has water view: Yes
- Water view: Gulf
- Waterfront features: Gulf, Shoreline - Sand
Details
- Additional structures: Tennis Court(s)
- Parcel number: 34800424000
- Zoning description: Resid Multi-Family
- Special conditions: Listed As-Is
Construction
Type & style
- Home type: Condo
- Architectural style: High Rise
- Property subtype: Condominium
- Attached to another structure: Yes
Materials
- Concrete
Condition
- New construction: No
- Year built: 1990
Utilities & green energy
- Sewer: Public Sewer
- Utilities for property: Electricity Available
Community & HOA
Community
- Features: Basketball Court, Elevator, Fitness Center, Golf, Game Room, Pool, Tennis Court(s), Waterfront, Community Pool, Gated, Short Term Rental Allowed
- Security: Gated with Guard, Gated Community, 24 Hour Security, Security Gate
- Subdivision: Edgewater Tower III
HOA
- Has HOA: Yes
- Amenities included: Game Room, Gated, Spa/Hot Tub
- Services included: Association Management, Fitness Facility, Golf, Insurance, Legal/Accounting, Maintenance Grounds, Pest Control, Pool(s), Sewer, Security, Tennis Courts, Trash, Water
- HOA fee: $6,370 quarterly
Location
- Region: Panama City Beach
Financial & listing details
- Price per square foot: $406/sqft
- Tax assessed value: $622,451
- Annual tax amount: $6,724
- Date on market: 8/3/2026
- Cumulative days on market: 383 days
- Electric utility on property: Yes
Estimated market value
$604,100
$574,000 - $634,000
$4,290/mo
Price history
| Date | Event | Price |
|---|---|---|
| 9/19/2026 | Pending sale | $639,000$406/sqft |
Source:  CPAR #778789 Report a problem CPAR #778789 Report a problem | ||
| 9/1/2026 | Price change | $639,000-1.5%$406/sqft |
Source: CPAR #778789 Report a problem | ||
| 5/5/2026 | Price change | $649,000-3%$413/sqft |
Source: CPAR #778789 Report a problem | ||
| 3/31/2026 | Listed for sale | $669,000$425/sqft |
Source: CPAR #778789 Report a problem | ||
| 2/28/2026 | Pending sale | $669,000$425/sqft |
Source: CPAR #778789 Report a problem | ||
| 9/9/2025 | Listed for sale | $669,000+25.3%$425/sqft |
Source: CPAR #778789 Report a problem | ||
| 2/26/2021 | Sold | $534,000+33.5%$339/sqft |
Source: CPAR #707019 Report a problem | ||
| 4/3/2018 | Sold | $400,000-8%$254/sqft |
Source: CPAR #666858 Report a problem | ||
| 2/22/2018 | Pending sale | $434,900$276/sqft |
Source: RC Real Estate Group #666858 Report a problem | ||
| 1/16/2018 | Price change | $434,900+3.6%$276/sqft |
Source: RC Real Estate Group #666858 Report a problem | ||
| 9/21/2017 | Listed for sale | $419,900-4.5%$267/sqft |
Source: RC Real Estate Group #655161 Report a problem | ||
| 2/9/2017 | Listed for sale | $439,900$280/sqft |
Source: RC Real Estate Group #655161 Report a problem | ||
Public tax history
| Year | Property taxes | Tax assessment |
|---|---|---|
| 2025 | $7,366 +9.6% | $561,000 +10% |
| 2024 | $6,724 -20.3% | $510,000 -20% |
| 2023 | $8,438 +28.3% | $637,670 +10% |
| 2022 | $6,577 | $579,700 |
| 2021 | -- | -- |
| 2020 | $4,403 +7.2% | $361,418 +5% |
| 2019 | $4,107 | $344,208 +14.1% |
| 2018 | $4,107 +10.9% | $301,750 |
| 2017 | $3,702 +7.8% | $301,750 +7.1% |
| 2016 | $3,434 +10.9% | $281,775 +8.7% |
| 2015 | $3,095 | $259,250 +3.4% |
| 2014 | $3,095 | $250,750 +2.6% |
| 2013 | -- | $244,375 -12.5% |
| 2012 | -- | $279,225 -4.4% |
| 2011 | -- | $291,924 +6% |
| 2010 | -- | $275,400 -9.1% |
| 2009 | -- | $302,868 -7.2% |
| 2008 | -- | $326,268 -24% |
| 2007 | -- | $429,300 -10% |
| 2006 | -- | $477,000 0% |
| 2005 | -- | $477,001 +64.3% |
| 2004 | -- | $290,301 |
| 2003 | -- | $290,301 |
| 2002 | -- | $290,301 +46.6% |
| 2001 | -- | $198,000 |
| 2000 | -- | $198,000 |
Find assessor info on the county website
Monthly payment
Est. payment
Payment breakdown
Explore the cost of this home by adjusting the details. Changes won't be saved.Climate risks
Neighborhood: 32407
Nearby schools
Schools provided by the listing agent
- Elementary: Hutchison Beach
- Middle: Surfside
- High: Arnold
Source: CPAR. This data may not be complete. We recommend contacting the local school district to confirm school assignments for this home.
- $350,0001 bd1 ba743 sqft11347 Front Beach Rd UNIT 907, Panama City Beach, FL 32407For Sale
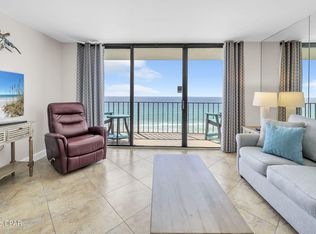
- $381,0001 bd1 ba743 sqft11347 Front Beach 506 Rd, Panama City Beach, FL 32407Sold

- $660,0002 bd2 ba1.3k sqft11347 Front Beach Rd UNIT 702, Panama City Beach, FL 32407Sold
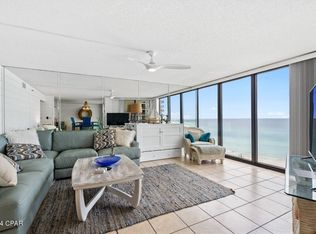
- $510,0002 bd2 ba1k sqft11347 Front Beach Rd UNIT 705, Panama City Beach, FL 32407Sold
Similar homes
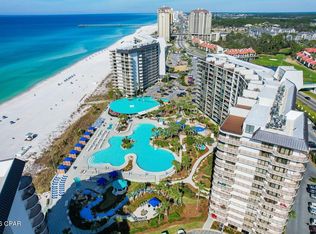
- $599,0003 bd3 ba1.5k sqft11483 Front Beach Rd Unit 103, Panama City Beach, FL 32407For Sale
 MLS ID #795225, Elizabeth Gant. CPAR
 - $625,0003 bd3 ba1.5k sqft11619 Front Beach Rd Unit 403, Panama City Beach, FL 32407For Sale
 MLS ID #792183, Michele Morros. CPAR
 - $664,0003 bd3 ba1.2k sqft11483 Front Beach Rd Unit 1208, Panama City Beach, FL 32407For Sale
 MLS ID #791787, James R Holt. CPAR
 - $675,0003 bd3 ba1.5k sqft11619 Front Beach Rd Unit 303, Panama City Beach, FL 32407For Sale
 MLS ID #792844, Jennifer Black. CPAR
