Money making machine: over $50.5k documented GRI in 2024, over $50.7k GRI in 2025 and over $52k projected GRI for 2026! Welcome to Edgewater Beach Resort #411! New HVAC installed in 2026. This fully furnished 2Bd/ 2Ba Gulf Front Condo spans over 1,317 SqFt perfect for full-time living, a vacation home, or as investment property. This unit boasts some amazing features, like an open floor plan, breathtaking Gulf views from the balcony, the living/dining area, kitchen, as well as spectacular views from one of the master suites. The floor plan is a must-see! One master suite features sliding doors that lead to the balcony for you to take in those infamous PCB sunsets! If you'd rather enjoy the scenery from indoors - the floor to ceiling windows in the master suite will be perfect for you!
Edgewater Beach Resort is secure, gated community offering an unparalleled lineup of amenities, including a private beach, 11 swimming pools (10 heated in cooler months and an expansive 11,500-square-foot lagoon-style pool with waterfalls and cabana rentals), four Gulf-facing hot tubs, a kids' splash pad, an executive par-3 golf course, 10 tennis courts, 5 pickle-ball courts, 10 shuffleboard courts, a basketball court, a complete fitness center, on-site restaurants dining, as well as EV-charging stations, trailer/boat/RV parking, and a convenient tram system. Just across the street, you'll find top-rated dining at Firefly, pampering at Bella Day Spa, and family fun at Rock'It Lanes bowling and arcade. Call now to schedule your private and exclusive tour!
For sale
$605,000
11347 Front Beach Rd Unit 411, Panama City Beach, FL 32407
2beds
1,317sqft
Condominium
Built in 1990
-- sqft lot
$562,300 Zestimate®
$459/sqft
$1,700/mo HOA
What's special
Secure gated communityBasketball courtPrivate beachOpen floor planComplete fitness centerFour gulf-facing hot tubs
- 490 days
- 61
- 2
Zillow last checked:
Listing updated:
Listed by:
Maxim Sedov 850-319-5725,
Keller Williams Success Realty
Source: CPAR,MLS#: 774238 Originating MLS: Central Panhandle Association of REALTORS
Originating MLS: Central Panhandle Association of REALTORSFacts & features
Interior
Bedrooms & bathrooms
- Bedrooms: 2
- Bathrooms: 2
- Full bathrooms: 2
Rooms
- Room types: Bedroom, Kitchen, Living Room, Primary Bedroom
Primary bedroom
- Level: First
- Dimensions: 16 x 14
Bedroom
- Level: First
- Dimensions: 13 x 12
Kitchen
- Level: First
- Dimensions: 10 x 8
Living room
- Level: First
- Dimensions: 16 x 14
Heating
- Central, Electric
Cooling
- Central Air, Ceiling Fan(s)
Appliances
- Included: Washer/Dryer Stacked, Electric Range
- Laundry: Stacked
Features
- Double Vanity, Main Level Primary
Interior area
- Total structure area: 1,317
- Total interior livable area: 1,317 sqft
Property
Features
- Pool features: In Ground, Community
- Spa features: Community
- Has view: Yes
- View description: Gulf
- Has water view: Yes
- Water view: Gulf
- Waterfront features: Gulf, Shoreline - Sand
Details
- Parcel number: 34800404000
Construction
Type & style
- Home type: Condo
- Architectural style: High Rise
- Property subtype: Condominium
- Attached to another structure: Yes
Condition
- New construction: No
- Year built: 1990
Utilities & green energy
- Utilities for property: Electricity Available
Community & HOA
Community
- Features: Barbecue, Beach, Clubhouse, Conference/Meeting Room, Elevator, Fitness Center, Golf, Gated, Playground, Pool, Tennis Court(s), Waterfront, Community Pool, Short Term Rental Allowed
- Security: Security Guard, Smoke Detector(s), Security Service
- Subdivision: Edgewater Tower III
HOA
- Has HOA: Yes
- Amenities included: Beach Rights, Gated, Barbecue, Spa/Hot Tub
- Services included: Clubhouse, Cable TV, Fitness Facility, Golf, Insurance, Maintenance Grounds, Pest Control, Pool(s), Recreation Facilities, Sewer, Security, Tennis Courts, Trash, Water
- HOA fee: $5,100 quarterly
Location
- Region: Panama City Beach
Financial & listing details
- Price per square foot: $459/sqft
- Tax assessed value: $521,149
- Annual tax amount: $6,670
- Date on market: 5/31/2025
- Cumulative days on market: 465 days
- Electric utility on property: Yes
Estimated market value
$562,300
$534,000 - $590,000
Not available
Price history
| Date | Event | Price |
|---|---|---|
| 5/31/2026 | Listed for sale | $605,000-2.4%$459/sqft |
Source:  CPAR #774238 Report a problem CPAR #774238 Report a problem | ||
| 11/28/2025 | Listed for sale | $620,000-6.1%$471/sqft |
Source: CPAR #774238 Report a problem | ||
| 5/31/2025 | Listed for sale | $660,000+2.3%$501/sqft |
Source: CPAR #774238 Report a problem | ||
| 5/26/2023 | Sold | $645,000-0.6%$490/sqft |
Source:  ECAOR #919168 Report a problem ECAOR #919168 Report a problem | ||
| 5/8/2023 | Pending sale | $649,000$493/sqft |
Source: CPAR #738877 Report a problem | ||
| 4/13/2023 | Listed for sale | $649,000$493/sqft |
Source: CPAR #738877 Report a problem | ||
| 4/13/2023 | Contingent | $649,000-2.1%$493/sqft |
Source: CPAR #738877 Report a problem | ||
| 3/31/2023 | Pending sale | $662,900$503/sqft |
Source: ECAOR #919168 Report a problem | ||
| 3/31/2023 | Contingent | $662,900$503/sqft |
Source: CPAR #738877 Report a problem | ||
| 3/16/2023 | Listed for sale | $662,900$503/sqft |
Source: CPAR #738877 Report a problem | ||
Public tax history
| Year | Property taxes | Tax assessment |
|---|---|---|
| 2025 | $6,670 -4.9% | $521,149 -7.1% |
| 2024 | $7,012 +25.2% | $561,000 +48.8% |
| 2023 | $5,599 +32.3% | $376,946 +10% |
| 2022 | $4,231 | $342,678 |
| 2021 | -- | -- |
| 2020 | $3,688 +12.3% | $299,200 +10% |
| 2019 | $3,283 | $272,000 +8.1% |
| 2018 | $3,283 +5.4% | $251,515 -4.1% |
| 2017 | $3,116 +4.1% | $262,395 +13.5% |
| 2016 | $2,992 +6.5% | $231,200 -1% |
| 2015 | $2,810 | $233,470 +10% |
| 2014 | $2,810 | $212,245 +10% |
| 2013 | -- | $192,950 -23.1% |
| 2012 | -- | $250,750 +2.7% |
| 2011 | -- | $244,120 |
| 2010 | -- | $244,120 -5% |
| 2009 | -- | $257,044 -17.2% |
| 2008 | -- | $310,536 -24% |
| 2007 | -- | $408,600 -10% |
| 2006 | -- | $454,000 0% |
| 2005 | -- | $454,001 +92.5% |
| 2004 | -- | $235,901 |
| 2003 | -- | $235,901 |
| 2002 | -- | $235,901 +34.4% |
| 2001 | -- | $175,500 |
| 2000 | -- | $175,500 |
Find assessor info on the county website
Monthly payment
Est. payment
Payment breakdown
Explore the cost of this home by adjusting the details. Changes won't be saved.Climate risks
Neighborhood: 32407
Nearby schools
Schools provided by the listing agent
- Elementary: Hutchison Beach
- Middle: Surfside
- High: Arnold
Source: CPAR. This data may not be complete. We recommend contacting the local school district to confirm school assignments for this home.
- $381,0001 bd1 ba743 sqft11347 Front Beach 506 Rd, Panama City Beach, FL 32407Sold

- $883,8003 bd3 ba1.8k sqft11347 Front Beach Rd UNIT 101, Panama City Beach, FL 32407Off Market
- $532,6002 bd2 ba1.3k sqft11347 Front Beach Rd UNIT 111, Panama City Beach, FL 32407Off Market

- $525,1002 bd2 ba1.3k sqft11347 Front Beach Rd UNIT 112, Panama City Beach, FL 32407Off Market
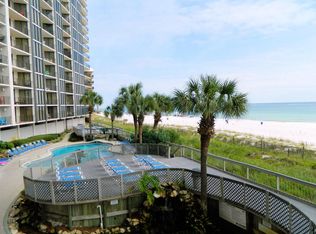
Similar homes
- $625,0003 bd2 ba1.1k sqft10901 Front Beach Rd Unit 2003, Panama City Beach, FL 32407For Sale
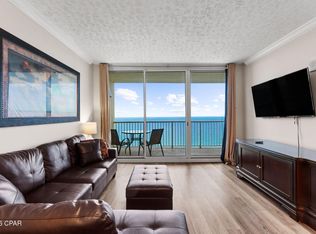 MLS ID #796180, Gregory B Ward. CPAR
 - $610,0002 bd2 ba1.3k sqft11347 Front Beach Rd Unit 913, Panama City Beach, FL 32407For Sale
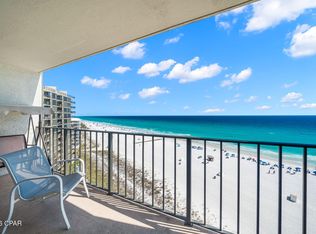 MLS ID #790268, Ashley Cutchins. CPAR
 - $599,0003 bd3 ba1.5k sqft11483 Front Beach Rd Unit 103, Panama City Beach, FL 32407For Sale
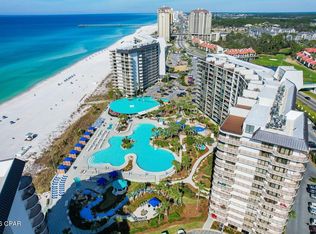 MLS ID #795225, Elizabeth Gant. CPAR
 - $615,0002 bd2 ba1.3k sqft11483 Front Beach Rd Unit 1111, Panama City Beach, FL 32407For Sale
 MLS ID #773186, Maxim Sedov. CPAR
