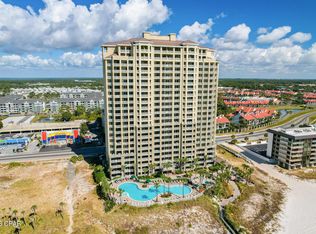
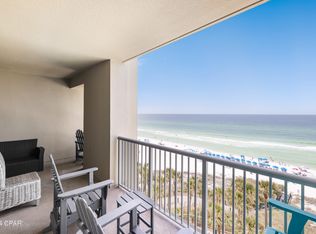
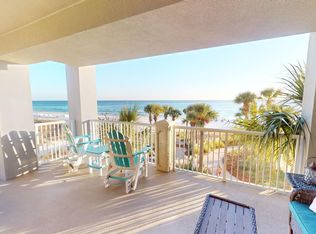
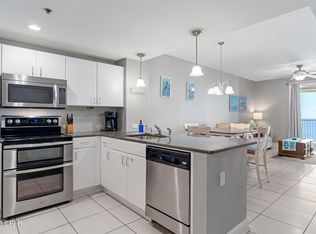
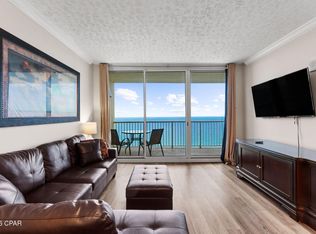
Significant price adjustment on this stunning, fully furnished luxury unit. Take advantage of this opportunity. Welcome to your slice of paradise at Grand Panama! This beautifully appointed 2-bedroom plus bunk area, 2-bathroom direct beachfront condo offers breathtaking ocean views and an inviting atmosphere that feels like home.
Step inside to discover an open-concept living space, perfect for entertaining or relaxing after a day at the beach. The spacious master suite and additional guest room ensure comfort for family and friends, while the convenient bunk area provides extra sleeping options for the little ones.
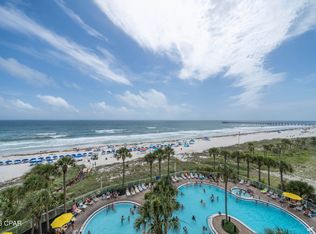
Enjoy resort-style living with an array of fantastic amenities at your fingertips. Take a dip in the gorgeous gulf front pool, unwind in the hot tub, or stay active in the well-equipped fitness center. The community grill area is perfect for sunset barbecues, and during the season, beach services are available for your convenience (additional fee applies).
With direct access to soft sandy beaches and the vibrant atmosphere of Panama City Beach, this condo is not just a home—it's a lifestyle. Whether you're seeking a personal retreat or a rental investment, this property offers the perfect blend of comfort and convenience.
Don't miss your chance to own this beachfront gem—schedule your viewing today!
For sale
$599,000
11807 Front Beach Rd Unit 1-705, Panama City Beach, FL 32407
2beds
1,135sqft
Condominium
Built in 2007
-- sqft lot
$-- Zestimate®
$528/sqft
$839/mo HOA
What's special
Hot tubCommunity grill areaGorgeous gulf front poolSpacious master suiteAdditional guest roomOpen-concept living spaceConvenient bunk area
- 333 days
- 28
- 2
Zillow last checked:
Listing updated:
Listed by:
Angela Stanley 850-319-6479,
Better Homes and Gardens Coast Properties
Source: CPAR,MLS#: 764404 Originating MLS: Central Panhandle Association of REALTORS
Originating MLS: Central Panhandle Association of REALTORSFacts & features
Interior
Bedrooms & bathrooms
- Bedrooms: 2
- Bathrooms: 2
- Full bathrooms: 2
Rooms
- Room types: Bedroom, Kitchen, Living Room, Primary Bedroom
Primary bedroom
- Level: First
- Dimensions: 15 x 10
Bedroom
- Level: First
- Dimensions: 12 x 11
Kitchen
- Level: First
- Dimensions: 11 x 10
Living room
- Level: First
- Dimensions: 11 x 11
Heating
- Central, Electric
Cooling
- Central Air, Ceiling Fan(s)
Appliances
- Included: Washer/Dryer Stacked, Electric Oven, Electric Range, Electric Water Heater
- Laundry: Stacked
Features
- Balcony, Double Vanity, Main Level Primary, Walk-In Closet(s)
Interior area
- Total structure area: 1,135
- Total interior livable area: 1,135 sqft
Property
Parking
- Total spaces: 1
- Parking features: Gated
- Garage spaces: 1
Features
- Patio & porch: Balcony
- Pool features: Gunite, Electric Heat, In Ground, Community
- Has view: Yes
- View description: Gulf
- Has water view: Yes
- Water view: Gulf
- Waterfront features: Gulf, Shoreline - Sand
Details
- Parcel number: 40000700058
- Zoning description: Resid Multi-Family, Resort
- Special conditions: Listed As-Is
Construction
Type & style
- Home type: Condo
- Architectural style: High Rise
- Property subtype: Condominium
- Attached to another structure: Yes
Materials
- Concrete
- Roof: Metal
Condition
- New construction: No
- Year built: 2007
Utilities & green energy
- Sewer: Public Sewer
- Utilities for property: Cable Connected, Electricity Available, High Speed Internet Available, Phone Connected
Community & HOA
Community
- Features: Beach, Business Center, Elevator, Pool, Shopping, Waterfront, Community Pool, Short Term Rental Allowed
- Security: 24 Hour Security, Fire Alarm, Security Gate, Smoke Detector(s), Security Service
- Subdivision: Grand Panama Beach Resort
HOA
- Has HOA: Yes
- Amenities included: Beach Rights, Business Center, Barbecue, Spa/Hot Tub
- Services included: Association Management, Cable TV, Fitness Facility, Insurance, Internet, Legal/Accounting, Maintenance Grounds, Pest Control, Pool(s), Sewer, Security, Trash, Water
- HOA fee: $839 monthly
Location
- Region: Panama City Beach
Financial & listing details
- Price per square foot: $528/sqft
- Tax assessed value: $514,250
- Annual tax amount: $5,659
- Date on market: 6/3/2026
- Cumulative days on market: 636 days
- Electric utility on property: Yes
Estimated market value
Not available
Estimated sales range
Not available
$2,186/mo
Price history
| Date | Event | Price |
|---|---|---|
| 10/23/2025 | Listed for sale | $599,000-7.7%$528/sqft |
Source:  CPAR #764404 Report a problem CPAR #764404 Report a problem | ||
| 10/29/2024 | Listed for sale | $649,000+108.7%$572/sqft |
Source: CPAR #764404 Report a problem | ||
| 3/11/2015 | Sold | $311,000-11.1%$274/sqft |
Source: Public Record Report a problem | ||
| 1/21/2014 | Listed for sale | $350,000+22.8%$308/sqft |
Source: Top Producers Real Estate Center #616201 Report a problem | ||
| 8/13/2013 | Sold | $285,000+26.7%$251/sqft |
Source: Agent Provided Report a problem | ||
| 11/8/2010 | Sold | $225,000-57.8%$198/sqft |
Source: Public Record Report a problem | ||
| 8/1/2007 | Sold | $533,500$470/sqft |
Source: Public Record Report a problem | ||
Public tax history
| Year | Property taxes | Tax assessment |
|---|---|---|
| 2025 | $6,204 +3.8% | $454,549 +10% |
| 2024 | $5,979 +5.7% | $413,226 +10% |
| 2023 | $5,659 +32.2% | $375,660 +10% |
| 2022 | $4,281 | $341,509 |
| 2021 | -- | -- |
| 2020 | $3,530 +9.3% | $292,400 +9.2% |
| 2019 | $3,230 | $267,750 +6.8% |
| 2018 | $3,230 +4.5% | $250,750 +1.7% |
| 2017 | $3,090 +10.1% | $246,500 -7.6% |
| 2016 | $2,808 -4.8% | $266,900 +10.4% |
| 2015 | $2,950 | $241,698 +10% |
| 2014 | $2,950 | $219,725 +10% |
| 2013 | -- | $199,750 +1.3% |
| 2012 | -- | $197,200 -32.8% |
| 2011 | -- | $293,250 +3.8% |
| 2010 | -- | $282,615 |
| 2009 | -- | $282,615 -38.4% |
| 2008 | -- | $458,660 |
Find assessor info on the county website
Monthly payment
Est. payment
Payment breakdown
Explore the cost of this home by adjusting the details. Changes won't be saved.Climate risks
Neighborhood: 32407
Nearby schools
Schools provided by the listing agent
- Elementary: Hutchison Beach
- Middle: Surfside
- High: Arnold
Source: CPAR. This data may not be complete. We recommend contacting the local school district to confirm school assignments for this home.
- $610,0002 bd2 ba1.1k sqft11807 Front Beach Rd UNIT 1-604, Panama City Beach, FL 32407Sold
- $550,0002 bd2 ba1.1k sqft11807 Front Beach Rd UNIT 1-706, Panama City Beach, FL 32407For Sale
- $585,0002 bd2 ba1.1k sqft11807 Front Beach Rd UNIT 1305, Panama City Beach, FL 32407Sold

- $749,0003 bd2 ba1.4k sqft11807 Front Beach Rd UNIT 1-309, Panama City Beach, FL 32407Sold
Similar homes
- $590,0002 bd2 ba1.1k sqft11807 Front Beach Rd Unit 1-605, Panama City Beach, FL 32407For Sale
 MLS ID #791688, Elwood J Junot. CPAR
 - $580,0002 bd2 ba1.1k sqft11807 Front Beach Rd Unit 1407, Panama City Beach, FL 32407For Sale
 MLS ID #771377, Nicholas Mask. CPAR
 - $544,0002 bd2 ba1.1k sqft11807 Front Beach Rd Unit 1-306, Panama City Beach, FL 32407For Sale
 MLS ID #793749, Brenda Mancil-Samadian. CPAR
 - $625,0003 bd2 ba1.1k sqft10901 Front Beach Rd Unit 2003, Panama City Beach, FL 32407For Sale
 MLS ID #796180, Gregory B Ward. CPAR
 - $489,0002 bd2 ba1k sqft10901 Front Beach Rd Unit 2107, Panama City Beach, FL 32407For Sale
 MLS ID #1007214, William C Gillespie, EXP Realty LLC. ECAOR
 - $569,9992 bd3 ba1.1k sqft16819 Front Beach Rd Unit 610, Panama City Beach, FL 32407For SaleMLS ID #1001604, Melissa K Walls, The Ketchersid Group LLC. ECAOR
