Condo Just Reduced $25K for QUICK CLOSE! This is one of the few condos that has paid off in advance ALL HOA Assessments, including the Everything is a Dollar procurement!!
This is THE condo of your dreams! This west-facing unit offers floor to ceiling unobstructed views from the kitchen, dining room, and living area all the way down the beach to Phillips Inlet on a clear day!! Seychelles sits right beside Schooners, so dinner is only an elevator ride away. Situated on the ideal 4th floor, you will be at the perfect height to dodge the noise of the pool deck and have easy access to your room without using the elevators. And, you have a huge balcony that wraps from the master bedroom, past the living room, and all the way around to the guest bedroom balcony!
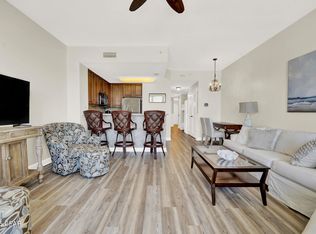
This unit was fully renovated in 2019 and includes all new wood-look luxury vinyl plank flooring, coastal wall colors and furnishings, updated fans and led lighting, wall mounted flat screen TV's, stainless appliances, full sized stackable washer/dryer, new single-level kitchen countertops with porcelain backsplash, white cabinets, and a spectacular master bathroom with double shower heads, tiled walls and floors, and double vanities.
It is in pristine condition as the sellers never put it on a rental program. And, Seychelles is one of the only resorts that includes your electricity in your HOA fees!
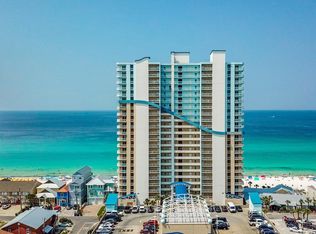
This complex has 2 Gulf front pools, a hot tub, gated parking garage, conference center, and state of the art fitness center! Plus, outdoor closets are available to rent. Note: All measurements are approx. Please verify if important!
For sale
Price cut: $39.1K (8/6)
$799,900
5115 Gulf Dr Unit 409, Panama City Beach, FL 32408
3beds
1,425sqft
Condominium
Built in 2006
-- sqft lot
$765,600 Zestimate®
$561/sqft
$1,267/mo HOA
What's special
Hot tubGated parking garageWest-facing unitStainless appliancesWhite cabinets
- 129 days
- 457
- 21
Zillow last checked:
Listing updated:
Listed by:
Ricky Lee Jones 850-290-2901,
The Premier Property Group,
Karen E Jones 850-290-2908,
The Premier Property Group
Source: CPAR,MLS#: 788896 Originating MLS: Central Panhandle Association of REALTORS
Originating MLS: Central Panhandle Association of REALTORSFacts & features
Interior
Bedrooms & bathrooms
- Bedrooms: 3
- Bathrooms: 2
- Full bathrooms: 2
Rooms
- Room types: Bedroom, Dining Room, Kitchen, Living Room, Primary Bedroom
Primary bedroom
- Level: First
- Dimensions: 13 x 12
Bedroom
- Level: First
- Dimensions: 12 x 11
Other
- Level: First
- Dimensions: 10 x 10
Dining room
- Level: First
- Dimensions: 14 x 12
Kitchen
- Level: First
- Dimensions: 11 x 10
Living room
- Level: First
- Dimensions: 16 x 13
Heating
- Central, Electric
Cooling
- Central Air, Ceiling Fan(s)
Appliances
- Included: Electric Water Heater
Features
- Balcony, Double Vanity, Main Level Primary, Separate Shower
Interior area
- Total structure area: 1,425
- Total interior livable area: 1,425 sqft
Property
Parking
- Total spaces: 1
- Covered spaces: 1
Features
- Pool features: Community
- Spa features: Community
- Has view: Yes
- View description: Gulf, Water
- Has water view: Yes
- Water view: Gulf,Water
- Waterfront features: Gulf, Shoreline - Sand
Details
- Parcel number: 31437400035
- Special conditions: Listed As-Is
Construction
Type & style
- Home type: Condo
- Architectural style: High Rise
- Property subtype: Condominium
- Attached to another structure: Yes
Condition
- New construction: No
- Year built: 2006
Utilities & green energy
- Utilities for property: Cable Connected, Electricity Available, High Speed Internet Available
Community & HOA
Community
- Features: Beach, Fitness Center, Pool, Waterfront, Community Pool, Short Term Rental Allowed
- Security: Security Service
- Subdivision: Seychelles Resort Condominium
HOA
- Has HOA: Yes
- Amenities included: Other, See Remarks
- Services included: Association Management, Cable TV, Electricity, Fitness Facility, Insurance, Internet, Legal/Accounting, Pest Control, Pool(s), Sewer, Security, Water
- HOA fee: $3,800 quarterly
Location
- Region: Panama City Beach
Financial & listing details
- Price per square foot: $561/sqft
- Tax assessed value: $579,700
- Annual tax amount: $6,467
- Date on market: 4/25/2026
- Cumulative days on market: 130 days
- Electric utility on property: Yes
Estimated market value
$765,600
$727,000 - $804,000
$2,695/mo
Price history
| Date | Event | Price |
|---|---|---|
| 8/6/2026 | Price change | $799,900-4.7%$561/sqft |
Source:  CPAR #788896 Report a problem CPAR #788896 Report a problem | ||
| 7/25/2026 | Price change | $839,000-1.2%$589/sqft |
Source: CPAR #788896 Report a problem | ||
| 5/27/2026 | Price change | $849,000-4.6%$596/sqft |
Source: CPAR #788896 Report a problem | ||
| 4/25/2026 | Listed for sale | $890,000+111.9%$625/sqft |
Source: CPAR #788896 Report a problem | ||
| 12/8/2017 | Sold | $420,000-1.6%$295/sqft |
Source: CPAR #662503 Report a problem | ||
| 10/25/2017 | Pending sale | $426,900$300/sqft |
Source: The Premier Property Group #662503 Report a problem | ||
| 8/28/2017 | Listed for sale | $426,900+10.9%$300/sqft |
Source: The Premier Property Group #662503 Report a problem | ||
| 1/20/2015 | Sold | $385,000-10.6%$270/sqft |
Source: Public Record Report a problem | ||
| 5/23/2006 | Sold | $430,600$302/sqft |
Source: Public Record Report a problem | ||
Public tax history
| Year | Property taxes | Tax assessment |
|---|---|---|
| 2024 | $6,435 +2.9% | $475,167 +10% |
| 2023 | $6,251 +17.5% | $431,970 +10% |
| 2022 | $5,321 | $392,700 |
| 2021 | -- | -- |
| 2020 | $4,017 +6.3% | $326,931 +7.7% |
| 2019 | $3,779 | $303,450 -15% |
| 2018 | $3,779 -16.2% | $357,000 +6.6% |
| 2017 | $4,509 +5.8% | $334,900 +4.2% |
| 2016 | $4,261 +2.7% | $321,258 +6.8% |
| 2015 | $4,149 | $300,911 +10% |
| 2014 | $4,149 | $273,555 +10% |
| 2013 | -- | $248,686 |
| 2012 | -- | $248,686 -9.7% |
| 2011 | -- | $275,400 -7.5% |
| 2010 | -- | $297,597 |
| 2009 | -- | $297,597 -3.3% |
| 2008 | -- | $307,724 -17.3% |
| 2007 | -- | $371,960 +718.9% |
| 2006 | -- | $45,420 |
Find assessor info on the county website
Monthly payment
Est. payment
Payment breakdown
Explore the cost of this home by adjusting the details. Changes won't be saved.Climate risks
Neighborhood: Lower Grand Lagoon
Nearby schools
Schools provided by the listing agent
- Elementary: Patronis
- Middle: Surfside
- High: Arnold
Source: CPAR. This data may not be complete. We recommend contacting the local school district to confirm school assignments for this home.
- $169,400-- bd-- ba762 sqft5115 Gulf Dr #1, Panama City Beach, FL 32408Off Market
- $408,0001 bd2 ba883 sqft5115 Gulf Dr UNIT 206, Panama City Beach, FL 32408Sold
- $385,0001 bd2 ba883 sqft5115 Gulf Dr UNIT 104, Panama City Beach, FL 32408Pending

- $365,0001 bd2 ba883 sqft5115 Gulf Dr UNIT 804, Panama City Beach, FL 32408Sold
Similar homes
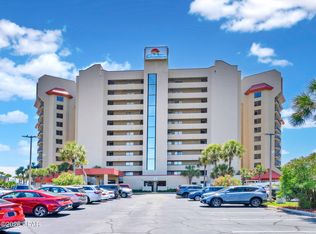
- $749,0002 bd2 ba1.4k sqft6505 Thomas Dr Unit 415, Panama City Beach, FL 32408For Sale
 MLS ID #793864, Ashlie James. CPAR
 - $565,0003 bd3 ba1.4k sqft4715 Thomas Dr Unit 310A, Panama City Beach, FL 32408For Sale
 MLS ID #793314, The Sanchez Group. CPAR
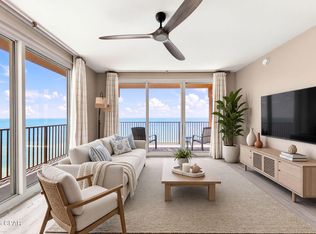
 - $680,0003 bd3 ba1.4k sqft9900 Thomas Dr Unit 2131, Panama City Beach, FL 32408For Sale
 MLS ID #794608, Ramone C Silvera. CPAR
 - $650,0002 bd2 ba1.3k sqft5004 Thomas Dr Unit 808, Panama City Beach, FL 32407For Sale
 MLS ID #788071, Michele Morros. CPAR
 - $724,9003 bd2 ba1.4k sqft11807 Front Beach Rd Unit 1-801, Panama City Beach, FL 32407For Sale
 MLS ID #1009664, Chelsey A Head, Keller Williams Realty Destin. ECAOR
