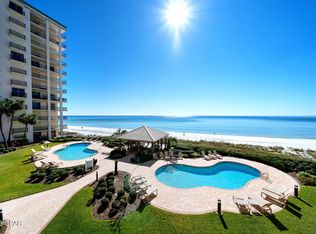
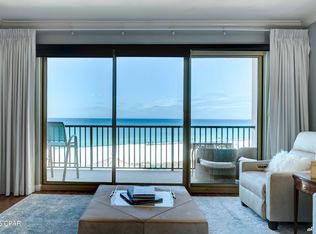
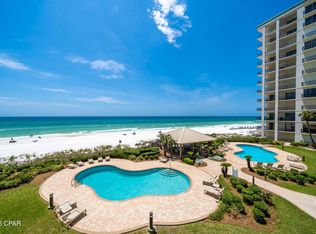
Discover Luxury at 6323 Thomas Drive Unit 501, Summerwinds Condominium. Escape to this exclusive beachfront paradise in Panama City Beach's premier non-rental gated community. This stunning 5th-floor end unit in the East Tower offers 3 bedrooms, 2 baths, and 2,400 sq ft of living space with forever Gulf views. Perched directly on pristine beaches, Unit 501 delivers sweeping sunrise and sunset vistas from the open living area, master suite, and expansive wraparound balcony. The private, secure Summerwinds community ensures tranquility with no rentals allowed, perfect for personal retreats or primary residences. The gourmet kitchen boasts quartz countertops, custom cabinets, tile backsplash, and a large bar for effortless entertaining. Contemporary lighting and new flooring throughout, elevating everyday luxury. Unwind in the Gulf-front master with a large walk-in closet, dressing room, oversized tub, double vanity, and separate shower. Enjoy two Gulf-front pools (one heated seasonally), a clubhouse, beachfront pavilion, fitness center, and private enclosed garage.
For sale
$1,450,000
6323 Thomas Dr Unit 501A, Panama City Beach, FL 32408
3beds
2,400sqft
Condominium
Built in 1994
-- sqft lot
$1,339,100 Zestimate®
$604/sqft
$1,564/mo HOA
What's special
Forever gulf viewsPrivate enclosed garageQuartz countertopsContemporary lightingMaster suiteGulf-front masterGourmet kitchen
- 158 days
- 200
- 5
Zillow last checked:
Listing updated:
Listed by:
Katie L Patronis 850-960-0474,
CENTURY 21 Ryan Realty Inc
Source: CPAR,MLS#: 787486 Originating MLS: Central Panhandle Association of REALTORS
Originating MLS: Central Panhandle Association of REALTORSFacts & features
Interior
Bedrooms & bathrooms
- Bedrooms: 3
- Bathrooms: 2
- Full bathrooms: 2
Rooms
- Room types: Bedroom, Kitchen, Living Room, Primary Bedroom
Primary bedroom
- Level: First
- Dimensions: 20 x 14
Bedroom
- Level: First
- Dimensions: 14 x 12
Bedroom
- Level: First
- Dimensions: 14 x 12
Kitchen
- Level: First
- Dimensions: 13 x 12
Living room
- Level: First
- Dimensions: 24 x 15
Heating
- Central, Electric
Cooling
- Central Air
Appliances
- Included: Electric Oven
Features
- Main Level Primary, Soaking Tub, Separate Shower
Interior area
- Total structure area: 2,400
- Total interior livable area: 2,400 sqft
Property
Parking
- Total spaces: 1
- Parking features: Garage, Garage Door Opener, Gated
- Garage spaces: 1
Features
- Stories: 12
- Patio & porch: Balcony
- Pool features: In Ground, Community
- Has view: Yes
- View description: Gulf
- Has water view: Yes
- Water view: Gulf
- Waterfront features: Gulf, Shoreline - Sand
Lot
- Features: Paved
Details
- Parcel number: 30585050113
- Zoning description: Resid Multi-Family
Construction
Type & style
- Home type: Condo
- Architectural style: High Rise
- Property subtype: Condominium
- Attached to another structure: Yes
Materials
- Stucco
Condition
- New construction: No
- Year built: 1994
Utilities & green energy
- Sewer: Public Sewer
- Utilities for property: Cable Connected
Community & HOA
Community
- Features: Beach, Clubhouse, Elevator, Fitness Center, Pool, Waterfront, Community Pool, Gated
- Security: Fire Sprinkler System, Gated Community, Security Gate
- Subdivision: Summerwinds Condo
HOA
- Has HOA: Yes
- Amenities included: Gated, Gazebo
- Services included: Association Management, Clubhouse, Cable TV, Fitness Facility, Internet, Maintenance Grounds, Pool(s), Sewer, Trash
- HOA fee: $4,692 quarterly
Location
- Region: Panama City Beach
Financial & listing details
- Price per square foot: $604/sqft
- Tax assessed value: $1,115,625
- Annual tax amount: $9,109
- Date on market: 3/27/2026
- Cumulative days on market: 158 days
Estimated market value
$1,339,100
$1.27M - $1.41M
$4,367/mo
Price history
| Date | Event | Price |
|---|---|---|
| 3/27/2026 | Listed for sale | $1,450,000$604/sqft |
Source:  CPAR #787486 Report a problem CPAR #787486 Report a problem | ||
| 3/24/2026 | Listing removed | $1,450,000$604/sqft |
Source:  ECAOR #942370 Report a problem ECAOR #942370 Report a problem | ||
| 8/19/2024 | Price change | $1,450,000-3%$604/sqft |
Source: CPAR #753157 Report a problem | ||
| 3/12/2024 | Price change | $1,495,000-2%$623/sqft |
Source: CPAR #753157 Report a problem | ||
| 2/15/2024 | Listed for sale | $1,525,000$635/sqft |
Source: ECAOR #942370 Report a problem | ||
| 2/14/2024 | Listing removed | -- |
Source: ECAOR #937425 Report a problem | ||
| 1/10/2024 | Listed for sale | $1,525,000$635/sqft |
Source: ECAOR #937425 Report a problem | ||
| 1/8/2024 | Pending sale | $1,525,000$635/sqft |
Source: ECAOR #937425 Report a problem | ||
| 11/29/2023 | Listed for sale | $1,525,000+115.4%$635/sqft |
Source: ECAOR #937425 Report a problem | ||
| 5/23/2019 | Sold | $708,000-10.9%$295/sqft |
Source: ECAOR #804614 Report a problem | ||
| 5/8/2019 | Pending sale | $795,000$331/sqft |
Source: Keller Williams Emerald Coast Realty #672194 Report a problem | ||
| 5/26/2018 | Listed for sale | $795,000$331/sqft |
Source: Keller Williams Emerald Coast Realty #672194 Report a problem | ||
| 1/2/2018 | Listing removed | $795,000$331/sqft |
Source: Destin #660256 Report a problem | ||
| 6/26/2017 | Listed for sale | $795,000+60.6%$331/sqft |
Source: Keller Williams Realty Emerald Coast #778298 Report a problem | ||
| 1/15/2002 | Sold | $495,000$206/sqft |
Source: Public Record Report a problem | ||
Public tax history
| Year | Property taxes | Tax assessment |
|---|---|---|
| 2024 | $8,701 +1.4% | $743,957 +3% |
| 2023 | $8,582 +11.3% | $722,288 +3% |
| 2022 | $7,710 | $701,250 |
| 2021 | -- | -- |
| 2020 | $7,028 +18.8% | $574,387 +20.5% |
| 2019 | $5,915 | $476,850 -10.5% |
| 2018 | $5,915 -15% | $532,950 +10% |
| 2017 | $6,961 +13.3% | $484,500 -13% |
| 2016 | $6,146 -8.6% | $557,040 +10% |
| 2015 | $6,723 | $506,400 |
| 2014 | $6,723 | $506,400 -2.9% |
| 2013 | -- | $521,560 |
| 2012 | -- | $521,560 +0.1% |
| 2011 | -- | $520,813 +1.5% |
| 2010 | -- | $513,116 +2.7% |
| 2009 | -- | $499,626 +0.1% |
| 2008 | -- | $499,128 +3% |
| 2007 | -- | $484,590 +2.5% |
| 2006 | -- | $472,771 +3% |
| 2005 | -- | $459,001 |
| 2004 | -- | $459,001 |
| 2003 | -- | $459,001 +56.7% |
| 2002 | -- | $293,000 |
| 2001 | -- | $293,000 |
| 2000 | -- | $293,000 |
Find assessor info on the county website
Monthly payment
Est. payment
Payment breakdown
Explore the cost of this home by adjusting the details. Changes won't be saved.Climate risks
Neighborhood: Lower Grand Lagoon
Nearby schools
Schools provided by the listing agent
- Elementary: Patronis
- Middle: Surfside
- High: Arnold
Source: CPAR. This data may not be complete. We recommend contacting the local school district to confirm school assignments for this home.
- $967,7003 bd3 ba2.1k sqft6323 Thomas Dr UNIT 502A, Panama City Beach, FL 32408Off Market
- $685,0002 bd2 ba1.6k sqft6323 Thomas Dr UNIT 403A, Panama City Beach, FL 32408Sold

- $685,0002 bd2 ba1.6k sqft6323 Thomas Dr UNIT 403, Panama City Beach, FL 32408Sold
- $1,150,0003 bd3 ba2.1k sqft6323 Thomas Dr UNIT 1102A, Panama City Beach, FL 32408Sold
Similar homes
- $1,390,0003 bd3 ba2.2k sqft6627 Thomas Dr Unit 1601, Panama City Beach, FL 32407For Sale
 MLS ID #791971, Michele Morros. CPAR
 - $1,595,0003 bd3 ba2.3k sqft4421 Thomas Dr Unit 101, Panama City Beach, FL 32408For Sale
 MLS ID #793470, Terra R Sasser. CPAR
 - $1,150,0003 bd3 ba2.3k sqft7115 Thomas Dr Unit 502, Panama City Beach, FL 32408For Sale
 MLS ID #791261, Craig Duran. CPAR
 - $1,625,0003 bd3 ba2.3k sqft4421 Thomas Dr Unit 202, Panama City Beach, FL 32408For Sale
 MLS ID #786629, Katie L Patronis. CPAR
