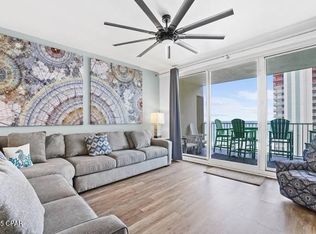
LOWEST PRICED ''R'' FLOOR PLAN !! Experience exceptional Gulf-front living and strong investment potential with this premier 3-bedroom + bunk, 3bath condo, the largest floor plan at Shores of Panama! Designed to comfortably accommodate large groups, this spacious layout sleeps up to 10 guests, making it an ideal high-performing short-term rental or a versatile vacation retreat for multi-family use. The open and functional floor plan includes a full laundry room, generous living space, and a spacious kitchen, creating a turnkey, rental-ready opportunity with immediate income potential.
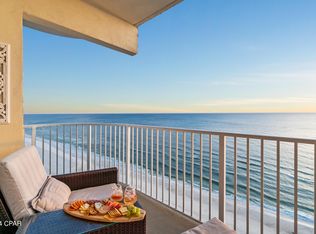
From your private balcony, enjoy sweeping views of the resort-style lagoon pool and the Gulf of Mexico.
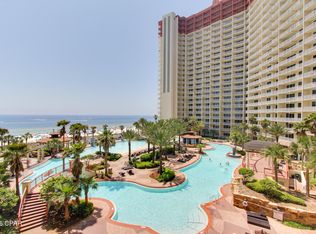
Shores of Panama is one of the most sought-after beachfront resorts on the Emerald Coast, known for its 14,000+ sq. ft. zero-entry lagoon-style pool, indoor heated pool and hot tub, beachfront access, fitness center, seasonal tiki bar, and on-site dining options including coffee, snacks, and pizza. Its unbeatable location places you next door to Pineapple Willy's and directly across from the dining and entertainment at Laketown Wharf.
Whether you're expanding your investment portfolio or securing a beachfront getaway with income potential, this property delivers on location, size, amenities, and ROI opportunity.
For sale
$550,000
9900 Thomas Dr Unit 1428, Panama City Beach, FL 32408
3beds
1,525sqft
Condominium
Built in 2007
-- sqft lot
$531,200 Zestimate®
$361/sqft
$1,709/mo HOA
What's special
Beachfront accessPrivate balconyFull laundry roomGenerous living spaceGulf-front livingSpacious kitchen
- 18 days
- 94
- 9
Zillow last checked:
Listing updated:
Listed by:
Cindy Shoemaker 850-573-4045,
Christies International Real Estate Emerald Coast
Source: CPAR,MLS#: 794017 Originating MLS: Central Panhandle Association of REALTORS
Originating MLS: Central Panhandle Association of REALTORSFacts & features
Interior
Bedrooms & bathrooms
- Bedrooms: 3
- Bathrooms: 3
- Full bathrooms: 3
Rooms
- Room types: Bedroom, Primary Bedroom
Primary bedroom
- Level: First
- Dimensions: 14 x 13
Bedroom
- Level: First
- Dimensions: 12 x 11
Bedroom
- Level: First
- Dimensions: 12 x 11
Heating
- Central
Cooling
- Central Air, Ceiling Fan(s)
Appliances
- Included: Electric Oven, Electric Water Heater
Features
- Main Level Primary
Interior area
- Total structure area: 1,525
- Total interior livable area: 1,525 sqft
Property
Parking
- Total spaces: 1
- Parking features: Garage
- Garage spaces: 1
Features
- Patio & porch: Balcony
- Pool features: Community
- Spa features: Community
- Has view: Yes
- View description: Gulf
- Has water view: Yes
- Water view: Gulf
- Waterfront features: Gulf
Details
- Parcel number: 40000675178
- Zoning description: Resid Multi-Family
- Special conditions: Listed As-Is
Construction
Type & style
- Home type: Condo
- Architectural style: High Rise
- Property subtype: Condominium
- Attached to another structure: Yes
Condition
- New construction: No
- Year built: 2007
Utilities & green energy
- Sewer: Public Sewer
- Utilities for property: Cable Connected
Community & HOA
Community
- Features: Elevator, Fitness Center, Gated, Pool, Sauna, Waterfront, Community Pool, Short Term Rental Allowed
- Security: Security Service
- Subdivision: Shores Of Panama Phase II
HOA
- Has HOA: Yes
- Services included: Association Management, Cable TV, Fitness Facility, Insurance, Maintenance Grounds, Pest Control, Pool(s), Sewer, Security, Trash, Water
- HOA fee: $5,128 quarterly
Location
- Region: Panama City Beach
Financial & listing details
- Price per square foot: $361/sqft
- Tax assessed value: $600,950
- Annual tax amount: $6,135
- Date on market: 8/13/2026
- Cumulative days on market: 19 days
Estimated market value
$531,200
$505,000 - $558,000
$3,204/mo
Price history
| Date | Event | Price |
|---|---|---|
| 8/13/2026 | Listed for sale | $550,000$361/sqft |
Source:  CPAR #794017 Report a problem CPAR #794017 Report a problem | ||
| 6/24/2026 | Listing removed | $550,000$361/sqft |
Source: CPAR #788747 Report a problem | ||
| 4/22/2026 | Listed for sale | $550,000-8.2%$361/sqft |
Source: CPAR #788747 Report a problem | ||
| 1/27/2026 | Listing removed | $599,000$393/sqft |
Source: CPAR #763422 Report a problem | ||
| 10/3/2024 | Listed for sale | $599,000$393/sqft |
Source: CPAR #763422 Report a problem | ||
Public tax history
| Year | Property taxes | Tax assessment |
|---|---|---|
| 2024 | $6,068 +3.8% | $367,201 +10% |
| 2023 | $5,848 +47.4% | $333,819 +10% |
| 2022 | $3,967 | $303,472 |
| 2021 | -- | -- |
| 2020 | $3,326 -3.1% | $272,339 -4.3% |
| 2019 | $3,432 | $284,580 +0.8% |
| 2018 | $3,432 -0.4% | $282,370 +10% |
| 2017 | $3,446 +18% | $256,700 |
| 2016 | $2,919 -4.1% | $256,700 +0.7% |
| 2015 | $3,044 | $254,915 |
| 2014 | $3,044 | $254,915 |
| 2013 | -- | $254,915 -17.3% |
| 2012 | -- | $308,125 +7.5% |
| 2011 | -- | $286,595 -2.7% |
| 2010 | -- | $294,398 -34.8% |
| 2009 | -- | $451,400 -20.4% |
| 2008 | -- | $567,300 |
Find assessor info on the county website
Monthly payment
Est. payment
Payment breakdown
Explore the cost of this home by adjusting the details. Changes won't be saved.Climate risks
Neighborhood: 32408
Nearby schools
Schools provided by the listing agent
- Elementary: Breakfast Point
- Middle: Surfside
- High: Arnold
Source: CPAR. This data may not be complete. We recommend contacting the local school district to confirm school assignments for this home.
- $655,0003 bd3 ba1.4k sqft9900 Thomas Dr UNIT 1631, Panama City Beach, FL 32408Sold
- $624,0003 bd3 ba1.5k sqft9900 Thomas Dr UNIT 1528, Panama City Beach, FL 32408For Sale
- $499,0002 bd3 ba1.4k sqft9900 Thomas Dr UNIT 1122, Panama City Beach, FL 32408For Sale
- $395,0002 bd3 ba1.1k sqft9900 Thomas Dr UNIT 1321, Panama City Beach, FL 32408Sold

Similar homes
- $610,0003 bd3 ba1.4k sqft9900 Thomas Dr Unit 131, Panama City Beach, FL 32408For Sale
 MLS ID #794018, Cindy Shoemaker. CPAR
 - $499,0002 bd3 ba1.4k sqft9900 Thomas Dr Unit 1122, Panama City Beach, FL 32408For SaleMLS ID #794016, Cindy Shoemaker. CPAR
- $629,0002 bd3 ba1.2k sqft9900 S Thomas Dr #2029, Panama City, FL 32408For Sale
 MLS ID #794019, Cindy Shoemaker. CPAR
 - $369,0002 bd3 ba1.1k sqft9900 Thomas Dr Unit 107, Panama City Beach, FL 32408For Sale
 MLS ID #794014, Cindy Shoemaker. CPAR
 - $359,9002 bd2 ba907 sqft9900 Thomas Dr Unit 317, Panama City Beach, FL 32408For Sale
 MLS ID #1001245, Bruce Carpenter, Avenue Realty FL. ECAOR
