MOTIVATED SELLER, MAKE A OFFER, Fully Furnished. GREAT VIEWS & NO ELEVATOR. GULF VIEW FROM 2nd BEDROOM AND BUNK ROOM. $1,000 Dollar credit for Barn Door to close off Bunks. Park on 2nd floor walk straight to Condo. This Condo has 2 Bedrooms, 2 Baths, Bunk Room & Can Easily Accommodate Over 8 People. Large Open Floor Plan, Large Balcony, Granite Countertops, Master Suite with Double Vanity, Garden Tub & Separate Shower. Updates Include: updated Stainless Appliances, New Lighting, Newer Furniture., AC and Water Heater. All The Fun & Excitement PCB Has to Offer. Just Steps Away from the World's Most Beautiful White-Sand Beaches, Shopping, Dining & Entertainment! This Beachside Resort Offers Unparalleled Amenities With 5 Unique Pools, Splash Bar & Grill, Gulf View Fitness Center & Covered Garage Parking, Several Restaurants On-Site & Coffee Bar. Enjoy The Nightly Fountain & Light Show & Market Shops.
For sale
$310,000
9860 S Thomas Dr Unit 225, Panama City Beach, FL 32408
3beds
1,262sqft
Condominium
Built in 2008
-- sqft lot
$-- Zestimate®
$246/sqft
$1,001/mo HOA
What's special
Gulf viewGreat viewsGranite countertopsUpdated stainless appliancesBunk roomLarge open floor planNewer furniture
- 541 days
- 115
- 5
Zillow last checked:
Listing updated:
Listed by:
Mike Rylee 850-238-6261,
Beach Time Realty, Inc
Source: CPAR,MLS#: 753844 Originating MLS: Central Panhandle Association of REALTORS
Originating MLS: Central Panhandle Association of REALTORSFacts & features
Interior
Bedrooms & bathrooms
- Bedrooms: 3
- Bathrooms: 2
- Full bathrooms: 2
Rooms
- Room types: Bedroom, Dining Room, Kitchen, Primary Bedroom
Primary bedroom
- Level: First
- Dimensions: 14 x 14
Bedroom
- Level: First
- Dimensions: 13 x 12
Other
- Level: First
- Dimensions: 7 x 7
Dining room
- Level: First
- Dimensions: 21 x 16
Kitchen
- Level: First
- Dimensions: 13 x 9
Heating
- Central, Electric
Cooling
- Central Air
Appliances
- Included: Electric Range, Electric Water Heater
Features
- Double Vanity, Main Level Primary, Soaking Tub, Separate Shower, Tile Counters
- Flooring: Carpet
Interior area
- Total structure area: 1,262
- Total interior livable area: 1,262 sqft
Property
Parking
- Total spaces: 2
- Parking features: Additional Parking
- Garage spaces: 2
Features
- Patio & porch: Balcony
- Exterior features: Barbecue
- Pool features: Community, Pool
- Fencing: Full,Fenced
- Has view: Yes
- View description: Lake
- Has water view: Yes
- Water view: Lake
Lot
- Features: Sprinkler System
Details
- Additional structures: Second Garage
- Parcel number: 40001000054
- Special conditions: Listed As-Is
Construction
Type & style
- Home type: Condo
- Architectural style: High Rise
- Property subtype: Condominium
- Attached to another structure: Yes
Materials
- Concrete, Stucco
- Foundation: Pillar/Post/Pier
- Roof: Other
Condition
- New construction: No
- Year built: 2008
Utilities & green energy
- Sewer: Public Sewer
- Utilities for property: Electricity Available, Phone Connected, Water Connected, Phone Available
Community & HOA
Community
- Features: Beach, Elevator, Fitness Center, Park, Pool, Barbecue, Community Pool, Short Term Rental Allowed
- Security: Building Security, Closed Circuit Camera(s), Carbon Monoxide Detector(s), Fire Escape, Firewall(s), Fire Sprinkler System, Security Gate, 24 Hour Security, Security Guard, Security Lights, Fire Alarm, Smoke Detector(s), Security Service
- Subdivision: Laketown Wharf
HOA
- Has HOA: Yes
- Amenities included: Other, See Remarks, Business Center, Picnic Area
- Services included: Association Management, Clubhouse, Cable TV, Legal/Accounting, Maintenance Grounds, Other, Pest Control, Phone, Pool(s), Sewer, See Remarks, Security, Trash, Water
- HOA fee: $3,002 quarterly
Location
- Region: Panama City Beach
Financial & listing details
- Price per square foot: $246/sqft
- Tax assessed value: $369,750
- Annual tax amount: $4,109
- Date on market: 3/5/2025
- Cumulative days on market: 779 days
- Electric utility on property: Yes
Estimated market value
Not available
Estimated sales range
Not available
$2,771/mo
Price history
| Date | Event | Price |
|---|---|---|
| 10/25/2025 | Price change | $310,000-3.1%$246/sqft |
Source:  CPAR #753844 Report a problem CPAR #753844 Report a problem | ||
| 3/28/2025 | Price change | $320,000-8.6%$254/sqft |
Source: CPAR #753844 Report a problem | ||
| 3/5/2025 | Listed for sale | $350,000-17.6%$277/sqft |
Source: CPAR #753844 Report a problem | ||
| 12/27/2024 | Listing removed | $425,000$337/sqft |
Source: CPAR #753844 Report a problem | ||
| 3/7/2024 | Listed for sale | $425,000+112.5%$337/sqft |
Source: CPAR #753844 Report a problem | ||
| 2/24/2020 | Sold | $200,000$158/sqft |
Source:  ECAOR #837996 Report a problem ECAOR #837996 Report a problem | ||
| 1/10/2020 | Pending sale | $200,000$158/sqft |
Source: Keller Williams Emerald Coast Realty #692612 Report a problem | ||
| 1/10/2020 | Listed for sale | $200,000$158/sqft |
Source: Keller Williams Emerald Coast Realty #692612 Report a problem | ||
Public tax history
| Year | Property taxes | Tax assessment |
|---|---|---|
| 2024 | $4,281 +1.4% | $282,838 +10% |
| 2023 | $4,223 +24.5% | $257,125 +10% |
| 2022 | $3,391 | $233,750 |
| 2021 | -- | -- |
| 2020 | $2,533 +2.1% | $204,000 +0.8% |
| 2019 | $2,481 | $202,470 +2.3% |
| 2018 | $2,481 +0.5% | $197,965 +9% |
| 2017 | $2,469 +13.7% | $181,671 +10% |
| 2016 | $2,171 +52% | $165,155 +44.7% |
| 2015 | $1,429 | $114,164 +10% |
| 2014 | $1,429 | $103,785 +10% |
| 2013 | -- | $94,350 -3.5% |
| 2012 | -- | $97,750 -19.3% |
| 2011 | -- | $121,125 -16.5% |
| 2010 | -- | $145,130 -24.8% |
| 2009 | -- | $193,086 +1731.2% |
| 2008 | -- | $10,544 |
Find assessor info on the county website
Monthly payment
Est. payment
Payment breakdown
Explore the cost of this home by adjusting the details. Changes won't be saved.Climate risks
Neighborhood: 32408
Nearby schools
Schools provided by the listing agent
- Elementary: Breakfast Point
- Middle: Breakfast Point
- High: Arnold
Source: CPAR. This data may not be complete. We recommend contacting the local school district to confirm school assignments for this home.
- $240,0002 bd2 ba1.2k sqft9860 S Thomas Dr UNIT 226, Panama City Beach, FL 32408Sold
- $329,9003 bd2 ba1.2k sqft9902 S Thomas Dr UNIT 431, Panama City Beach, FL 32408For Sale

- $1,478,0002 bd2 ba1.2k sqft9902 S Thomas Dr #23, Panama City Beach, FL 32408Off Market

- $205,0002 bd2 ba1.2k sqft9860 S Thomas Dr UNIT 127, Panama City Beach, FL 32408Sold

Similar homes
- $265,0003 bd2 ba1.2k sqft9902 S Thomas Dr Unit 1328, Panama City Beach, FL 32408For Sale
 MLS ID #791050, Mark A Chambliss. CPAR
 - $310,0001 bd2 ba936 sqft9900 Thomas Dr Unit 1227, Panama City Beach, FL 32408For Sale
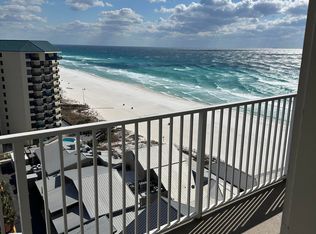 MLS ID #794010, Cindy Shoemaker. CPAR
 - $270,0001 bd2 ba1k sqft9860 S Thomas Dr Unit 2119, Panama City Beach, FL 32408For Sale
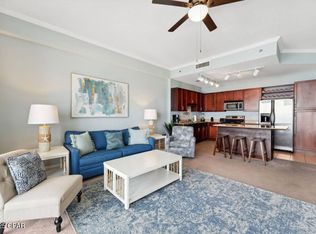 MLS ID #779487, Mark A Chambliss. CPAR
 - $365,0003 bd2 ba1.2k sqft9902 S Thomas Dr Unit 2132, Panama City Beach, FL 32408For Sale
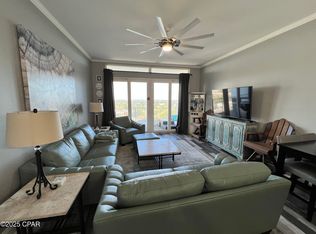 MLS ID #766870, Mark A Chambliss. CPAR
 - $359,9002 bd2 ba907 sqft9900 Thomas Dr Unit 317, Panama City Beach, FL 32408For Sale
 MLS ID #1001245, Bruce Carpenter, Avenue Realty FL. ECAOR
