Updated One Bedroom Gulf view unit w/Bunk room at Laketown Wharf Resort!
Great location in the heart of all the fun and excitement in Panama City Beach- just steps away from the World's most beautiful white sand beaches, onsite dining options and entertainment! This Beachside Resort offers unparalleled Amenities with convenient Beach access,5 pools, poolside Bar and Grill
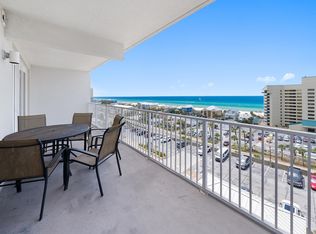
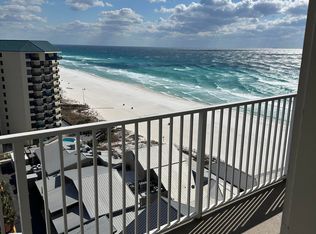
Gulf View fitness center & Covered Garage parking. This condo has an amazing Gulf View from it's spacious balcony and your guests will enjoy the nightly fountain and light show over the lake, as well as the shops along the 52,000 feet of Boardwalk with multiple dining options! This residence offers 1 Bedroom , Bunk room and tow Baths & can easily accommodate 6 guests.
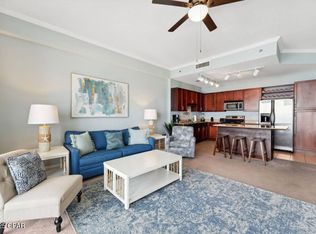
Features Include: Updated Flooring and furniture, Large open floor plan, Granite countertops, expansive balcony, stainless steel appliances. breakfast bar and amazing views!
For sale
$284,900
9860 S Thomas Dr Unit 814, Panama City Beach, FL 32408
1beds
1,047sqft
Condominium
Built in 2008
-- sqft lot
$270,800 Zestimate®
$272/sqft
$830/mo HOA
What's special
Convenient beach accessAmazing viewsBreakfast barGranite countertopsBunk roomGulf view fitness centerPoolside bar and grill
- 25 days
- 302
- 14
Zillow last checked:
Listing updated:
Listed by:
Scott Stanford 850-832-3775,
Red Realty Beachside Properties LLC
Source: CPAR,MLS#: 793646 Originating MLS: Central Panhandle Association of REALTORS
Originating MLS: Central Panhandle Association of REALTORSFacts & features
Interior
Bedrooms & bathrooms
- Bedrooms: 1
- Bathrooms: 2
- Full bathrooms: 2
Rooms
- Room types: Kitchen, Primary Bedroom, Other
Primary bedroom
- Level: First
- Dimensions: 13 x 11
Other
- Level: First
- Dimensions: 8 x 7
Kitchen
- Level: First
- Dimensions: 14 x 9
Other
- Features: Balcony
- Level: First
- Dimensions: 19 x 8
Cooling
- Central Air, Ceiling Fan(s)
Appliances
- Included: Washer/Dryer Stacked, Electric Range, Electric Water Heater
- Laundry: Stacked
Features
- Main Level Primary, Tub Shower
Interior area
- Total structure area: 1,047
- Total interior livable area: 1,047 sqft
Property
Parking
- Total spaces: 2
- Parking features: Garage
- Garage spaces: 2
Accessibility
- Accessibility features: Standby Generator
Features
- Patio & porch: Balcony
- Exterior features: Dock
- Pool features: Gunite, In Ground, Community
- Has view: Yes
- View description: Gulf, Lake
- Has water view: Yes
- Water view: Gulf,Lake
Details
- Parcel number: 40001000263
- Zoning description: Resid Single Family
- Special conditions: Listed As-Is
Construction
Type & style
- Home type: Condo
- Architectural style: High Rise
- Property subtype: Condominium
- Attached to another structure: Yes
Materials
- Concrete, Stucco
- Foundation: Pillar/Post/Pier
Condition
- New construction: No
- Year built: 2008
Utilities & green energy
- Sewer: Public Sewer
- Utilities for property: Cable Connected, High Speed Internet Available
Community & HOA
Community
- Features: Barbecue, Fitness Center, Pool, Shopping, Waterfront, Community Pool, Short Term Rental Allowed
- Security: Closed Circuit Camera(s), Fire Sprinkler System, 24 Hour Security, Security Guard, Fire Alarm, Smoke Detector(s), Security Service
- Subdivision: Laketown Wharf Phase II
HOA
- Has HOA: Yes
- Amenities included: Dock, Barbecue, Spa/Hot Tub
- Services included: Cable TV, Fitness Facility, Internet, Legal/Accounting, Pest Control, Pool(s), Recreation Facilities, Sewer, Security, Trash
- HOA fee: $2,491 quarterly
Location
- Region: Panama City Beach
Financial & listing details
- Price per square foot: $272/sqft
- Tax assessed value: $276,250
- Annual tax amount: $3,375
- Date on market: 8/6/2026
- Cumulative days on market: 22 days
Estimated market value
$270,800
$257,000 - $284,000
$2,475/mo
Price history
| Date | Event | Price |
|---|---|---|
| 8/6/2026 | Listed for sale | $284,900+39%$272/sqft |
Source:  CPAR #793646 Report a problem CPAR #793646 Report a problem | ||
| 3/19/2021 | Sold | $205,000$196/sqft |
Source:  ECAOR #864040 Report a problem ECAOR #864040 Report a problem | ||
| 2/5/2021 | Pending sale | $205,000$196/sqft |
Source: CPAR #707459 Report a problem | ||
Public tax history
| Year | Property taxes | Tax assessment |
|---|---|---|
| 2024 | $3,621 -1% | $276,250 +3.1% |
| 2023 | $3,659 +25.8% | $267,878 +10% |
| 2022 | $2,909 | $243,525 |
| 2021 | -- | -- |
| 2020 | $1,974 +19.8% | $143,242 +10% |
| 2019 | $1,648 | $130,220 -3% |
| 2018 | $1,648 -5.3% | $134,300 -6.1% |
| 2017 | $1,740 -3.1% | $142,962 +10% |
| 2016 | $1,795 +60.2% | $129,965 +71% |
| 2015 | $1,121 | $76,012 +10% |
| 2014 | $1,121 | $69,102 +10% |
| 2013 | -- | $62,820 -3.2% |
| 2012 | -- | $64,914 -19.6% |
| 2011 | -- | $80,750 -32.9% |
| 2010 | -- | $120,405 -24.8% |
| 2009 | -- | $160,191 +1731.2% |
| 2008 | -- | $8,748 |
Find assessor info on the county website
Monthly payment
Est. payment
Payment breakdown
Explore the cost of this home by adjusting the details. Changes won't be saved.Climate risks
Neighborhood: 32408
Nearby schools
Schools provided by the listing agent
- Elementary: Breakfast Point
- Middle: Breakfast Point
- High: Arnold
Source: CPAR. This data may not be complete. We recommend contacting the local school district to confirm school assignments for this home.
- $269,9991 bd2 ba1k sqft9860 S Thomas Dr UNIT 815, Panama City Beach, FL 32408For Sale

- $370,0002 bd2 ba1.2k sqft9860 S Thomas Dr UNIT 808, Panama City Beach, FL 32408Sold
- $243,0001 bd2 ba1k sqft9860 S Thomas Dr UNIT 805, Panama City Beach, FL 32408Sold
- $465,0003 bd2 ba1.2k sqft9860 S Thomas Dr UNIT 1006, Panama City Beach, FL 32408For Sale

Similar homes
- $270,0001 bd2 ba1k sqft9860 S Thomas Dr Unit 2119, Panama City Beach, FL 32408For Sale
 MLS ID #779487, Mark A Chambliss. CPAR
 - $270,0001 bd2 ba1k sqft9902 S Thomas Dr Unit 236, Panama City Beach, FL 32408For Sale
 MLS ID #793547, Wendee Miller. CPAR
 - $285,0001 bd2 ba911 sqft9900 S Thomas Dr #1610, Panama City, FL 32408For Sale
 MLS ID #794006, Cindy Shoemaker. CPAR
 - $310,0001 bd2 ba936 sqft9900 Thomas Dr Unit 1227, Panama City Beach, FL 32408For Sale
 MLS ID #794010, Cindy Shoemaker. CPAR
 - $299,0001 bd2 ba1k sqft9860 S Thomas Dr Unit 214, Panama City Beach, FL 32408For Sale
 MLS ID #1001687, Jay P Agnew, Christies International Real Estate Emerald Coast. ECAOR
