Enjoy easy first-floor living and skip the elevator waits in this inviting 1-bedroom, 2-bath condo at Laketown Wharf Resort. Featuring peaceful lake views, no carpet throughout, bunk rooms allowing up to 7 occupants/guests. This unit feels bright, coastal, and ready for its next owner to love.
The spacious layout offers plenty of room to relax after a day at the beach, while two full bathrooms provide added convenience for owners and guests. The bunk room has an added barn door allowing the kids to have a zone away from the open living space. Step outside and enjoy the beautiful lakefront setting, nightly fountain light show at eye level, and private boardwalk surrounding the lake.
Laketown Wharf offers an impressive collection of resort-style amenities, including five pools, two hot tubs, a Gulf-view fitness center, putting green, and multiple onsite restaurants. The resort is also home to 810 Billiards & Bowling, featuring bowling, billiards, arcade games, and axe throwing for rainy-day entertainment.
Whether you are searching for a personal coastal getaway or an investment-ready vacation rental, this first-floor condo offers the perfect combination of convenience, amenities, and location near the white sands and emerald waters of Panama City Beach. New memories and new stories are waiting to be created here!
For sale
$250,000
9860 S Thomas Dr Unit 119, Panama City Beach, FL 32408
1beds
1,047sqft
Condominium
Built in 2008
-- sqft lot
$239,100 Zestimate®
$239/sqft
$830/mo HOA
What's special
Beautiful lakefront settingPeaceful lake viewsEasy first-floor livingSpacious layout
- 13 days
- 432
- 14
Zillow last checked:
Listing updated:
Listed by:
Heather Fox 850-541-5774,
Beachy Beach Real Estate
Source: CPAR,MLS#: 794242 Originating MLS: Central Panhandle Association of REALTORS
Originating MLS: Central Panhandle Association of REALTORSFacts & features
Interior
Bedrooms & bathrooms
- Bedrooms: 1
- Bathrooms: 2
- Full bathrooms: 2
Rooms
- Room types: Primary Bedroom, Other
Primary bedroom
- Description: Buyer to Verify
- Level: First
- Dimensions: 13 x 11
Other
- Level: First
- Dimensions: 8 x 7
Other
- Features: Balcony
- Level: First
- Dimensions: 17 x 8
Heating
- Central, Electric
Cooling
- Central Air
Appliances
- Included: Washer/Dryer Stacked, Electric Oven, Electric Range, Electric Water Heater
- Laundry: Stacked
Features
- Main Level Primary
Interior area
- Total structure area: 1,047
- Total interior livable area: 1,047 sqft
Property
Parking
- Total spaces: 2
- Parking features: Garage - Attached
- Attached garage spaces: 2
Features
- Patio & porch: Balcony
- Pool features: In Ground, Community
- Has view: Yes
- View description: Gulf, Lake
- Has water view: Yes
- Water view: Gulf,Lake
- Waterfront features: Lake, Lake Front
Details
- Additional structures: Garage(s)
- Parcel number: 40001000017
Construction
Type & style
- Home type: Condo
- Architectural style: High Rise
- Property subtype: Condominium
- Attached to another structure: Yes
Materials
- Concrete
Condition
- New construction: No
- Year built: 2008
Utilities & green energy
- Sewer: Public Sewer
- Utilities for property: Cable Connected, Electricity Available, High Speed Internet Available
Community & HOA
Community
- Features: Barbecue, Beach, Elevator, Fitness Center, Gated, Park, Pool, Community Pool, Short Term Rental Allowed
- Security: Fire Sprinkler System, Security Guard, Security Service
- Subdivision: Laketown Wharf
HOA
- Has HOA: Yes
- Amenities included: Other, See Remarks, Barbecue, Picnic Area
- Services included: Association Management, Clubhouse, Fitness Facility, Insurance, Internet, Legal/Accounting, Maintenance Grounds, Pest Control, Pool(s), Security, Trash, Water
- HOA fee: $2,491 quarterly
Location
- Region: Panama City Beach
Financial & listing details
- Price per square foot: $239/sqft
- Tax assessed value: $276,250
- Annual tax amount: $3,375
- Date on market: 8/18/2026
- Electric utility on property: Yes
Estimated market value
$239,100
$227,000 - $251,000
$2,475/mo
Price history
| Date | Event | Price |
|---|---|---|
| 8/18/2026 | Listed for sale | $250,000-9.1%$239/sqft |
Source:  CPAR #794242 Report a problem CPAR #794242 Report a problem | ||
| 1/29/2026 | Listing removed | $275,000$263/sqft |
Source: CPAR #767871 Report a problem | ||
| 1/29/2025 | Listed for sale | $275,000-16.4%$263/sqft |
Source: CPAR #767871 Report a problem | ||
| 7/19/2024 | Listing removed | -- |
Source:  ECAOR #928127 Report a problem ECAOR #928127 Report a problem | ||
| 4/3/2024 | Listing removed | $328,900$314/sqft |
Source: CPAR #745583 Report a problem | ||
| 2/1/2024 | Price change | $328,900-6%$314/sqft |
Source: CPAR #745583 Report a problem | ||
| 11/29/2023 | Price change | $349,900-1.4%$334/sqft |
Source: ECAOR #928127 Report a problem | ||
| 9/13/2023 | Price change | $354,900-1.4%$339/sqft |
Source: ECAOR #928127 Report a problem | ||
| 7/20/2023 | Listed for sale | $359,900+16.1%$344/sqft |
Source: ECAOR #928127 Report a problem | ||
| 9/29/2022 | Sold | $310,000-3.1%$296/sqft |
Source: CPAR #726794 Report a problem | ||
| 8/22/2022 | Contingent | $320,000$306/sqft |
Source: CPAR #726794 Report a problem | ||
| 7/28/2022 | Listed for sale | $320,000$306/sqft |
Source: CPAR #726794 Report a problem | ||
| 7/9/2022 | Contingent | $320,000$306/sqft |
Source: CPAR #726794 Report a problem | ||
| 6/30/2022 | Price change | $320,000-8.6%$306/sqft |
Source: CPAR #726794 Report a problem | ||
| 5/19/2022 | Listed for sale | $350,000+125.8%$334/sqft |
Source: CPAR #726794 Report a problem | ||
| 7/15/2019 | Sold | $155,000$148/sqft |
Source: CPAR #683904 Report a problem | ||
| 5/22/2019 | Pending sale | $155,000$148/sqft |
Source: Keller Williams Emerald Coast Realty #683904 Report a problem | ||
| 5/22/2019 | Listed for sale | $155,000$148/sqft |
Source: Keller Williams Emerald Coast Realty #683904 Report a problem | ||
Public tax history
| Year | Property taxes | Tax assessment |
|---|---|---|
| 2024 | $3,621 -5.3% | $276,250 -7.1% |
| 2023 | $3,826 +43.5% | $297,500 +55.2% |
| 2022 | $2,666 | $191,675 |
| 2021 | -- | -- |
| 2020 | $2,094 +27.1% | $168,215 +29.2% |
| 2019 | $1,648 | $130,220 -3% |
| 2018 | $1,648 -5.3% | $134,300 -6.1% |
| 2017 | $1,740 -3.1% | $142,962 +10% |
| 2016 | $1,795 +60.2% | $129,965 +71% |
| 2015 | $1,121 | $76,012 +10% |
| 2014 | $1,121 | $69,102 +10% |
| 2013 | -- | $62,820 -3.2% |
| 2012 | -- | $64,914 -19.6% |
| 2011 | -- | $80,750 -32.9% |
| 2010 | -- | $120,405 -24.8% |
| 2009 | -- | $160,191 +1731.2% |
| 2008 | -- | $8,748 |
Find assessor info on the county website
Monthly payment
Est. payment
Payment breakdown
Explore the cost of this home by adjusting the details. Changes won't be saved.Climate risks
Neighborhood: 32408
Nearby schools
Schools provided by the listing agent
- Elementary: Breakfast Point
- Middle: Breakfast Point
- High: Arnold
Source: CPAR. This data may not be complete. We recommend contacting the local school district to confirm school assignments for this home.
- $3,2101 bd2 ba904 sqft9860 S Thomas Dr #ID1523356P, Panama City, FL 32408For Rent
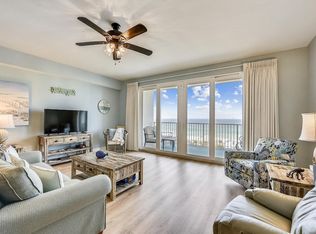
- $240,0002 bd2 ba1.2k sqft9860 S Thomas Dr UNIT 226, Panama City Beach, FL 32408Sold
- $270,0001 bd2 ba1k sqft9902 S Thomas Dr UNIT 236, Panama City Beach, FL 32408For Sale

- $1,478,0002 bd2 ba1.2k sqft9902 S Thomas Dr #23, Panama City Beach, FL 32408Off Market

Similar homes
- $259,9001 bd2 ba1k sqft9860 S Thomas Dr Unit 519, Panama City Beach, FL 32408For Sale
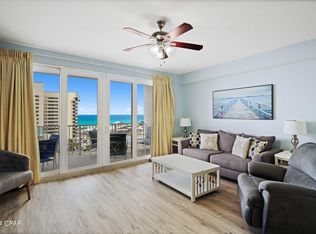 MLS ID #790763, Mark A Chambliss. CPAR
 - $249,0001 bd2 ba1k sqft9860 S Thomas Dr Unit 1116, Panama City Beach, FL 32408For Sale
 MLS ID #784614, Kelli M Sullivan. CPAR
 - $249,0001 bd2 ba1k sqft9860 S Thomas Dr Unit 1516, Panama City Beach, FL 32408For Sale
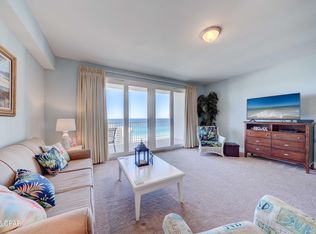 MLS ID #780503, Mike A Glass. CPAR
 - $260,0001 bd2 ba1k sqft9860 S Thomas Dr Unit 604, Panama City Beach, FL 32408For Sale
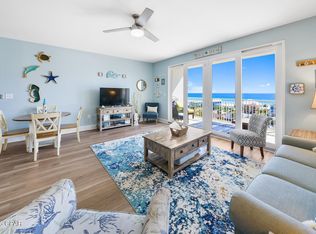 MLS ID #783971, Heather Fox. CPAR
 - $295,0001 bd2 ba936 sqft9900 Thomas Dr Unit 2226, Panama City Beach, FL 32408For Sale
 MLS ID #999373, Alexandra J Beddouk, LPT Realty LLC. ECAOR
