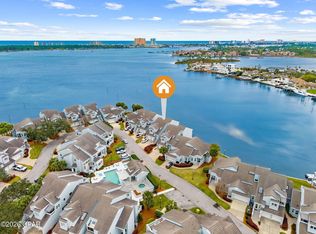
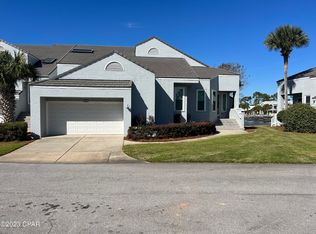
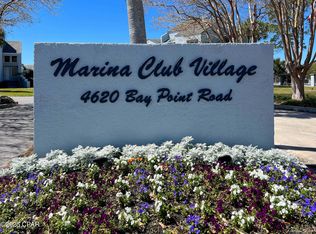
Introducing 4620 Bay Point Road 1014, a remarkable property nestled with privacy in the heart of the gated Bay Point Community in Panama City Beach, FL. This ground level, exquisite residence offers 2 bedrooms and 2 bathrooms, encompassing a generous 1486 square feet of living space.
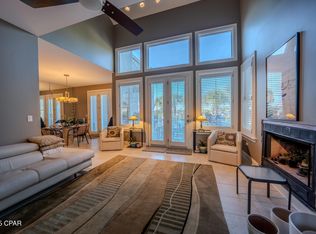
Nestled in a sought-after neighborhood, this home presents an ideal opportunity for those seeking a tranquil and convenient lifestyle while enjoying breathtaking views. The open floor plan seamlessly connects the living, dining, and kitchen areas, creating a welcoming ambiance for both relaxation and entertainment.
The well-appointed kitchen boasts modern appliances, ample cabinetry, and a convenient breakfast bar with adjacent dining area providing an intimate space for family meals or hosting guests.
The bedrooms are generously sized, offering comfort and privacy. The master suite features an en-suite bathroom, complete with a luxurious soaking tub and a separate shower. The second bathroom is thoughtfully designed and easily accessible for guests.
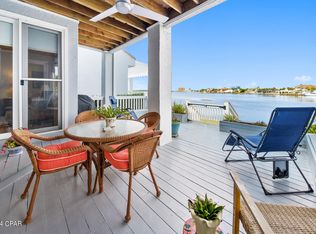
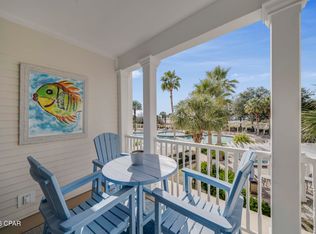
Beyond the walls of this charming abode, residents will find a host of amenities to enhance their lifestyle. Enjoy the warm Florida weather on the private covered deck, perfect for savoring morning coffee or evening sunsets.
Situated in a desirable location, this property offers easy access to a variety of local attractions, including pristine beaches, renowned golf courses, and vibrant shopping and dining options. With its prime location, this home is a dream come true for those seeking a permanent residence.
Don't miss out on the chance to own this exceptional property in Panama City Beach. Schedule your private showing today and experience the epitome of coastal living.
For sale
$550,000
4620 Bay Point Rd #1014, Panama City Beach, FL 32408
2beds
1,486sqft
:
Get pre-qualified$4,322/mo
Condominium
Built in 1986
-- sqft lot
$521,900 Zestimate®
$370/sqft
$790/mo HOA
What's special
Breathtaking viewsPrivate covered deckLuxurious soaking tubWell-appointed kitchenSeparate showerModern appliancesAmple cabinetry
- 89 days |
- 286 |
- 9 |
Zillow last checked:
Listing updated:
Listed by:
Shannon M Williams 850-814-9435,
Corcoran Reverie
Source: CPAR,MLS#: 789908 Originating MLS: Central Panhandle Association of REALTORS
Originating MLS: Central Panhandle Association of REALTORSFacts & features
Interior
Bedrooms & bathrooms
- Bedrooms: 2
- Bathrooms: 2
- Full bathrooms: 2
Rooms
- Room types: Bedroom, Dining Room, Living Room, Primary Bedroom
Primary bedroom
- Level: First
- Dimensions: 16 x 14
Bedroom
- Level: First
- Dimensions: 14 x 11
Dining room
- Level: First
- Dimensions: 14 x 10
Living room
- Level: First
- Dimensions: 18 x 14
Heating
- Central, Fireplace(s)
Appliances
- Included: Electric Cooktop, Electric Oven
Features
- Main Level Primary, Soaking Tub, Separate Shower, Walk-In Closet(s)
- Has fireplace: Yes
- Fireplace features: Electric
Interior area
- Total structure area: 1,486
- Total interior livable area: 1,486 sqft
Property
Parking
- Total spaces: 1
- Parking features: Additional Parking
- Garage spaces: 1
Features
- Patio & porch: Deck
- Exterior features: Covered Patio, Dock
- Pool features: In Ground, Community
- Has view: Yes
- View description: Bay
- Has water view: Yes
- Water view: Bay
- Waterfront features: Bayfront, Lagoon, Seawall
Details
- Parcel number: 31423714000
- Special conditions: Listed As-Is
Construction
Type & style
- Home type: Condo
- Property subtype: Condominium
Condition
- New construction: No
- Year built: 1986
Utilities & green energy
- Utilities for property: Cable Connected
Community & HOA
Community
- Features: Fishing, Golf, Marina, Pool, Waterfront, Community Pool, Gated
- Security: Gated Community, Security Service
- Subdivision: Marina Club Village
HOA
- Has HOA: Yes
- Amenities included: Gated
- Services included: Cable TV, Fishing Rights, Insurance, Maintenance Grounds, Pest Control, Pool(s), Sewer, Security, Trash
- HOA fee: $790 monthly
Location
- Region: Panama City Beach
Financial & listing details
- Price per square foot: $370/sqft
- Tax assessed value: $355,434
- Annual tax amount: $4,530
- Date on market: 7/15/2026
- Cumulative days on market: 63 days
Estimated market value
$521,900
$496,000 - $548,000
$2,158/mo
Price history
| Date | Event | Price |
|---|---|---|
| 7/15/2026 | Listed for sale | $550,000$370/sqft |
Source:  CPAR #789908 Report a problem CPAR #789908 Report a problem | ||
| 7/2/2026 | Pending sale | $550,000$370/sqft |
Source: CPAR #789908 Report a problem | ||
| 5/15/2026 | Listed for sale | $550,000-17.3%$370/sqft |
Source: CPAR #789908 Report a problem | ||
| 9/2/2025 | Listing removed | $665,000$448/sqft |
Source: CPAR #757968 Report a problem | ||
| 6/11/2025 | Price change | $665,000-4.3%$448/sqft |
Source: CPAR #757968 Report a problem | ||
| 6/1/2024 | Listed for sale | $695,000+148.2%$468/sqft |
Source: CPAR #757968 Report a problem | ||
| 6/24/2016 | Sold | $280,000-6.6%$188/sqft |
Source: CPAR #620624 Report a problem | ||
| 8/4/2015 | Price change | $299,900-6.3%$202/sqft |
Source: Counts Real Estate Group Inc #620624 Report a problem | ||
| 6/5/2015 | Listed for sale | $320,000$215/sqft |
Source: Counts Real Estate Group, Inc #620624 Report a problem | ||
| 4/29/2015 | Listing removed | $320,000$215/sqft |
Source: Counts Real Estate Group Inc #620624 Report a problem | ||
| 5/29/2014 | Listed for sale | $320,000+19%$215/sqft |
Source: Counts Real Estate Group Inc #620624 Report a problem | ||
| 10/22/2003 | Sold | $269,000$181/sqft |
Source: Public Record Report a problem | ||
Public tax history
| Year | Property taxes | Tax assessment |
|---|---|---|
| 2024 | $3,990 -2% | $295,565 +10% |
| 2023 | $4,073 +3.6% | $268,695 +10% |
| 2022 | $3,930 | $244,268 |
| 2021 | -- | -- |
| 2020 | $2,741 +4.4% | $222,062 +5.8% |
| 2019 | $2,627 | $209,950 -5% |
| 2018 | $2,627 -6.4% | $221,000 -7.1% |
| 2017 | $2,806 -7.7% | $238,000 +16.8% |
| 2016 | $3,039 -0.6% | $203,720 +10% |
| 2015 | $3,059 | $185,200 +10% |
| 2014 | $3,059 | $168,364 +10% |
| 2013 | -- | $153,058 -23.9% |
| 2012 | -- | $201,060 |
| 2011 | -- | $201,060 -12% |
| 2010 | -- | $228,478 -0.5% |
| 2009 | -- | $229,626 -31% |
| 2008 | -- | $332,791 |
| 2007 | -- | $332,791 -18% |
| 2006 | -- | $405,842 +78% |
| 2005 | -- | $228,001 +13.9% |
| 2004 | -- | $200,250 |
| 2003 | -- | $200,250 +6.2% |
| 2002 | -- | $188,500 |
| 2001 | -- | $188,500 |
| 2000 | -- | $188,500 |
Find assessor info on the county website
Monthly payment
Est. payment
Payment breakdown
Explore the cost of this home by adjusting the details. Changes won't be saved.Climate risks
Neighborhood: Upper Grand Lagoon
Nearby schools
GreatSchools rating
- 9/10Patronis Elementary SchoolGrades: K-5Distance: 2.6 mi
- 7/10Surfside Middle SchoolGrades: PK-12Distance: 8.5 mi
- 4/10J.R. Arnold High SchoolGrades: 9-12Distance: 6.5 mi
Schools provided by the listing agent
- Elementary: Patronis
- Middle: Surfside
- High: Arnold
Source: CPAR. This data may not be complete. We recommend contacting the local school district to confirm school assignments for this home.
- $480,0002 bd2 ba1.6k sqft4620 Bay Point Rd #1021, Panama City Beach, FL 32408Sold
- $399,0002 bd3 ba2k sqft4620 Bay Point Rd #30, Panama City Beach, FL 32408For Sale
- $803,3334 bd3 ba2.4k sqft4620 Bay Point Rd #1024, Panama City Beach, FL 32408Sold
- $625,0002 bd3 ba1.4k sqft4620 Bay Point Rd #1026, Panama City Beach, FL 32408Sold
- $529,9002 bd2 ba1.4k sqft4620 Bay Point Rd #1002, Panama City Beach, FL 32408For Sale
- $437,5002 bd3 ba2k sqft1039 Marina Club Dr, Panama City, FL 32408Off Market
- $600,0002 bd2 ba1.4k sqft4620 Bay Point Rd #1006, Panama City Beach, FL 32408Sold
- $490,0002 bd2 ba1.4k sqft4620 Bay Point Rd #1018, Panama City Beach, FL 32408Sold
A local agent can set up tours, give advice and negotiate with sellers.
Similar homes
- $529,9002 bd2 ba1.4k sqft4620 Bay Point Rd #1002, Panama City Beach, FL 32408For Sale
 MLS ID #786033, Ray E Young. CPAR
 - $589,0002 bd2 ba1.5k sqft4050 Marriott Dr #3502, Panama City Beach, FL 32408For Sale
 MLS ID #791225, Lynne Hand. CPAR
 - $624,0003 bd3 ba1.6k sqft4113 Cobalt Cir Unit P072, Panama City Beach, FL 32408For Sale
 MLS ID #791328, Tina L Gates. CPAR
 - $429,9002 bd2 ba1.4k sqft4100 Marriott Dr Unit 208, Panama City Beach, FL 32408For Sale
 MLS ID #784142, Michele Morros. CPAR
 - $339,0002 bd2 ba1.6k sqft4620 Bay Point Rd #1043, Panama City Beach, FL 32408For SaleMLS ID #778467, The Emerald Coastal Team. CPAR
- $559,9993 bd3 ba2.2k sqft138 Palm Grove Blvd, Panama City Beach, FL 32408For SaleMLS ID #785807, Laurie R Martin. CPAR
- $550,0004 bd3 ba1.9k sqft5623 Hilltop Ave, Panama City Beach, FL 32408For SaleMLS ID #788230, Eva M Mullins. CPAR
- $539,0002 bd3 ba1.5k sqft6724 Thomas Dr, Panama City Beach, FL 32408For SaleMLS ID #792101, Mike S Herring. CPAR
- $684,0002 bd2 ba1.4k sqft6609 Thomas Dr Unit 205, Panama City Beach, FL 32408For SaleMLS ID #792508, Holli Persall. CPAR
- $279,9993 bd3 ba1.6k sqft4300 Bay Point Rd #402, Panama City Beach, FL 32408For SaleMLS ID #779674, Abbott Martin Group. CPAR
- $485,0003 bd3 ba1.9k sqft101 Palm Harbour Blvd, Panama City Beach, FL 32408For SaleMLS ID #791467, Sandi Smith. CPAR
- $374,9003 bd3 ba1.4k sqft2400 Grandiflora Blvd Unit E403, Panama City Beach, FL 32408For SaleMLS ID #792383, Barbara A Wade. CPAR
- $699,9002 bd2 ba1.6k sqft6323 Thomas Dr Unit 104B, Panama City Beach, FL 32408For SaleMLS ID #782639, Matthew Johns. CPAR
- $579,9004 bd3 ba2.1k sqft6324 N Lagoon Dr, Panama City Beach, FL 32408For SaleMLS ID #789092, Sandi Smith. CPAR
- $699,9004 bd2 ba2.2k sqft138 Marlin Cir, Panama City Beach, FL 32408For SaleMLS ID #788715, Cindy K Chavira. CPAR
- $430,0002 bd2 ba1k sqft5314 Beach Dr #5314, Panama City Beach, FL 32408For SaleMLS ID #788890, The YellowstoneTE. CPAR
- $574,9003 bd2 ba1.6k sqft7011 Sunset Ave, Panama City Beach, FL 32408For SaleMLS ID #774255, Misty L Curtis. CPAR
- $365,0003 bd2 ba1.1k sqft8125 Sunset Ave, Panama City Beach, FL 32408For SaleMLS ID #793780, Melissa A Haworth. CPAR
- $699,0003 bd3 ba2k sqft3410 Martinique Ln, Panama City Beach, FL 32408For SaleMLS ID #790389, Cindy Morehouse. CPAR
- $590,0003 bd3 ba1.4k sqft8410 Thomas Dr APT 4, Panama City Beach, FL 32408For SaleMLS ID #779544, Shelly M Callaway. CPAR
