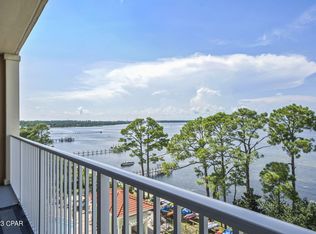
Magnolia Bay--where waterfront living meets comfort, convenience, and lifestyle. This beautifully maintained 10th-floor condo offers 1 bedroom plus a versatile bonus room, 2 full bathrooms, and 1,248 square feet of thoughtfully designed living space. Owned by the original owners and lightly used as a vacation home, this residence has been exceptionally cared for and is truly move-in ready.
The spacious primary bedroom layout allows for an expanded living area, while the bonus room provides the perfect space for a home office, guest room, or flex space--comfortably accommodating a queen-size bed. Enjoy stunning waterfront surroundings and the peace of mind that comes with living in a gated community known for its beautifully maintained grounds, charming paver streets, sidewalks, and playgrounds.
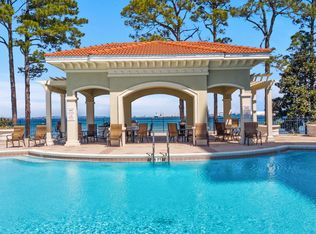
Magnolia Bay offers resort-style amenities, including a fitness center, waterfront pool, grilling areas, private dock, sandy beach along the bay, kayak storage, and a community room complete with a pool table--ideal for relaxing or entertaining guests. This unit also includes an assigned covered parking space for added convenience.
Ideally located just minutes from grocery stores, shopping, dining, the beaches, boat ramps, and everyday essentials, this condo combines low-maintenance living with an unbeatable coastal lifestyle.
Whether you're looking for a primary residence, vacation getaway, or investment opportunity, this waterfront gem checks all the boxes.
For sale
$335,000
2400 Grandiflora Blvd #1002, Panama City, FL 32408
1beds
1,248sqft
Condominium
Built in 2008
-- sqft lot
$314,100 Zestimate®
$268/sqft
$914/mo HOA
What's special
- 135 days |
- 63 |
- 8 |
Zillow last checked:
Listing updated:
Listed by:
The Jarrett Group 850-279-5911,
Keller Williams Success Realty
Source: CPAR,MLS#: 788246 Originating MLS: Central Panhandle Association of REALTORS
Originating MLS: Central Panhandle Association of REALTORSFacts & features
Interior
Bedrooms & bathrooms
- Bedrooms: 1
- Bathrooms: 2
- Full bathrooms: 2
Rooms
- Room types: Dining Room, Full Bath, Kitchen, Living Room, Primary Bathroom, Primary Bedroom, Other, Bonus Room
Primary bedroom
- Description: Approx
- Level: First
- Dimensions: 12 x 11
Primary bathroom
- Description: Approx
- Level: First
- Dimensions: 9 x 7
Bonus room
- Description: Approx
- Level: First
- Dimensions: 11 x 8.5
Dining room
- Description: Approx
- Level: First
- Dimensions: 9.8 x 9.8
Other
- Description: Approx
- Level: First
- Dimensions: 7 x 5.7
Kitchen
- Description: Approx
- Level: First
- Dimensions: 10.11 x 9.5
Living room
- Description: Approx
- Level: First
- Dimensions: 21 x 14.5
Other
- Description: Approx
- Features: Balcony
- Level: First
- Dimensions: 21 x 7.5
Heating
- Central, Electric
Cooling
- Central Air, Ceiling Fan(s)
Appliances
- Included: Electric Cooktop, Electric Oven, Electric Water Heater
Interior area
- Total structure area: 1,248
- Total interior livable area: 1,248 sqft
Video & virtual tour
Property
Parking
- Total spaces: 1
- Parking features: Additional Parking, Gated
- Covered spaces: 1
Features
- Stories: 10
- Patio & porch: Balcony
- Exterior features: Dock
- Pool features: Gunite, In Ground, Community
- Has view: Yes
- View description: Bay
- Has water view: Yes
- Water view: Bay
- Waterfront features: Bayfront, Shoreline - Sand
Lot
- Features: Paved
Details
- Parcel number: 40000600091
- Special conditions: Listed As-Is
Construction
Type & style
- Home type: Condo
- Architectural style: High Rise
- Property subtype: Condominium
- Attached to another structure: Yes
Materials
- Concrete
Condition
- New construction: No
- Year built: 2008
Utilities & green energy
- Sewer: Public Sewer
Community & HOA
Community
- Features: Barbecue, Beach, Clubhouse, Conference/Meeting Room, Dock, Elevator, Fitness Center, Fishing, Game Room, Playground, Park, Pool, Community Pool, Gated
- Security: Firewall(s), Fire Sprinkler System, Gated Community, Security Fence, Fire Alarm, Security Gate, Smoke Detector(s)
- Subdivision: Magnolia Bay Club
HOA
- Has HOA: Yes
- Amenities included: Beach Rights, Dock, Game Room, Barbecue, Picnic Area
- Services included: Fitness Facility, Fishing Rights, Pest Control, Playground, Pool(s), Trash, Water
- HOA fee: $914 monthly
Location
- Region: Panama City
Financial & listing details
- Price per square foot: $268/sqft
- Annual tax amount: $3,412
- Date on market: 4/13/2026
- Cumulative days on market: 63 days
Estimated market value
$314,100
$298,000 - $330,000
$2,345/mo
Price history
| Date | Event | Price |
|---|---|---|
| 4/13/2026 | Listed for sale | $335,000-14.5%$268/sqft |
Source:  CPAR #788246 Report a problem CPAR #788246 Report a problem | ||
| 7/12/2025 | Listing removed | $392,000$314/sqft |
Source: CPAR #767117 Report a problem | ||
| 1/12/2025 | Listed for sale | $392,000$314/sqft |
Source: CPAR #767117 Report a problem | ||
Public tax history
Tax history is unavailable.
Monthly payment
Est. payment
Payment breakdown
Explore the cost of this home by adjusting the details. Changes won't be saved.Climate risks
Neighborhood: Upper Grand Lagoon
Nearby schools
GreatSchools rating
- 9/10Patronis Elementary SchoolGrades: K-5Distance: 2 mi
- 7/10Surfside Middle SchoolGrades: PK-12Distance: 7.9 mi
- 4/10J.R. Arnold High SchoolGrades: 9-12Distance: 5.7 mi
Schools provided by the listing agent
- Elementary: Patronis
- Middle: Surfside
- High: Arnold
Source: CPAR. This data may not be complete. We recommend contacting the local school district to confirm school assignments for this home.
- $387,0003 bd3 ba1.8k sqft2400 Grandiflora Blvd UNIT E909, Panama City Beach, FL 32408Sold

- $355,0003 bd3 ba1.4k sqft2400 Grandiflora Blvd #405, Panama City Beach, FL 32408Sold

- $360,0003 bd3 ba1.4k sqft2400 Grandiflora Blvd #1006, Panama City, FL 32408For Sale
- $355,0001 bd2 ba1.2k sqft2400 Grandiflora Blvd UNIT E602, Panama City Beach, FL 32408Sold
- $525,0003 bd3 ba1.8k sqft2400 Grandiflora Blvd UNIT E601, Panama City Beach, FL 32408For Sale
- $400,0003 bd3 ba1.8k sqft2400 Grandiflora Blvd UNIT E309, Panama City Beach, FL 32408Sold
- $390,0003 bd3 ba1.4k sqft2400 Grandiflora #1007, Panama City, FL 32408Sold
- $415,0003 bd3 ba1.8k sqft2400 Grandiflora Blvd #509, Panama City, FL 32408Sold
A local agent can set up tours, give advice and negotiate with sellers.
Similar homes
- $360,0003 bd3 ba1.4k sqft2400 Grandiflora Blvd #1006, Panama City, FL 32408For SaleMLS ID #784659, Rhonda Lewis. CPAR
- $350,0003 bd3 ba1.4k sqft2400 Grandiflora Blvd Unit E407, Panama City Beach, FL 32408For Sale

 MLS ID #1007951, Amanda L Charlesworth, Keller Williams Success Realty. ECAOR
 - $374,9003 bd3 ba1.4k sqft2400 Grandiflora Blvd Unit E403, Panama City Beach, FL 32408For Sale
 MLS ID #792383, Barbara A Wade. CPAR
 - $334,0001 bd2 ba1k sqft9860 S Thomas Dr Unit 1216, Panama City Beach, FL 32408For Sale
 MLS ID #790802, Mary L Tisdale. CPAR
 - $399,0002 bd2 ba1.5k sqft4050 Marriott Dr #3208, Panama City Beach, FL 32408For SaleMLS ID #793955, Christina Daniels. CPAR
- $329,9001 bd2 ba936 sqft9900 Thomas Dr Unit 2127, Panama City Beach, FL 32408For SaleMLS ID #790463, Abbott Martin Group. CPAR
- $359,9002 bd2 ba1k sqft8727 Thomas Dr Unit C43, Panama City Beach, FL 32408For SaleMLS ID #793223, Danny Burnett. CPAR
- $299,0001 bd2 ba916 sqft5801 Thomas Dr Unit 1305, Panama City Beach, FL 32408For SaleMLS ID #793460, Alice de La Penha. CPAR
- $349,9003 bd2 ba1.2k sqft9902 S Thomas Dr Unit 729, Panama City Beach, FL 32408For SaleMLS ID #781707, Brian K Dick. CPAR
- $339,0001 bd2 ba907 sqft9900 Thomas Dr Unit 1113, Panama City Beach, FL 32408For SaleMLS ID #790100, Gabriel Stephani. CPAR
- $349,0001 bd2 ba1k sqft9902 S Thomas Dr Unit 1635, Panama City Beach, FL 32408For SaleMLS ID #791661, Terry L Nutter. CPAR
- $338,0001 bd2 ba1k sqft9860 S Thomas Dr Unit 2116, Panama City Beach, FL 32408For SaleMLS ID #780351, Ramone C Silvera. CPAR
- $319,0002 bd2 ba907 sqft9900 Thomas Dr Unit 1412, Panama City Beach, FL 32408For SaleMLS ID #791302, Alice de La Penha. CPAR
- $369,9003 bd2 ba1.2k sqft9860 S Thomas Dr Unit 508, Panama City Beach, FL 32408For SaleMLS ID #789951, The Jarrett Group. CPAR
- $298,0001 bd2 ba1k sqft9860 S Thomas Dr Unit 1203, Panama City Beach, FL 32408For SaleMLS ID #791251, Henry Brigmond. CPAR
- $300,0001 bd2 ba936 sqft9900 Thomas Dr Unit 2226, Panama City Beach, FL 32408For SaleMLS ID #999373, Alexandra J Beddouk, LPT Realty LLC. ECAOR
- $349,9002 bd2 ba907 sqft9900 Thomas Dr Unit 1612, Panama City Beach, FL 32408For SaleMLS ID #793385, Carla D Singleton. CPAR
- $399,5002 bd2 ba1.4k sqft4100 Marriott Dr Unit 203, Panama City Beach, FL 32408For SaleMLS ID #781310, Holli Persall. CPAR
- $363,0002 bd2 ba1.2k sqft9860 S Thomas Dr Unit 1926, Panama City Beach, FL 32408For SaleMLS ID #783219, Haley R Mayer. CPAR
- $299,0001 bd2 ba740 sqft8743 Thomas Dr Unit 720, Panama City Beach, FL 32408For SaleMLS ID #790431, Mark Peery. CPAR
