Welcome! Come enjoy picturesque pond views overlooking the Jack Nicklaus Golf Course from this beautifully situated 3-bedroom, 2.5-bath home in the gated community of Bay Point. In addition to 3 spacious bedrooms, you'll find a versatile bonus room that can easily serve as a 4th bedroom, home office, hobby room, or extra storage. The open floor plan is perfect for everyday living and entertaining. Enjoy an updated kitchen that opens to your dining area and a spacious living room and large sun porch, all with beautiful views and lots of light. The sunporch is a great spot to extend relaxing and entertaining, or an inviting multi-functional space that could also serve as a light filled home office, exercise or hobby area. This golf villa has great outdoor spaces with pond and golf course views, including covered balconies off of two bedrooms, a large back deck, and also features a large front courtyard entry. The covered balconies and spacious back deck are the perfect places to sip a beverage, share a meal, or lounge with a book while taking in your tranquil setting. The welcoming courtyard entrance is a large space to make your own and also features additional storage closet. This turnkey golf villa is offered fully furnished and move-in ready for you - even the bikes stay! Bay Point is one of the area's premier gated communities, featuring 24-hour security, a championship Jack Nicklaus golf course, a full-service marina, on-site dining, and a variety of amenities, all just minutes from the beaches, shopping, and restaurants of Panama City Beach. Call today and make this your new home at the beach!
Pending
$319,000
4301 Bay Point Rd #487, Panama City Beach, FL 32408
3beds
1,700sqft
Condominium
Built in 1980
-- sqft lot
$299,500 Zestimate®
$188/sqft
$700/mo HOA
What's special
Welcoming courtyard entranceLarge front courtyard entryVersatile bonus roomLarge sun porchOpen floor planAdditional storage closetLarge back deck
- 86 days
- 195
- 6
Zillow last checked:
Listing updated:
Listed by:
Michele Morros 850-258-9878,
Keller Williams Success Realty,
Ann Wohlford 850-624-6909,
Keller Williams Success Realty
Source: CPAR,MLS#: 792590 Originating MLS: Central Panhandle Association of REALTORS
Originating MLS: Central Panhandle Association of REALTORSFacts & features
Interior
Bedrooms & bathrooms
- Bedrooms: 3
- Bathrooms: 3
- Full bathrooms: 2
- 1/2 bathrooms: 1
Rooms
- Room types: Bonus Room, Bedroom, Primary Bedroom
Primary bedroom
- Level: Second
- Dimensions: 12 x 16
Bedroom
- Level: Second
- Dimensions: 12 x 14
Bedroom
- Level: Second
- Dimensions: 12 x 10
Bonus room
- Level: Second
- Dimensions: 9 x 11
Heating
- Central, Electric
Cooling
- Central Air, Ceiling Fan(s)
Appliances
- Included: Washer/Dryer Stacked, Electric Oven, Electric Water Heater
- Laundry: Stacked
Features
- Balcony, Double Vanity, Upper Level Primary
Interior area
- Total structure area: 1,700
- Total interior livable area: 1,700 sqft
Property
Parking
- Parking features: Paved, Gated
Features
- Levels: Two
- Stories: 2
- Patio & porch: Balcony, Deck, Patio
- Exterior features: Deck, Patio
- Has view: Yes
- View description: Other, Water
- Has water view: Yes
- Water view: Water
- Waterfront features: Other, See Remarks
Lot
- Features: Paved
Details
- Parcel number: 31259290000
- Zoning description: Resid Single Family
- Special conditions: Listed As-Is
Construction
Type & style
- Home type: Condo
- Architectural style: Low Rise
- Property subtype: Condominium
Condition
- New construction: No
- Year built: 1980
Utilities & green energy
- Sewer: Public Sewer
- Utilities for property: Electricity Available
Community & HOA
Community
- Features: Golf, Marina, Gated
- Security: Gated Community, 24 Hour Security, Security Gate, Security Service
- Subdivision: Bay Point Golf Villas III
HOA
- Has HOA: Yes
- Amenities included: Gated
- Services included: Association Management, Maintenance Grounds, Sewer, Trash, Water
- HOA fee: $2,100 quarterly
Location
- Region: Panama City Beach
Financial & listing details
- Price per square foot: $188/sqft
- Tax assessed value: $281,775
- Annual tax amount: $3,504
- Date on market: 7/13/2026
- Cumulative days on market: 79 days
- Electric utility on property: Yes
Estimated market value
$299,500
$285,000 - $314,000
$2,768/mo
Price history
| Date | Event | Price |
|---|---|---|
| 9/22/2026 | Pending sale | $319,000$188/sqft |
Source:  CPAR #792590 Report a problem CPAR #792590 Report a problem | ||
| 7/13/2026 | Listed for sale | $319,000-13.6%$188/sqft |
Source: CPAR #792590 Report a problem | ||
| 4/8/2025 | Listing removed | $369,000$217/sqft |
Source: CPAR #766926 Report a problem | ||
| 1/8/2025 | Listed for sale | $369,000+50.6%$217/sqft |
Source: CPAR #766926 Report a problem | ||
| 11/18/2021 | Sold | $245,000-5.7%$144/sqft |
Source: CPAR #713308 Report a problem | ||
| 9/27/2021 | Contingent | $259,900$153/sqft |
Source: CPAR #713308 Report a problem | ||
| 7/22/2021 | Price change | $259,900-7.1%$153/sqft |
Source: CPAR #713308 Report a problem | ||
| 6/24/2021 | Listed for sale | $279,900$165/sqft |
Source: CPAR #713308 Report a problem | ||
Public tax history
| Year | Property taxes | Tax assessment |
|---|---|---|
| 2025 | $3,504 +0.1% | $281,775 +2.6% |
| 2024 | $3,500 +2.2% | $274,610 +10% |
| 2023 | $3,424 +28.5% | $249,645 +10% |
| 2022 | $2,665 | $226,950 |
| 2021 | -- | -- |
| 2020 | $1,025 +11.7% | $78,422 +10% |
| 2019 | $918 | $71,293 -42.7% |
| 2018 | $918 -43.6% | $124,449 +10% |
| 2017 | $1,629 +10.4% | $113,135 +10% |
| 2016 | $1,476 +10.8% | $102,850 +10% |
| 2015 | $1,333 | $93,500 +10% |
| 2014 | $1,333 | $85,000 -9.5% |
| 2013 | -- | $93,925 -15% |
| 2012 | -- | $110,500 -12.5% |
| 2011 | -- | $126,220 |
| 2010 | -- | $126,220 -1.6% |
| 2009 | -- | $128,272 -31% |
| 2008 | -- | $185,901 |
| 2007 | -- | $185,901 +30% |
| 2006 | -- | $143,001 |
| 2005 | -- | $143,001 +74.6% |
| 2004 | -- | $81,920 |
| 2003 | -- | $81,920 |
| 2002 | -- | $81,920 |
| 2001 | -- | $81,920 |
| 2000 | -- | $81,920 |
Find assessor info on the county website
Monthly payment
Est. payment
Payment breakdown
Explore the cost of this home by adjusting the details. Changes won't be saved.Climate risks
Neighborhood: Upper Grand Lagoon
Nearby schools
Schools provided by the listing agent
- Elementary: Patronis
- Middle: Surfside
- High: Arnold
Source: CPAR. This data may not be complete. We recommend contacting the local school district to confirm school assignments for this home.
- $228,7002 bd2 ba1.5k sqft4301 Bay Point Rd #470, Panama City Beach, FL 32408Off Market
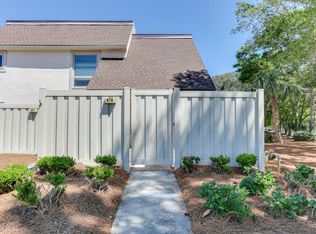
- $246,2002 bd2 ba1.5k sqft4301 Bay Point Rd #471, Panama City Beach, FL 32408Off Market
- $311,4002 bd2 ba1.4k sqft4301 Bay Point Rd #472, Panama City Beach, FL 32408Off Market
- $280,3003 bd2 ba1.7k sqft4301 Bay Point Rd #473, Panama City Beach, FL 32408Off Market
Similar homes
- $349,0003 bd3 ba2k sqft905 Sea Robin Ln, Panama City Beach, FL 32408For Sale
 MLS ID #790274, Mike S Herring. CPAR
 - $350,0003 bd3 ba1.4k sqft2400 Grandiflora Blvd Unit E407, Panama City Beach, FL 32408For Sale

 MLS ID #1007951, Amanda L Charlesworth, Keller Williams Success Realty. ECAOR
 - $339,0002 bd2 ba1.6k sqft4620 Bay Point Rd #1043, Panama City Beach, FL 32408For Sale
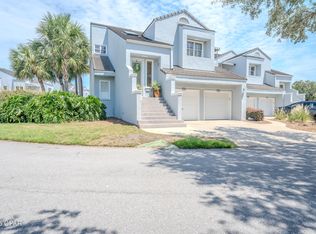 MLS ID #778467, The Emerald Coastal Team. CPAR
 - $249,0002 bd3 ba1.4k sqft4305 Bay Point Rd #465, Panama City Beach, FL 32408For Sale
 MLS ID #794104, Kristen Counts Barr. CPAR
