FIXER UPPER / FIX N' FLIP!
PRICED $31,000 below the last sale comparable sale next door.
⛳ Golf Lover's Dream in Bay Point - Championship Golf Course Living at Its Finest!
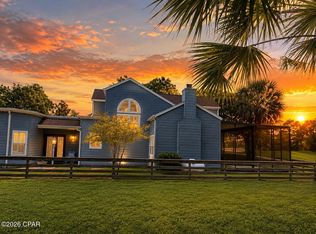
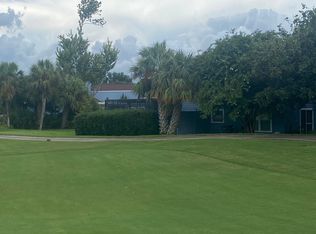
Experience life on the course in the highly sought-after Bay Point community! Perfectly positioned in Golf Cove overlooking the 17th hole of the renowned Jack Nicklaus championship golf course, this beautifully maintained 3-bedroom, 2.5-bath townhouse offers an exceptional blend of luxury, comfort, and resort-style living.
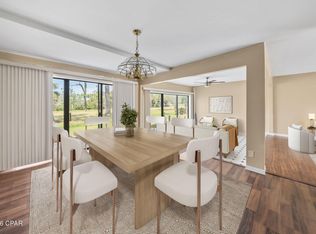
From the moment you step inside, you're welcomed by a spacious foyer and an inviting floor plan designed for both relaxing and entertaining. The large kitchen features a charming breakfast area and flows seamlessly into the separate dining space and expansive living room complete with a cozy fireplace and wet bar with ice maker, ideal for hosting friends after a day on the course.
The private primary suite is a true retreat, offering generous space, a spa-inspired bath with a whirlpool tub, separate shower, and oversized walk-in closet. Additional features include a built-in wine cabinet, abundant storage, and an outdoor deck just off the breakfast area the perfect spot to enjoy morning coffee while taking in peaceful golf course views.
Located within the prestigious gated Bay Point community, residents enjoy access to championship golf, tennis, dining, a private marina, and 24-hour guard-gated security. Centrally located near Grand Lagoon, shopping, dining, and everything the area has to offer, this move-in-ready home delivers the ultimate golf lifestyle.
Live where every day feels like a getaway, golf, relax, and enjoy Bay Point living at its best. ⛳🏌️
For sale
Price cut: $10K (7/27)
$379,000
905 Sea Robin Ln, Panama City Beach, FL 32408
3beds
2,006sqft
Townhouse
Built in 1986
-- sqft lot
$368,600 Zestimate®
$189/sqft
$413/mo HOA
What's special
Cozy fireplacePeaceful golf course viewsAbundant storageSpacious foyerSeparate dining spaceCharming breakfast areaSeparate shower
- 88 days |
- 499 |
- 23 |
Zillow last checked:
Listing updated:
Listed by:
Mike S Herring 850-321-0917,
Keller Williams Realty Emerald
Source: CPAR,MLS#: 790274 Originating MLS: Central Panhandle Association of REALTORS
Originating MLS: Central Panhandle Association of REALTORSFacts & features
Interior
Bedrooms & bathrooms
- Bedrooms: 3
- Bathrooms: 3
- Full bathrooms: 2
- 1/2 bathrooms: 1
Rooms
- Room types: Bedroom, Den, Dining Room, Kitchen, Living Room, Primary Bedroom, Bonus Room
Primary bedroom
- Description: All measurements are approximate , Buyer to verify.
- Level: First
- Dimensions: 15 x 12
Bedroom
- Level: First
- Dimensions: 13 x 11
Bedroom
- Level: First
- Dimensions: 13 x 11
Den
- Level: First
- Dimensions: 11 x 9
Dining room
- Level: First
- Dimensions: 13 x 10
Kitchen
- Level: First
- Dimensions: 11 x 10
Living room
- Level: First
- Dimensions: 23 x 14
Heating
- Central, Electric, Fireplace(s)
Cooling
- Central Air
Appliances
- Included: Electric Cooktop, Electric Oven, Electric Water Heater, Ice Maker, Wine Cooler
Features
- Double Vanity, Jetted Tub, Main Level Primary, Separate Shower, Walk-In Closet(s)
- Windows: Double Pane Windows
Interior area
- Total structure area: 2,006
- Total interior livable area: 2,006 sqft
Property
Parking
- Total spaces: 2
- Parking features: Garage, Garage Door Opener
- Garage spaces: 2
Features
- Patio & porch: Patio
- Exterior features: Patio
- Has spa: Yes
Lot
- Features: Cul-De-Sac, Paved
Details
- Parcel number: 31306025000
- Zoning description: Resid Single Family
- Special conditions: Listed As-Is
Construction
Type & style
- Home type: Townhouse
- Property subtype: Townhouse
- Attached to another structure: Yes
Materials
- Wood Frame
- Roof: Composition,Shingle
Condition
- New construction: No
- Year built: 1986
Utilities & green energy
- Sewer: Public Sewer
- Utilities for property: Electricity Available, Underground Utilities
Community & HOA
Community
- Features: Gated, Short Term Rental Allowed
- Security: Security Gate, Gated Community, 24 Hour Security, Security Guard, Security Service
- Subdivision: Bay Point Golf Cove Estates
HOA
- Has HOA: Yes
- Services included: Cable TV, Fishing Rights, Maintenance Grounds
- HOA fee: $413 monthly
Location
- Region: Panama City Beach
Financial & listing details
- Price per square foot: $189/sqft
- Tax assessed value: $321,492
- Annual tax amount: $1,723
- Date on market: 6/27/2026
- Cumulative days on market: 75 days
- Electric utility on property: Yes
Estimated market value
$368,600
$350,000 - $387,000
$2,467/mo
Price history
| Date | Event | Price |
|---|---|---|
| 7/27/2026 | Price change | $379,000-2.6%$189/sqft |
Source:  ECAOR #1003781 Report a problem ECAOR #1003781 Report a problem | ||
| 6/27/2026 | Listed for sale | $389,000$194/sqft |
Source:  CPAR #790274 Report a problem CPAR #790274 Report a problem | ||
| 6/26/2026 | Pending sale | $389,000$194/sqft |
Source: ECAOR #1003781 Report a problem | ||
| 5/22/2026 | Listed for sale | $389,000+29.7%$194/sqft |
Source: CPAR #790274 Report a problem | ||
| 4/2/2026 | Sold | $300,000+59.2%$150/sqft |
Source: Public Record Report a problem | ||
| 7/21/2003 | Sold | $188,500+7.7%$94/sqft |
Source: Public Record Report a problem | ||
| 10/4/2002 | Sold | $175,000$87/sqft |
Source: Public Record Report a problem | ||
Public tax history
| Year | Property taxes | Tax assessment |
|---|---|---|
| 2024 | $1,666 +2% | $171,487 +3% |
| 2023 | $1,634 +11.2% | $166,492 +3% |
| 2022 | $1,469 | $161,643 |
| 2021 | -- | -- |
| 2020 | $1,464 +1.9% | $154,768 +2.3% |
| 2019 | $1,437 | $151,288 +1.9% |
| 2018 | $1,437 +0.8% | $148,467 +2.1% |
| 2017 | $1,426 +1.8% | $145,413 -0.8% |
| 2016 | $1,401 -6.7% | $146,521 -0.8% |
| 2015 | $1,501 | $147,629 -1.6% |
| 2014 | $1,501 | $149,997 -0.7% |
| 2013 | -- | $150,989 |
| 2012 | -- | $150,989 -3.7% |
| 2011 | -- | $156,830 -17.1% |
| 2010 | -- | $189,176 -2.6% |
| 2009 | -- | $194,264 -0.3% |
| 2008 | -- | $194,813 -35.3% |
| 2007 | -- | $301,275 +0.7% |
| 2006 | -- | $299,191 +13.2% |
| 2005 | -- | $264,247 +79.7% |
| 2004 | -- | $147,027 |
| 2003 | -- | $147,027 +7% |
| 2002 | -- | $137,410 |
| 2001 | -- | $137,410 +8.2% |
| 2000 | -- | $127,054 |
Find assessor info on the county website
Monthly payment
Est. payment
Payment breakdown
Explore the cost of this home by adjusting the details. Changes won't be saved.Climate risks
Neighborhood: Upper Grand Lagoon
Nearby schools
GreatSchools rating
- 9/10Patronis Elementary SchoolGrades: K-5Distance: 2.6 mi
- 7/10Surfside Middle SchoolGrades: PK-12Distance: 8.4 mi
- 4/10J.R. Arnold High SchoolGrades: 9-12Distance: 6.4 mi
Schools provided by the listing agent
- Elementary: Patronis
- Middle: Surfside
- High: Arnold
Source: CPAR. This data may not be complete. We recommend contacting the local school district to confirm school assignments for this home.
- $410,0003 bd3 ba2.3k sqft904 Sea Robin Ln, Panama City, FL 32408Sold
- $396,6003 bd3 ba2.3k sqft904 Sea Robin Dr, Panama City, FL 32408Off Market

- $378,4003 bd3 ba1.8k sqft904 Sea Robin Ln, Panama City, FL 32408Off Market
- $374,0003 bd2 ba1.8k sqft906 Sea Robin Ln, Panama City Beach, FL 32408Off Market
- $398,7003 bd3 ba2k sqft907 Sea Robin Dr, Panama City, FL 32408Off Market
- $390,6002 bd2 ba1.9k sqft908 Sea Robin Dr, Panama City, FL 32408Off Market
- $410,0003 bd2 ba2k sqft907 Sea Robin Ln, Panama City Beach, FL 32408Sold
- $310,0002 bd2 ba1.7k sqft903 Sea Robin Ln, Panama City Beach, FL 32408Sold
A local agent can set up tours, give advice and negotiate with sellers.
Similar homes
- $370,0003 bd2 ba1.2k sqft5812 Beach Dr #A, Panama City Beach, FL 32408For Sale
 MLS ID #791171, Kurt Fadden. CPAR
 - $369,0003 bd2 ba1.5k sqft146 Pelican Way, Panama City Beach, FL 32408For Sale
 MLS ID #792369, Andrei Cunitin. CPAR
 - $244,0002 bd3 ba1.7k sqft4300 Bay Point Rd #408, Panama City Beach, FL 32408For Sale
 MLS ID #791267, Sostheim Group. CPAR
 - $399,9993 bd2 ba1.3k sqft323 Prudence Ln, Panama City Beach, FL 32408For Sale
 MLS ID #789259, Jimmy Dean. CPAR
 - $399,9003 bd2 ba1.7k sqft308 Jase Ct, Panama City Beach, FL 32408For SaleMLS ID #793187, Courtney Pantalena. CPAR
- $349,9003 bd2 ba1.2k sqft311 Prudence Ln, Panama City Beach, FL 32408For SaleMLS ID #793289, Stephanie Ingram. CPAR
- $379,0003 bd3 ba1.6k sqft2200 Dorothy Ave, Panama City Beach, FL 32408For SaleMLS ID #781921, Alina Kvasha. CPAR
- $336,3332 bd3 ba1.3k sqft2343 Grand Oaks Ln, Panama City Beach, FL 32408For SaleMLS ID #793674, Michael Blevins. CPAR
- $335,5003 bd2 ba1.1k sqft410 Otto Ln, Panama City Beach, FL 32408For SaleMLS ID #792098, Larell Paradise. CPAR
- $474,0003 bd3 ba1.7k sqft1722 Wahoo Cir, Panama City Beach, FL 32408For SaleMLS ID #783783, Kristen Counts Barr. CPAR
- $365,0002 bd3 ba1.5k sqft112 Grande Island Blvd, Panama City Beach, FL 32407For SaleMLS ID #793357, Andrei Cunitin. CPAR
- $474,9003 bd3 ba1.9k sqft101 Palm Harbour Blvd, Panama City Beach, FL 32408For SaleMLS ID #791467, Sandi Smith. CPAR
- $329,0002 bd3 ba1.3k sqft6404 Thomas Dr APT 6DR, Panama City, FL 32408For SaleMLS ID #791346, The Sanchez Group. CPAR
- $400,0003 bd2 ba2.1k sqft1827 Flagg Ave, Panama City Beach, FL 32407For SaleMLS ID #787452, Sandi Smith. CPAR
- $375,0004 bd3 ba2.2k sqft4018 Valencia Ct, Panama City, FL 32405For SaleMLS ID #793553, Matt W Wright. CPAR
- $359,0004 bd2 ba1.9k sqft1812 Rhett Pl, Lynn Haven, FL 32444For SaleMLS ID #794024, Donna M Harris. CPAR
- $365,0003 bd2 ba1.6k sqft1003 W 12th Ct, Panama City, FL 32401For SaleMLS ID #792359, Catrina Raevens. CPAR
- $368,0003 bd2 ba1.7k sqft343 Bell Cir, Lynn Haven, FL 32444For SaleMLS ID #793442, Holli Persall. CPAR
- $398,8003 bd2 ba2.1k sqft2806 Gordon St, Panama City, FL 32405For SaleMLS ID #787869, Sheran Whitaker. CPAR
- $310,0003 bd3 ba1.3k sqft2418 Causeway Manor Ct, Panama City Beach, FL 32408For SaleMLS ID #785034, Tabitha Garcia. CPAR
