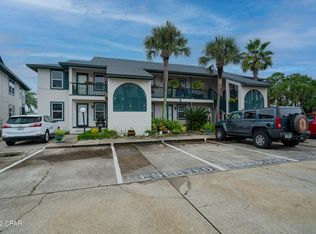
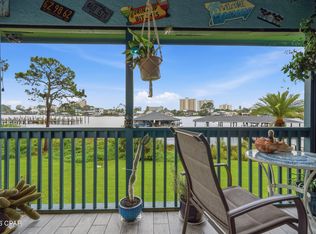
Life is grand on Grand Lagoon! This freshly updated 3MB/3MB Condominium in beautiful Greenwood Estates sports numerous updates including: new HVAC (2022); Water Heater (2024); Interior Paint (2025) and beautiful new Quartz Kitchen Countertops. Each bedroom has its own full bathroom with a two bedroom down and one up, unique and practical floorplan. Additionally, enjoy the extra space of the loft suitable for a home office or den with spectacular views of The Grand Lagoon. Wave to the dolphins as you watch them play. Tastefully furnished and decorated, this is not a rental property and has served as a full-time residence for the current owner. Greenwood Estates extensive amenities include an awesome, clean swimming pool with grilling and picnic areas! Enjoy fishing from the boat dock.
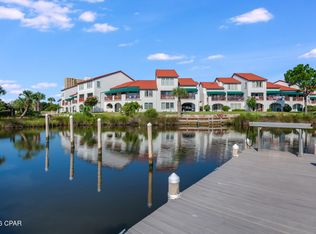
Seller has a transferable (sign at closing) agreement with the HOA to occupy and use Boat Slip #11. Boat Slip #11 was rebuilt in 2022 and the lift comes with an extra motor. Furnishings as shown, are included is this incredible Grand Lagoon dream home. Saltwater access makes for memorable days at nearby Shell Island and fishing trips in the Gulf of America. Just another day in paradise! Thank yourselves nightly for this quality of life that few aspire to! Contact your favorite Realtor and come take a look today!
For sale
$379,900
7813 N Lagoon Dr Unit 8E, Panama City Beach, FL 32408
3beds
1,427sqft
Condominium
Built in 1985
-- sqft lot
$-- Zestimate®
$266/sqft
$690/mo HOA
What's special
Clean swimming poolInterior paintNew hvacUnique and practical floorplanGrilling and picnic areasWater heaterQuartz kitchen countertops
- 876 days
- 353
- 12
Zillow last checked:
Listing updated:
Listed by:
Daniel Hagen 402-504-0401,
LPT Realty LLC
Source: CPAR,MLS#: 755442 Originating MLS: Central Panhandle Association of REALTORS
Originating MLS: Central Panhandle Association of REALTORSFacts & features
Interior
Bedrooms & bathrooms
- Bedrooms: 3
- Bathrooms: 3
- Full bathrooms: 3
Rooms
- Room types: Dining Room, Full Bath, Kitchen, Laundry, Loft, Living Room, Primary Bedroom, Bonus Room
Primary bedroom
- Level: Second
- Dimensions: 15 x 14
Primary bedroom
- Level: First
- Dimensions: 13.5 x 10
Primary bedroom
- Level: First
- Dimensions: 13.5 x 15
Dining room
- Level: First
- Dimensions: 10 x 13
Other
- Level: Second
- Dimensions: 8 x 6.5
Other
- Level: First
- Dimensions: 12 x 5
Other
- Level: First
- Dimensions: 12 x 5
Kitchen
- Level: First
- Dimensions: 9 x 14
Laundry
- Level: First
- Dimensions: 6 x 3
Living room
- Level: First
- Dimensions: 19 x 13
Loft
- Level: Second
- Dimensions: 13 x 10
Heating
- Central, Electric
Cooling
- Central Air, Ceiling Fan(s)
Appliances
- Included: Electric Oven, Electric Range, Electric Water Heater
- Laundry: Washer Hookup, Dryer Hookup
Features
- Tray Ceiling(s), Double Vanity, Jetted Tub, Main Level Primary, Sitting Area in Primary, Tile Counters, Tub Shower, Walk-In Closet(s), Loft
- Windows: Storm Window(s)
Interior area
- Total structure area: 1,427
- Total interior livable area: 1,427 sqft
Property
Parking
- Parking features: Additional Parking
Features
- Patio & porch: Porch
- Exterior features: Boat Lift, Barbecue, Boat Slip, Dock
- Pool features: Indoor, In Ground, Community, Pool
- Has spa: Yes
- Has view: Yes
- View description: Lagoon, Water
- Has water view: Yes
- Water view: Lagoon,Water
- Waterfront features: Lagoon
Lot
- Features: Paved
Details
- Parcel number: 30166565000
- Zoning description: Resid Multi-Family
- Special conditions: Listed As-Is
Construction
Type & style
- Home type: Condo
- Architectural style: Low Rise
- Property subtype: Condominium
Materials
- Stucco, Wood Siding
Condition
- New construction: No
- Year built: 1985
Utilities & green energy
- Sewer: Public Sewer
- Utilities for property: Electricity Available, High Speed Internet Available, Water Connected
Community & HOA
Community
- Features: Dock, Fishing, Park, Pool, Storage Facilities, Waterfront, Barbecue, Community Pool
- Security: Security Lights, Smoke Detector(s), Security Service
- Subdivision: Greenwood Estates 8
HOA
- Has HOA: Yes
- Amenities included: Other, See Remarks, Dock, Gazebo
- Services included: Association Management, Cable TV, Insurance, Legal/Accounting, Maintenance Grounds, Pest Control, Pool(s), Sewer, Trash, Water
- HOA fee: $690 monthly
Location
- Region: Panama City Beach
Financial & listing details
- Price per square foot: $266/sqft
- Tax assessed value: $355,725
- Annual tax amount: $3,937
- Date on market: 5/7/2026
- Cumulative days on market: 873 days
- Electric utility on property: Yes
Estimated market value
Not available
Estimated sales range
Not available
$2,348/mo
Price history
| Date | Event | Price |
|---|---|---|
| 3/1/2025 | Price change | $379,900-4.8%$266/sqft |
Source:  CPAR #755442 Report a problem CPAR #755442 Report a problem | ||
| 1/11/2025 | Price change | $398,900-1.7%$280/sqft |
Source: CPAR #755442 Report a problem | ||
| 11/21/2024 | Price change | $406,000-1.5%$285/sqft |
Source: CPAR #755442 Report a problem | ||
| 5/18/2024 | Price change | $412,000-3.4%$289/sqft |
Source: CPAR #755442 Report a problem | ||
| 4/9/2024 | Listed for sale | $426,500+1.9%$299/sqft |
Source: CPAR #755442 Report a problem | ||
| 7/26/2021 | Sold | $418,500+4.7%$293/sqft |
Source: CPAR #709489 Report a problem | ||
| 6/14/2021 | Pending sale | $399,900$280/sqft |
Source: CPAR #709489 Report a problem | ||
| 6/12/2021 | Price change | $399,900-7%$280/sqft |
Source: CPAR #709489 Report a problem | ||
| 5/21/2021 | Price change | $429,900-2.3%$301/sqft |
Source: CPAR #709489 Report a problem | ||
| 4/20/2021 | Price change | $439,900-2.2%$308/sqft |
Source: CPAR #709489 Report a problem | ||
| 3/24/2021 | Listed for sale | $449,900+55.7%$315/sqft |
Source: CPAR #709489 Report a problem | ||
| 1/21/2020 | Listing removed | $289,000$203/sqft |
Source: Scott Ingraham Real Estate Group #687763 Report a problem | ||
| 10/15/2019 | Price change | $289,000-3%$203/sqft |
Source: Scott Ingraham Real Estate Group #687763 Report a problem | ||
| 8/27/2019 | Listed for sale | $298,000+132.3%$209/sqft |
Source: Scott Ingraham Real Estate Group #687763 Report a problem | ||
| 3/27/2001 | Sold | $128,300$90/sqft |
Source: Public Record Report a problem | ||
Public tax history
| Year | Property taxes | Tax assessment |
|---|---|---|
| 2024 | $3,868 -1.7% | $355,725 |
| 2023 | $3,937 -5.2% | $355,725 |
| 2022 | $4,154 | $355,725 |
| 2021 | -- | -- |
| 2020 | $1,143 -11.5% | $128,397 -7.9% |
| 2019 | $1,291 | $139,456 +1.9% |
| 2018 | $1,291 +0.8% | $136,856 +2.1% |
| 2017 | $1,280 +1.8% | $134,041 +2.1% |
| 2016 | $1,258 -2.2% | $131,284 |
| 2015 | $1,285 | $131,284 -12% |
| 2014 | $1,285 | $149,186 +1.5% |
| 2013 | -- | $146,981 -10% |
| 2012 | -- | $163,249 |
| 2011 | -- | $163,249 -12% |
| 2010 | -- | $185,510 |
| 2009 | -- | $185,510 -11.2% |
| 2008 | -- | $208,882 -20% |
| 2007 | -- | $261,102 |
| 2006 | -- | $261,102 +7.9% |
| 2005 | -- | $242,001 +218.4% |
| 2004 | -- | $76,000 |
| 2003 | -- | $76,000 |
| 2002 | -- | $76,000 |
| 2001 | -- | $76,000 |
| 2000 | -- | $76,000 |
Find assessor info on the county website
Monthly payment
Est. payment
Payment breakdown
Explore the cost of this home by adjusting the details. Changes won't be saved.Climate risks
Neighborhood: Upper Grand Lagoon
Nearby schools
Schools provided by the listing agent
- Elementary: Patronis
- Middle: Surfside
- High: Arnold
Source: CPAR. This data may not be complete. We recommend contacting the local school district to confirm school assignments for this home.
- $366,2003 bd3 ba1.2k sqft7813 N Lagoon Dr UNIT 8F, Panama City Beach, FL 32408Off Market
- $419,0002 bd2 ba1.1k sqft7813 N Lagoon Dr UNIT 8C, Panama City Beach, FL 32408Sold

- $220,0002 bd2 ba1k sqft7813 N Lagoon Dr UNIT 9C, Panama City Beach, FL 32408Sold

- $419,0003 bd4 ba1.2k sqft7813 N Lagoon Dr UNIT 9D, Panama City Beach, FL 32408For Sale
Similar homes
- $412,0002 bd2 ba1k sqft6505 Thomas Dr Unit 510, Panama City Beach, FL 32408For Sale
 MLS ID #747753, Greg B Taylor. CPAR
 - $395,0003 bd3 ba1.3k sqft8730 Thomas Dr Unit 412, Panama City Beach, FL 32408For Sale
 MLS ID #791537, Gene Ursprung P.A.. CPAR
 - $374,9003 bd3 ba1.4k sqft2400 Grandiflora Blvd Unit E403, Panama City Beach, FL 32408For Sale
 MLS ID #792383, Barbara A Wade. CPAR
 - $375,0003 bd2 ba1.2k sqft9860 S Thomas Dr Unit 1027, Panama City Beach, FL 32408For Sale
 MLS ID #793311, Phyllis Holloway. CPAR
 - $359,9001 bd2 ba893 sqft6213 Thomas Dr Unit 609, Panama City Beach, FL 32408For Sale
 MLS ID #1008615, Lisa B Tanjuatco, Corcoran Reverie SRB. ECAOR
