Welcome to 120 N Glades Trail located in one of the most sought after communities in PCB, The Glades. With this home's prime location, you are a golf cart ride away to Duplin Winery and a few short minutes to the white sandy beaches, shopping and great dining.
This well maintained, one owner home features a split bedroom floor plan with 4 bedrooms, 2 1/2 baths, lush landsacping, tile flooring throughout, cathredal ceiling and custom built in cabinets in the living area, designated dining space and a breakfast area.
The main suite is spacious with his and her closets and double doors leading to the pool and patio area while the main bath offers separate vanities, large walk in tile shower, large tub and a private water closet.
The enclosed, heated in-groud pool and spacious covered patio area are sure to please year around for relaxing and entertaining.
Feel safe and secure with automatic hurricane shutters that open and close with the push of a button.
Some extra featutres include a beautiful arched entryway, circle drive for ample parking, 2 car garage, utililty sink in laundry room, pantry, crown molding, serene wooded areas surrounding the home and more.
Don't miss out! Call today to schedule a showing.
For sale
Price cut: $40K (6/24)
$585,000
120 N Glades Trl, Panama City Beach, FL 32407
4beds
2,034sqft
Single Family Residence
Built in 1997
0.32 Acres Lot
$564,300 Zestimate®
$288/sqft
$46/mo HOA
What's special
Large tubSplit bedroom floor planSpacious covered patio areaAutomatic hurricane shuttersTile flooring throughoutDesignated dining spaceBeautiful arched entryway
- 116 days
- 1,291
- 92
Zillow last checked:
Listing updated:
Listed by:
Holly G Watkins 850-730-4435,
Own It Real Estate LLC
Source: CPAR,MLS#: 789584 Originating MLS: Central Panhandle Association of REALTORS
Originating MLS: Central Panhandle Association of REALTORSFacts & features
Interior
Bedrooms & bathrooms
- Bedrooms: 4
- Bathrooms: 3
- Full bathrooms: 2
- 1/2 bathrooms: 1
Rooms
- Room types: Breakfast Room/Nook, Bedroom, Dining Room, Full Bath, Garage, Kitchen, Living Room, Primary Bathroom, Primary Bedroom
Primary bedroom
- Level: First
- Dimensions: 19 x 13
Bedroom
- Level: First
- Dimensions: 12 x 14
Bedroom
- Level: First
- Dimensions: 1,011 x 911
Bedroom
- Level: First
- Dimensions: 137 x 101
Primary bathroom
- Level: First
- Dimensions: 147 x 107
Breakfast room nook
- Level: First
- Dimensions: 95 x 911
Dining room
- Level: First
- Dimensions: 1,011 x 115
Other
- Level: First
- Dimensions: 911 x 51
Garage
- Level: First
- Dimensions: 204 x 2,011
Kitchen
- Level: First
- Dimensions: 19 x 12
Living room
- Level: First
- Dimensions: 186 x 18
Heating
- Central, Electric
Cooling
- Central Air
Appliances
- Included: Electric Cooktop, Electric Oven, Electric Range, Electric Water Heater
Features
- Double Vanity, Jetted Tub, Main Level Primary, Separate Shower, Walk-In Closet(s)
Interior area
- Total structure area: 2,034
- Total interior livable area: 2,034 sqft
Property
Parking
- Total spaces: 2
- Parking features: Circular Driveway
- Garage spaces: 2
- Has uncovered spaces: Yes
Features
- Patio & porch: Covered, Patio, Porch, Screened
- Exterior features: Porch
- Has private pool: Yes
- Pool features: Gunite, In Ground, Solar Heat, Private
- Has spa: Yes
Lot
- Size: 0.32 Acres
- Dimensions: 140 x 90
- Features: Sprinkler System, Paved
Details
- Parcel number: 34882087000
- Special conditions: Listed As-Is
Construction
Type & style
- Home type: SingleFamily
- Architectural style: Contemporary
- Property subtype: Single Family Residence
Materials
- Stucco
Condition
- New construction: No
- Year built: 1997
Utilities & green energy
- Sewer: Public Sewer
- Utilities for property: Electricity Available
Community & HOA
Community
- Security: Smoke Detector(s)
- Subdivision: The Glades
HOA
- Has HOA: Yes
- Services included: Trash
- HOA fee: $550 annually
Location
- Region: Panama City Beach
Financial & listing details
- Price per square foot: $288/sqft
- Tax assessed value: $365,734
- Annual tax amount: $3,145
- Date on market: 5/8/2026
- Cumulative days on market: 96 days
- Electric utility on property: Yes
Estimated market value
$564,300
$536,000 - $593,000
$3,461/mo
Price history
| Date | Event | Price |
|---|---|---|
| 6/24/2026 | Price change | $585,000-6.4%$288/sqft |
Source:  CPAR #789584 Report a problem CPAR #789584 Report a problem | ||
| 5/27/2026 | Price change | $625,000-3.8%$307/sqft |
Source: CPAR #789584 Report a problem | ||
| 5/8/2026 | Listed for sale | $649,900$320/sqft |
Source: CPAR #789584 Report a problem | ||
Public tax history
| Year | Property taxes | Tax assessment |
|---|---|---|
| 2024 | $3,057 +2.5% | $276,790 +3% |
| 2023 | $2,982 +8.7% | $268,728 +3% |
| 2022 | $2,744 | $260,901 |
| 2021 | -- | -- |
| 2020 | $2,654 +2.3% | $249,805 +3.2% |
| 2019 | $2,595 | $241,971 -1.3% |
| 2018 | $2,595 | $245,043 -0.5% |
| 2017 | -- | $246,208 -0.8% |
| 2016 | -- | $248,188 -0.4% |
| 2015 | -- | $249,245 +0.8% |
| 2014 | -- | $247,267 +1.5% |
| 2013 | -- | $243,613 -1.3% |
| 2012 | -- | $246,727 +6.1% |
| 2011 | -- | $232,564 +1.5% |
| 2010 | -- | $229,127 +2.7% |
| 2009 | -- | $223,103 +0.1% |
| 2008 | -- | $222,880 +3% |
| 2007 | -- | $216,388 -12.8% |
| 2006 | -- | $248,210 +3% |
| 2005 | -- | $240,981 +3% |
| 2004 | -- | $233,962 +1.9% |
| 2003 | -- | $229,600 +2.4% |
| 2002 | -- | $224,219 +1.6% |
| 2001 | -- | $220,688 +2.1% |
| 2000 | -- | $216,097 |
Find assessor info on the county website
Monthly payment
Est. payment
Payment breakdown
Explore the cost of this home by adjusting the details. Changes won't be saved.Climate risks
Neighborhood: 32407
Nearby schools
Schools provided by the listing agent
- Elementary: Hutchison Beach
- Middle: Surfside
- High: Arnold
Source: CPAR. This data may not be complete. We recommend contacting the local school district to confirm school assignments for this home.
- $333,5003 bd2 ba1.5k sqft115 Glades, Panama City Beach, FL 32407Off Market
- $699,9004 bd3 ba2.4k sqft122 N Glades Trl, Panama City Beach, FL 32407Sold
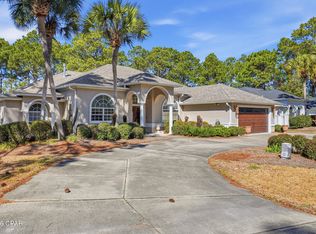
- $102,2790.29 acres118 N Glades Trl, Panama City Beach, FL 32407Off Market
- $483,7003 bd2 ba2.1k sqft116 N Glades Trl, Panama City Beach, FL 32407Off Market

Similar homes
- $545,0004 bd3 ba2.3k sqft120 Hombre Cir, Panama City Beach, FL 32407For Sale

 MLS ID #1005822, Morgan B Feagin, R&R Realty Homes Inc. ECAOR
 - $625,0003 bd3 ba2.3k sqft116 Tierra Verde Trl, Panama City Beach, FL 32407For Sale
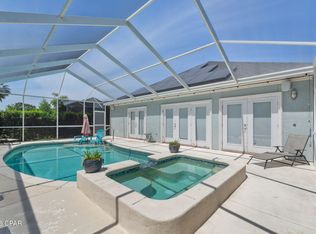 MLS ID #788170, Daryle Burkey. CPAR
 - $555,0004 bd3 ba2.2k sqft12227 Lyndell Plantation Dr, Panama City Beach, FL 32407For Sale
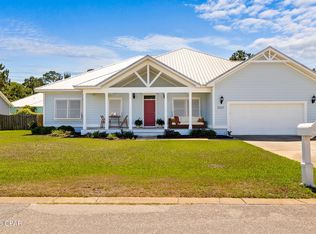 MLS ID #788879, Barbara A Wade. CPAR
 - $599,9994 bd3 ba2.5k sqft316 Johnson Bayou Dr, Panama City Beach, FL 32407For Sale
 MLS ID #785508, Craig Duran. CPAR
