Life is better at the beach--and this home puts you right where you want to be! Welcome to one of Panama City Beach's best-kept secrets, a quiet neighborhood on the highly sought-after east end of the beach where you're just minutes from sugar-white sand, emerald waters, and everything that makes coastal living so special.
Whether you're spending the day on the beach, grabbing dinner along Thomas Drive, exploring Pier Park, or enjoying the charm of Historic Downtown St. Andrews, you'll love having it all within easy reach. The location is also incredibly convenient to the Navy Base, Dive School, Publix Sports Park, schools, shopping, restaurants, and everyday essentials.
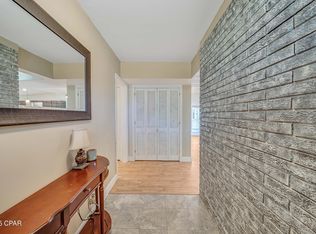
Inside, you'll find a bright, open living space with soaring ceilings that create an inviting, airy feel. The spacious primary suite features a walk-in closet and private en-suite bathroom, while two additional bedrooms provide plenty of room for family, guests, or a home office.
Step outside to a fully fenced backyard that's perfect for backyard barbecues, kids and pets to play, or simply relaxing after a day on the beach. A two-car garage offers plenty of space for vehicles, beach gear, bikes, and all your coastal toys.
Whether you're looking for a primary residence, a second home, or your own beach retreat, this home checks all the boxes. Come experience the coastal lifestyle you've been dreaming about--schedule your private tour today!
For sale
Price cut: $5K (8/3)
$314,000
112 Michelle Ct, Panama City Beach, FL 32407
3beds
1,374sqft
:
Get pre-qualifiedN/A
Single Family Residence
Built in 1992
6,098 Square Feet Lot
$303,500 Zestimate®
$229/sqft
$-- HOA
What's special
Private en-suite bathroomBright open living spaceSpacious primary suiteWalk-in closet
- 30 days |
- 1,280 |
- 71 |
Zillow last checked:
Listing updated:
Listed by:
Team Don and Bubba 850-624-8433,
EXP Realty LLC
Source: CPAR,MLS#: 792515 Originating MLS: Central Panhandle Association of REALTORS
Originating MLS: Central Panhandle Association of REALTORSFacts & features
Interior
Bedrooms & bathrooms
- Bedrooms: 3
- Bathrooms: 2
- Full bathrooms: 2
Rooms
- Room types: Bedroom, Dining Room, Family Room, Primary Bedroom
Primary bedroom
- Level: First
- Dimensions: 17 x 15
Bedroom
- Level: First
- Dimensions: 12 x 11
Bedroom
- Level: First
- Dimensions: 12 x 11
Dining room
- Description: Dining/Kitchen Combo
- Level: First
- Dimensions: 19 x 11
Family room
- Level: First
- Dimensions: 15 x 17
Heating
- Central, Electric
Cooling
- Central Air
Appliances
- Included: Electric Range
Features
- Main Level Primary, Walk-In Pantry
Interior area
- Total structure area: 1,374
- Total interior livable area: 1,374 sqft
Property
Parking
- Total spaces: 2
- Parking features: Garage
- Garage spaces: 2
Features
- Patio & porch: Patio, Covered, Porch
- Exterior features: Patio
- Fencing: Fenced,Privacy
Lot
- Size: 6,098 Square Feet
- Dimensions: 70 x 120 x 100 x 118
- Features: Cul-De-Sac, Sprinkler System, Paved
Details
- Parcel number: 27541310000
- Zoning description: Resid Single Family
Construction
Type & style
- Home type: SingleFamily
- Architectural style: Traditional
- Property subtype: Single Family Residence
Materials
- Wood Siding
- Foundation: Slab
- Roof: Composition,Shingle
Condition
- New construction: No
- Year built: 1992
Utilities & green energy
- Sewer: Public Sewer
- Utilities for property: Electricity Available
Community & HOA
Community
- Features: Short Term Rental Allowed
- Security: Smoke Detector(s)
- Subdivision: Brandywine Estates
HOA
- Has HOA: No
Location
- Region: Panama City Beach
Financial & listing details
- Price per square foot: $229/sqft
- Tax assessed value: $210,977
- Annual tax amount: $2,578
- Date on market: 7/11/2026
- Cumulative days on market: 30 days
- Electric utility on property: Yes
Estimated market value
$303,500
$288,000 - $319,000
$2,223/mo
Price history
| Date | Event | Price |
|---|---|---|
| 8/3/2026 | Price change | $314,000-1.6%$229/sqft |
Source:  ECAOR #1007709 Report a problem ECAOR #1007709 Report a problem | ||
| 7/11/2026 | Listed for sale | $319,000+6.3%$232/sqft |
Source:  CPAR #792515 Report a problem CPAR #792515 Report a problem | ||
| 6/11/2025 | Listing removed | $2,300$2/sqft |
Source: CPAR #773672 Report a problem | ||
| 5/19/2025 | Listed for rent | $2,300+53.3%$2/sqft |
Source: CPAR #773672 Report a problem | ||
| 5/2/2025 | Price change | $300,000-2.9%$218/sqft |
Source: CPAR #770934 Report a problem | ||
| 4/11/2025 | Price change | $309,000-3.4%$225/sqft |
Source: ECAOR #972639 Report a problem | ||
| 3/26/2025 | Listed for sale | $320,000+126.1%$233/sqft |
Source: CPAR #770934 Report a problem | ||
| 2/8/2017 | Listing removed | $1,500$1/sqft |
Source: Counts Real Estate Group Inc #654672 Report a problem | ||
| 1/28/2017 | Listed for rent | $1,500$1/sqft |
Source: Counts Real Estate Group Inc #654672 Report a problem | ||
| 8/6/2012 | Sold | $141,500$103/sqft |
Source: CPAR #501289 Report a problem | ||
Public tax history
| Year | Property taxes | Tax assessment |
|---|---|---|
| 2024 | $2,578 +8.8% | $203,194 +10% |
| 2023 | $2,370 +16.5% | $184,722 +10% |
| 2022 | $2,034 | $167,929 |
| 2021 | -- | -- |
| 2020 | $1,764 +5.9% | $140,791 +10% |
| 2019 | $1,665 | $127,992 +10% |
| 2018 | $1,665 +11.2% | $116,356 +0.7% |
| 2017 | $1,496 +46.1% | $115,499 -0.5% |
| 2016 | $1,024 -7.1% | $116,042 -1.1% |
| 2015 | $1,102 | $117,381 -1.8% |
| 2014 | $1,102 | $119,570 -0.2% |
| 2013 | -- | $119,864 +2.7% |
| 2012 | -- | $116,760 -2.1% |
| 2011 | -- | $119,288 -1% |
| 2010 | -- | $120,553 -15.8% |
| 2009 | -- | $143,172 -10.3% |
| 2008 | -- | $159,552 -15.4% |
| 2007 | -- | $188,694 -2.2% |
| 2006 | -- | $192,980 +72.4% |
| 2005 | -- | $111,937 +18.3% |
| 2004 | -- | $94,610 +9.6% |
| 2003 | -- | $86,286 +7.4% |
| 2002 | -- | $80,338 |
| 2001 | -- | $80,338 +11.6% |
| 2000 | -- | $72,009 |
Find assessor info on the county website
Monthly payment
Est. payment
Payment breakdown
Explore the cost of this home by adjusting the details. Changes won't be saved.Climate risks
Neighborhood: 32407
Nearby schools
GreatSchools rating
- 7/10Breakfast Point AcademyGrades: PK-8Distance: 3.5 mi
- 4/10J.R. Arnold High SchoolGrades: 9-12Distance: 3.2 mi
Schools provided by the listing agent
- Elementary: Breakfast Point
- Middle: Breakfast Point
- High: Arnold
Source: CPAR. This data may not be complete. We recommend contacting the local school district to confirm school assignments for this home.
- $345,5003 bd2 ba1.4k sqft110 Michelle Ct, Panama City Beach, FL 32407Off Market

- $3,24416.22 acresWildwood Rd, Panama city beach, FL 32407Off Market
- $2,092,82037.61 acresWildwood Rd, Panama city beach, FL 32407Off Market
- $343,4003 bd2 ba1.7k sqft114 Michelle Ct, Panama City Beach, FL 32407Off Market

- $337,5003 bd2 ba1.7k sqft108 Michelle Ct, Panama City Beach, FL 32407Off Market
- $337,4003 bd2 ba1.4k sqft116 Michelle Ct, Panama City Beach, FL 32407Off Market
- $310,8003 bd2 ba1.3k sqft106 Michelle Ct, Panama City Beach, FL 32407Off Market
- $340,0004 bd2 ba2.2k sqft113 Michelle Ct, Panama City Beach, FL 32407Sold
A local agent can set up tours, give advice and negotiate with sellers.
Similar homes
- $315,0003 bd2 ba2k sqft306 Carolyn Ave, Panama City Beach, FL 32407For Sale
 MLS ID #777705, Mandy Jenkins. CPAR
 - $335,5003 bd2 ba1.1k sqft410 Otto Ln, Panama City Beach, FL 32408For Sale
 MLS ID #792098, Larell Paradise. CPAR
 - $349,9003 bd2 ba1.2k sqft311 Prudence Ln, Panama City Beach, FL 32408For Sale
 MLS ID #793289, Stephanie Ingram. CPAR
 - $334,9952 bd3 ba1.1k sqft6590 Harbour Blvd, Panama City Beach, FL 32407For Sale
 MLS ID #783110, Marilea Johnson. CPAR
 - $399,0003 bd2 ba1.2k sqft929 Marina Dr, Panama City Beach, FL 32407PendingMLS ID #789013, Team Don and Bubba. CPAR
- $295,0003 bd2 ba1.4k sqft6404 Pine Dr, Panama City Beach, FL 32408For SaleMLS ID #787948, James McKeen. CPAR
- $350,0003 bd2 ba1.1k sqft300 Azalea St, Panama City Beach, FL 32407For SaleMLS ID #792180, Dennis Nelson. CPAR
- $379,0003 bd2 ba1.7k sqft2512 Dorothy Ave, Panama City Beach, FL 32408For SaleMLS ID #793578, Lindsey A Morrissey-Lanier. CPAR
- $368,0003 bd2 ba1.6k sqft936 Pelican Pl, Panama City Beach, FL 32407For SaleMLS ID #788172, Tabitha Garcia. CPAR
- $350,0003 bd2 ba1.4k sqft6325 Elm St, Panama City Beach, FL 32408For SaleMLS ID #781977, Scott Suber. CPAR
- $450,0003 bd2 ba1.7k sqft120 Glades Turn, Panama City Beach, FL 32407For SaleMLS ID #793348, Nichole P Causton. CPAR
- $340,0003 bd2 ba1.4k sqft2704 Drummond Ave, Panama City, FL 32405For SaleMLS ID #789445, Zachary T Murzyn. CPAR
- $375,0004 bd2 ba1.5k sqft302 Jase Ct, Panama City Beach, FL 32408For SaleMLS ID #791244, Tetiana Burke. CPAR
- $289,0003 bd2 ba1.3k sqft1849 Lake Ave, Panama City, FL 32405For SaleMLS ID #786652, Sandy Webb. CPAR
- $369,0003 bd2 ba1.7k sqft704 Water Oak Dr, Panama City Beach, FL 32408For SaleMLS ID #790979, Matt W Wright. CPAR
- $365,0003 bd2 ba1.4k sqft2601 Oak St, Panama City Beach, FL 32408For SaleMLS ID #785430, Laurie M Hardy. CPAR
- $269,0002 bd2 ba1k sqft2925 Allison Ave, Panama City Beach, FL 32408For SaleMLS ID #791296, Brandie Allon. CPAR
- $310,0003 bd2 ba1.5k sqft1500 Illinois Ave, Lynn Haven, FL 32444For SaleMLS ID #792855, Katie E Owens. CPAR
- $299,0002 bd2 ba1.2k sqft103 Park Pl, Panama City Beach, FL 32413For SaleMLS ID #790760, Ray A Kistler. CPAR
- $359,0003 bd2 ba1.7k sqft924 Agnes Scott Cir, Panama City, FL 32405PendingMLS ID #792564, Cindy K Chavira. CPAR
