Welcome to 6404 Pine Dr, a beautifully updated single-family home in the heart of Panama City Beach! This 3-bedroom, 2-bath split-floor plan offers 1,420 sq ft of comfortable living space, thoughtfully designed with the master suite on one side and two additional bedrooms on the other for added privacy.
Step inside to find new flooring, fresh interior paint, and an inviting open layout with a breakfast bar perfect for casual dining. The master suite features a jetted tub, providing the perfect place to unwind. Ceiling fans throughout help keep the home cool and comfortable year-round, and the HVAC and water heater (both 2019) offer added peace of mind.
An attached garage provides convenient parking and storage, and with no HOA, you can enjoy flexibility and freedom in how you use your property.
Located just 0.5 miles from Publix, Winn-Dixie, and local restaurants, everyday errands are a breeze. Plus, you're only 2.1 miles from the beach, making it easy to enjoy the best of coastal living whenever you want.
This home combines comfort, convenience, and an unbeatable PCB location--schedule your showing today!
For sale
Price cut: $33K (8/4)
$295,000
6404 Pine Dr, Panama City Beach, FL 32408
3beds
1,420sqft
Single Family Residence
Built in 2000
7,405 Square Feet Lot
$284,300 Zestimate®
$208/sqft
$-- HOA
What's special
Fresh interior paintInviting open layoutNew flooringCeiling fans throughout
- 144 days
- 1,209
- 92
Zillow last checked:
Listing updated:
Listed by:
James McKeen 850-960-1362,
CENTURY 21 Commander Realty
Source: CPAR,MLS#: 787948 Originating MLS: Central Panhandle Association of REALTORS
Originating MLS: Central Panhandle Association of REALTORSFacts & features
Interior
Bedrooms & bathrooms
- Bedrooms: 3
- Bathrooms: 2
- Full bathrooms: 2
Rooms
- Room types: Bedroom, Dining Room, Kitchen, Living Room, Primary Bedroom
Primary bedroom
- Description: Buyer to verify all measurements if deemed important
- Level: First
- Dimensions: 15 x 12
Bedroom
- Description: Buyer to verify all measurements if deemed important
- Level: First
- Dimensions: 11 x 10
Bedroom
- Description: Buyer to verify all measurements if deemed important
- Level: First
- Dimensions: 10 x 10
Dining room
- Description: Buyer to verify all measurements if deemed important
- Level: First
- Dimensions: 14 x 11
Kitchen
- Description: Buyer to verify all measurements if deemed important
- Level: First
- Dimensions: 11 x 11
Living room
- Description: Buyer to verify all measurements if deemed important
- Level: First
- Dimensions: 16 x 13
Heating
- Electric
Cooling
- Central Air, Ceiling Fan(s)
Appliances
- Included: Electric Oven, Electric Range, Electric Water Heater
Features
- Double Vanity, Jetted Tub, Main Level Primary, Walk-In Closet(s)
Interior area
- Total structure area: 1,420
- Total interior livable area: 1,420 sqft
Property
Parking
- Total spaces: 1
- Parking features: Garage, Garage Door Opener
- Garage spaces: 1
Features
- Stories: 1
- Patio & porch: Deck
- Exterior features: Covered Patio
- Has spa: Yes
- Fencing: Fenced,Partial
Lot
- Size: 7,405 Square Feet
- Dimensions: 75 x 100
- Features: Paved
Details
- Parcel number: 31116060000
- Zoning description: Resid Single Family
- Special conditions: Listed As-Is
Construction
Type & style
- Home type: SingleFamily
- Architectural style: Ranch
- Property subtype: Single Family Residence
Materials
- Stucco, Wood Frame
- Roof: Composition,Shingle
Condition
- New construction: No
- Year built: 2000
Utilities & green energy
- Utilities for property: Electricity Available
Community & HOA
Community
- Features: Short Term Rental Allowed
- Subdivision: Treasure Cove
HOA
- Has HOA: No
Location
- Region: Panama City Beach
Financial & listing details
- Price per square foot: $208/sqft
- Tax assessed value: $193,348
- Annual tax amount: $2,527
- Date on market: 4/6/2026
- Cumulative days on market: 144 days
- Electric utility on property: Yes
Estimated market value
$284,300
$270,000 - $299,000
$2,239/mo
Price history
| Date | Event | Price |
|---|---|---|
| 8/4/2026 | Price change | $295,000-10.1%$208/sqft |
Source:  CPAR #787948 Report a problem CPAR #787948 Report a problem | ||
| 4/6/2026 | Listed for sale | $328,000-10.1%$231/sqft |
Source: CPAR #787948 Report a problem | ||
| 1/1/2026 | Listing removed | $365,000$257/sqft |
Source: CPAR #781736 Report a problem | ||
| 11/17/2025 | Listed for sale | $365,000+1251.9%$257/sqft |
Source: CPAR #781736 Report a problem | ||
| 8/1/2000 | Sold | $27,000-74.5%$19/sqft |
Source: Public Record Report a problem | ||
| 4/3/2000 | Sold | $106,000+253.3%$75/sqft |
Source: Public Record Report a problem | ||
| 2/15/2000 | Sold | $30,000$21/sqft |
Source: Public Record Report a problem | ||
Public tax history
| Year | Property taxes | Tax assessment |
|---|---|---|
| 2024 | $2,278 +3.6% | $173,512 +10% |
| 2023 | $2,198 +15.8% | $157,738 +10% |
| 2022 | $1,899 | $143,398 |
| 2021 | -- | -- |
| 2020 | $1,482 -0.9% | $118,511 +2.1% |
| 2019 | $1,495 | $116,056 +5% |
| 2018 | $1,495 +2.1% | $110,545 +10% |
| 2017 | $1,464 +10% | $100,495 -0.6% |
| 2016 | $1,332 -7.2% | $101,115 -2.6% |
| 2015 | $1,435 | $103,765 -1.9% |
| 2014 | $1,435 | $105,740 -8.9% |
| 2013 | -- | $116,039 |
| 2012 | -- | $116,039 -4.1% |
| 2011 | -- | $120,964 -11.8% |
| 2010 | -- | $137,113 -6.2% |
| 2009 | -- | $146,138 -0.8% |
| 2008 | -- | $147,288 -16.9% |
| 2007 | -- | $177,248 -3.2% |
| 2006 | -- | $183,093 +65.6% |
| 2005 | -- | $110,557 +12% |
| 2004 | -- | $98,747 |
| 2003 | -- | $98,747 +10.3% |
| 2002 | -- | $89,491 |
| 2001 | -- | $89,491 |
Find assessor info on the county website
Monthly payment
Est. payment
Payment breakdown
Explore the cost of this home by adjusting the details. Changes won't be saved.Climate risks
Neighborhood: Upper Grand Lagoon
Nearby schools
Schools provided by the listing agent
- Elementary: Patronis
- Middle: Surfside
- High: Arnold
Source: CPAR. This data may not be complete. We recommend contacting the local school district to confirm school assignments for this home.
- $217,1003 bd2 ba1.1k sqft6402 Pine Dr, Panama City Beach, FL 32408Off Market
- $291,7003 bd2 ba1.2k sqft6408 Pine Dr, Panama City Beach, FL 32408Off Market
- $259,8002 bd2 ba1.1k sqft6400 Pine Dr, Panama City Beach, FL 32408Off Market
- $296,3003 bd2 ba1.2k sqft6412 Pine Dr, Panama City Beach, FL 32408Off Market
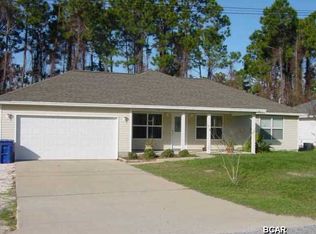
Similar homes
- $369,0003 bd2 ba1.3k sqft3624 Betsy Ln, Panama City Beach, FL 32408For Sale
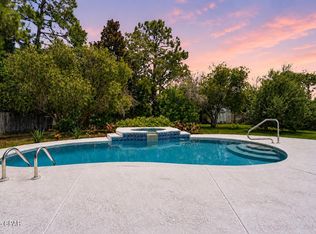 MLS ID #794451, Selma Hill. CPAR
 - $310,0003 bd3 ba1.3k sqft2418 Causeway Manor Ct, Panama City Beach, FL 32408For Sale
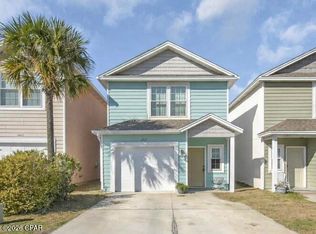 MLS ID #785034, Tabitha Garcia. CPAR
 - $315,5003 bd2 ba2.1k sqft3625 E Ohenry Dr, Panama City Beach, FL 32408For Sale
 MLS ID #792926, MaryAnn Enfinger. CPAR
 - $339,9003 bd2 ba1.2k sqft311 Prudence Ln, Panama City Beach, FL 32408For Sale
 MLS ID #793289, Stephanie Ingram. CPAR
