Positioned in a highly convenient Panama City Beach location, this well-maintained two-story home offers easy access to the Navy Base, local schools, and a quick drive into Saint Andrews for shopping, dining, and everyday essentials. Inside, the home features an open-concept layout designed for comfortable living and entertaining, with a seamless flow between the family room, dining area, and kitchen. The main level is finished with LVP & tile flooring, while the kitchen is equipped with stainless steel appliances, granite countertops, and quality oak/maple cabinetry. Upstairs, you'll find two spacious primary bedroom suites, offering flexibility and privacy, along with a versatile bonus room that can be used as an office, media space, or additional living area. Recent updates include fresh interior paint and new carpet, creating a clean, move-in ready feel. Additional features include a one-car garage that has been upgraded to be both heated and cooled. Outside a privacy fenced backyard and expansive deck creates an ideal space for entertaining and relaxation, while a shed allows for additional storage space. The development welcomes you with a professional office park-style entrance featuring established business partners, creating a polished first impression. Residents enjoy access to a community concrete pool and thoughtfully designed common areas. Decorative brick paver roads and individual paver driveways enhance the neighborhood's overall appeal and cohesive design. A well-appointed home in a location that keeps you close to everything Panama City Beach has to offer! Call a REALTOR® today to schedule a private tour. If important, Buyer to verify all measurements.
For sale
Price cut: $5.1K (6/25)
$239,900
7203 Quail Hollow Dr, Panama City Beach, FL 32408
2beds
1,626sqft
Townhouse
Built in 2008
87 Square Feet Lot
$231,600 Zestimate®
$148/sqft
$265/mo HOA
What's special
Granite countertopsFresh interior paintNew carpetPrivacy fenced backyardLvp and tile flooringDecorative brick paver roadsIndividual paver driveways
- 126 days
- 256
- 20
Zillow last checked:
Listing updated:
Listed by:
Savannah J Shand 850-867-7335,
Empire Real Estate of Florida LLC,
The Shand Group 850-867-7335,
Empire Real Estate of Florida LLC
Source: CPAR,MLS#: 789033 Originating MLS: Central Panhandle Association of REALTORS
Originating MLS: Central Panhandle Association of REALTORSFacts & features
Interior
Bedrooms & bathrooms
- Bedrooms: 2
- Bathrooms: 3
- Full bathrooms: 2
- 1/2 bathrooms: 1
Rooms
- Room types: Bedroom, Family Room, Garage, Kitchen, Office
Bedroom
- Level: Second
- Dimensions: 14 x 13
Bedroom
- Level: Second
- Dimensions: 13 x 12
Family room
- Level: First
- Dimensions: 20 x 10
Garage
- Level: First
- Dimensions: 20 x 12
Kitchen
- Level: First
- Dimensions: 12 x 9
Office
- Level: Second
- Dimensions: 8 x 7
Heating
- Central, Electric
Cooling
- Central Air, Ceiling Fan(s)
Appliances
- Included: Electric Range, Electric Water Heater
Features
- Double Vanity, Interior Steps, Walk-In Closet(s)
Interior area
- Total structure area: 1,626
- Total interior livable area: 1,626 sqft
Property
Parking
- Total spaces: 1
- Parking features: Garage
- Garage spaces: 1
Features
- Patio & porch: Deck, Patio
- Exterior features: Deck, Patio
- Pool features: In Ground, Community
- Fencing: Privacy
Lot
- Size: 87 Square Feet
- Dimensions: 48 x 20
- Features: Sprinkler System
Details
- Additional structures: Shed(s)
- Parcel number: 27866050000
- Special conditions: Listed As-Is
Construction
Type & style
- Home type: Townhouse
- Property subtype: Townhouse
- Attached to another structure: Yes
Materials
- HardiPlank Type
- Foundation: Slab
Condition
- New construction: No
- Year built: 2008
Utilities & green energy
- Sewer: Public Sewer
- Utilities for property: Cable Connected, Electricity Available, Phone Connected
Community & HOA
Community
- Features: Clubhouse, Fitness Center, Pool, Community Pool
- Subdivision: Thomas Drive Park U-1
HOA
- Has HOA: Yes
- Services included: Clubhouse, Fitness Facility, Legal/Accounting, Pool(s), Trash
- HOA fee: $265 monthly
Location
- Region: Panama City Beach
Financial & listing details
- Price per square foot: $148/sqft
- Tax assessed value: $227,497
- Annual tax amount: $1,125
- Date on market: 4/28/2026
- Cumulative days on market: 81 days
- Electric utility on property: Yes
Estimated market value
$231,600
$220,000 - $243,000
$1,907/mo
Price history
| Date | Event | Price |
|---|---|---|
| 6/25/2026 | Price change | $239,900-2.1%$148/sqft |
Source:  CPAR #789033 Report a problem CPAR #789033 Report a problem | ||
| 4/28/2026 | Listed for sale | $245,000+92.9%$151/sqft |
Source: CPAR #789033 Report a problem | ||
| 3/24/2021 | Listing removed | -- |
Source: Owner Report a problem | ||
| 11/4/2015 | Sold | $127,000-1.6%$78/sqft |
Source: Public Record Report a problem | ||
| 8/3/2015 | Price change | $129,000-2.3%$79/sqft |
Source: Owner Report a problem | ||
| 7/22/2015 | Listed for sale | $132,000+14.8%$81/sqft |
Source: Owner Report a problem | ||
| 12/4/2009 | Sold | $115,000$71/sqft |
Source: Public Record Report a problem | ||
Public tax history
| Year | Property taxes | Tax assessment |
|---|---|---|
| 2024 | $1,084 +2.4% | $124,184 +3% |
| 2023 | $1,059 +11.1% | $120,567 +3% |
| 2022 | $953 | $117,055 |
| 2021 | -- | -- |
| 2020 | $944 +2.4% | $112,077 +2.3% |
| 2019 | $922 | $109,557 +1.9% |
| 2018 | $922 +1% | $107,514 +2.1% |
| 2017 | $913 +2% | $105,303 -0.9% |
| 2016 | $895 +1.5% | $106,279 +5.5% |
| 2015 | $882 | $100,734 -0.4% |
| 2014 | $882 | $101,089 -7.1% |
| 2013 | -- | $108,803 |
| 2012 | -- | $108,803 -2.4% |
| 2011 | -- | $111,482 -2.5% |
| 2010 | -- | $114,311 |
Find assessor info on the county website
Monthly payment
Est. payment
Payment breakdown
Explore the cost of this home by adjusting the details. Changes won't be saved.Climate risks
Neighborhood: Upper Grand Lagoon
Nearby schools
Schools provided by the listing agent
- Elementary: Breakfast Point
- Middle: Breakfast Point
- High: Arnold
Source: CPAR. This data may not be complete. We recommend contacting the local school district to confirm school assignments for this home.
- $223,3002 bd3 ba1.2k sqft7205 Quail Hollow Dr, Panama City Beach, FL 32408Off Market
- $256,5002 bd3 ba1.2k sqft7201 Quail Hollow Dr, Panama City Beach, FL 32408Off Market
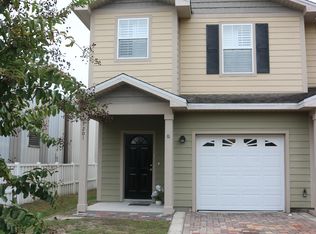
- $272,8002 bd2 ba1.3k sqft7207 Quail Hollow Dr, Panama City Beach, FL 32408Off Market
- $246,3003 bd3 ba1.2k sqft7209 Quail Hollow Dr, Panama City Beach, FL 32408Off Market
Similar homes
- $269,0003 bd2 ba1.2k sqft4128 Catherine St, Panama City Beach, FL 32408For Sale
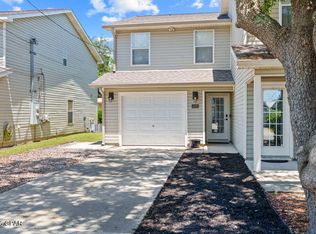 MLS ID #793880, Mindy A Koester. CPAR
 - $220,0002 bd3 ba1.4k sqft8203 Annabellas Ln, Panama City Beach, FL 32407For Sale
 MLS ID #788721, Dee Anderson. CPAR
 - $276,0003 bd3 ba1.4k sqft7686 Shadow Lake Dr, Panama City Beach, FL 32407For Sale
 MLS ID #794036, Kim L Miller. CPAR
 - $240,0002 bd2 ba972 sqft179 Robin Ln, Panama City Beach, FL 32407For Sale
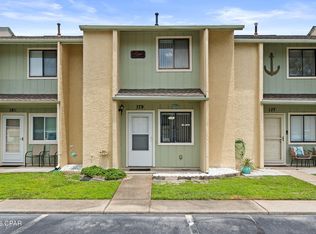 MLS ID #792322, Christine Lance. CPAR
 - $279,9003 bd3 ba1.5k sqft8617 Marlin Pl, Panama City Beach, FL 32408For Sale
 MLS ID #998760, Marcy L O'Donnell, Luxe Coastal Realty. ECAOR
