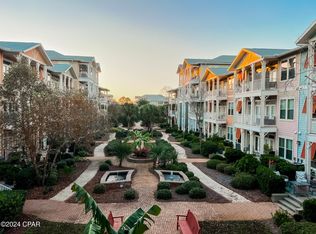
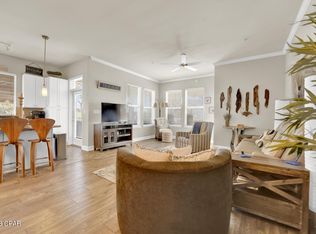
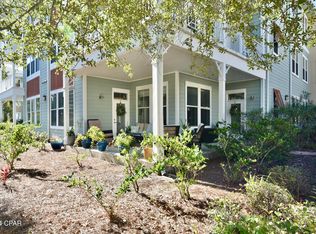
**WOW**- $5,000 BUYER CREDIT AT CLOSING for a full price offer! This Island Reserve condo has an open concept with a split floor plan boasting 2 master suites plus an additional half bath, beautiful finishes, granite countertops and stainless steel appliances. Upgrades include new living area flooring (July, 2026), soft-close cabinets, tinted windows to keep the unit cooler, custom wood closet shelves, ''never used'' dishwasher, new washer/dryer and between glass window blinds. Park your car and your golf-cart in the covered parking garage - no stairs or elevators - and take a short 1.2-mile golf-cart ride to one of the Top 10 Beaches in America. You will love the laid-back lifestyle and amazing amenities in Island Reserve - lagoon style pool, pickleball, basketball, fitness center and so much more! No short-term rentals here, just peace and quiet in resort-style living. This spacious 2nd story unit is easy to maintain and enjoys very low utility bills. Island Reserve is a gated community with a security officer, controlled access, security cameras and perimeter fencing that will provide you with Safety and Peace of Mind.
For sale
$280,000
8700 Front Beach Rd Unit 7207, Panama City Beach, FL 32407
2beds
1,325sqft
Condominium
Built in 2008
-- sqft lot
$267,100 Zestimate®
$211/sqft
$654/mo HOA
What's special
Additional half bathSecurity camerasGranite countertopsCovered parking garageOpen conceptBeautiful finishesLagoon style pool
- 71 days
- 67
- 5
Zillow last checked:
Listing updated:
Listed by:
Theresa Callahan 850-919-5025,
Anchor Realty Florida
Source: CPAR,MLS#: 793031 Originating MLS: Central Panhandle Association of REALTORS
Originating MLS: Central Panhandle Association of REALTORSFacts & features
Interior
Bedrooms & bathrooms
- Bedrooms: 2
- Bathrooms: 3
- Full bathrooms: 2
- 1/2 bathrooms: 1
Rooms
- Room types: Bedroom, Dining Room, Kitchen, Living Room, Primary Bedroom, Other
Primary bedroom
- Description: Ensuite Bath
- Level: First
- Dimensions: 12.9 x 15.7
Bedroom
- Description: Ensuite Bath
- Level: First
- Dimensions: 11.9 x 12.9
Dining room
- Description: Room for a dining set
Kitchen
- Description: Open Concept to Dining/Living
- Level: First
- Dimensions: 12 x 8
Living room
- Description: Door to Balcony
- Level: First
- Dimensions: 14.8 x 14.9
Other
- Features: Balcony
- Level: First
- Dimensions: 21 x 7
Heating
- Central
Cooling
- Central Air
Appliances
- Included: Electric Range, Electric Water Heater, Ice Maker
Features
- Double Vanity, Main Level Primary, Soaking Tub, Separate Shower, Home Theater
Interior area
- Total structure area: 1,325
- Total interior livable area: 1,325 sqft
Property
Parking
- Total spaces: 2
- Parking features: Gated, Community Structure
- Covered spaces: 2
Features
- Patio & porch: Balcony, Covered, Porch
- Pool features: Fenced, In Ground, Community
- Spa features: Community
Details
- Parcel number: 40001100247
- Special conditions: Listed As-Is
Construction
Type & style
- Home type: Condo
- Architectural style: Low Rise
- Property subtype: Condominium
Condition
- New construction: No
- Year built: 2008
Utilities & green energy
- Sewer: Public Sewer
Community & HOA
Community
- Features: Basketball Court, Clubhouse, Conference/Meeting Room, Elevator, Fitness Center, Game Room, Media Room, Pool, Community Pool, Gated
- Security: Gated Community
- Subdivision: Island Reserve
HOA
- Has HOA: Yes
- Amenities included: Game Room, Gated, Barbecue, Spa/Hot Tub
- Services included: Clubhouse, Fitness Facility, Insurance, Legal/Accounting, Maintenance Grounds, Maintenance Structure, Pest Control, Pool(s), Recreation Facilities, Security, Trash
- HOA fee: $7,852 annually
Location
- Region: Panama City Beach
Financial & listing details
- Price per square foot: $211/sqft
- Tax assessed value: $246,500
- Annual tax amount: $3,070
- Date on market: 7/23/2026
- Cumulative days on market: 72 days
Estimated market value
$267,100
$254,000 - $280,000
$2,148/mo
Price history
| Date | Event | Price |
|---|---|---|
| 7/23/2026 | Listed for sale | $280,000+3.7%$211/sqft |
Source:  CPAR #793031 Report a problem CPAR #793031 Report a problem | ||
| 6/11/2026 | Listing removed | $270,000$204/sqft |
Source: CPAR #775256 Report a problem | ||
| 11/25/2025 | Price change | $270,000-1.5%$204/sqft |
Source: CPAR #775256 Report a problem | ||
| 10/21/2025 | Price change | $274,000-0.4%$207/sqft |
Source: CPAR #775256 Report a problem | ||
| 8/5/2025 | Price change | $275,000-1.4%$208/sqft |
Source: CPAR #775256 Report a problem | ||
| 6/21/2025 | Listed for sale | $279,000-6.7%$211/sqft |
Source: CPAR #775256 Report a problem | ||
| 6/1/2025 | Listing removed | $299,000$226/sqft |
Source: CPAR #765484 Report a problem | ||
| 4/19/2025 | Price change | $299,000-3.5%$226/sqft |
Source: CPAR #765484 Report a problem | ||
| 4/3/2025 | Price change | $309,900-6.1%$234/sqft |
Source: CPAR #765484 Report a problem | ||
| 11/25/2024 | Listed for sale | $330,000+136.9%$249/sqft |
Source: CPAR #765484 Report a problem | ||
| 5/24/2016 | Sold | $139,300-1.8%$105/sqft |
Source: CPAR #645204 Report a problem | ||
| 4/20/2016 | Price change | $141,900-2.1%$107/sqft |
Source: Florida Realty Experts LLC #645204 Report a problem | ||
| 4/19/2016 | Listed for sale | $144,900$109/sqft |
Source: Florida Realty Experts LLC #645204 Report a problem | ||
Public tax history
| Year | Property taxes | Tax assessment |
|---|---|---|
| 2025 | $3,070 +183.8% | $246,500 +91.1% |
| 2024 | $1,082 +2.5% | $128,967 +3% |
| 2023 | $1,055 +11.3% | $125,211 +3% |
| 2022 | $948 | $121,564 |
| 2021 | -- | -- |
| 2020 | $936 +2.5% | $116,393 +2.3% |
| 2019 | $913 | $113,776 +1.9% |
| 2018 | $913 +1.2% | $111,655 +2.1% |
| 2017 | $902 +2.1% | $109,358 -7.1% |
| 2016 | $884 -41% | $117,725 +6.5% |
| 2015 | $1,498 | $110,500 +2.3% |
| 2014 | $1,498 | $108,025 +0% |
| 2013 | -- | $107,993 |
| 2012 | -- | $107,993 +21% |
| 2011 | -- | $89,250 |
| 2010 | -- | $89,250 -50.8% |
| 2009 | -- | $181,525 +975.8% |
| 2008 | -- | $16,874 |
Find assessor info on the county website
Monthly payment
Est. payment
Payment breakdown
Explore the cost of this home by adjusting the details. Changes won't be saved.Climate risks
Neighborhood: 32407
Nearby schools
Schools provided by the listing agent
- Elementary: Breakfast Point
- Middle: Breakfast Point
- High: Arnold
Source: CPAR. This data may not be complete. We recommend contacting the local school district to confirm school assignments for this home.
- $260,0002 bd3 ba1.3k sqft8700 Front Beach Rd UNIT 7209, Panama City Beach, FL 32407Sold
- $360,0003 bd3 ba1.7k sqft8700 Front Beach Rd UNIT 7301, Panama City Beach, FL 32407Sold
- $369,0003 bd3 ba1.7k sqft8700 Front Beach Rd UNIT 5214, Panama City Beach, FL 32407For Sale

- $365,0003 bd3 ba1.7k sqft8700 Front Beach Rd UNIT 3107, Panama City Beach, FL 32407Sold
Similar homes
- $269,9002 bd3 ba1.3k sqft8700 Front Beach Rd Unit 7107, Panama City Beach, FL 32407For Sale
 MLS ID #789468, Marc A Miller. CPAR
 - $277,0002 bd3 ba1.3k sqft8700 Front Beach Rd Unit 6108, Panama City Beach, FL 32407For Sale
 MLS ID #780699, Cheryl A Wright. CPAR
 - $299,0003 bd3 ba1.7k sqft8700 Front Beach Rd Unit 4104, Panama City Beach, FL 32407For Sale
 MLS ID #796024, Pam D Mathis. CPAR
 - $293,0002 bd3 ba1.3k sqft8700 Front Beach Rd Unit 6105, Panama City Beach, FL 32407For Sale
 MLS ID #789676, Eva M Mullins. CPAR
